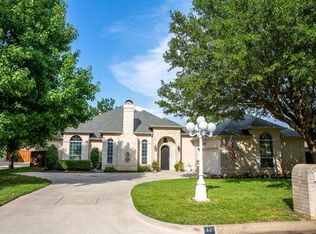
F*A*B*U*L*O*U*S 1.5 story with a very versatile bonus room upstairs. Magazine worthy inside and outside with so many unique qualities and delightful features, you'll be amazed: stunning floor to ceiling picture windows with views of the tranquil backyard setting. Designer lighting and ceiling fans throughout the home. Elegant landscape lighting enhances the outdoor ambiance. The architecturally designed arbor adds such charm and provides the much needed shade from our Texas sun. Thoughtfully curated trees (species and placement) and professional landscaping. A true backyard oasis featuring a saltwater pool with durable pebble finish and expansive paver patio. 10 ft board on board stained privacy fencing, 3 distinct seating areas and sheer descent water falls. Multiple custom window treatments including remote controlled power shades in living and dining areas. Soaring 10 ft ceilings and extensive millwork including 5 fully cased arched openings to add warmth and character. Rich hardwood flooring spans the main floor living areas, study, stairs and primary bedroom. The kitchen has been recently updated and designed w custom cabinetry and lighting, under counter and over cabinet LED lighting, quartz countertops and designer backsplash. Flexible floor plan provides for three spacious living areas including an upstairs bonus-flex room. Custom built-ins w storage solutions for optimal organization. Full irrigation system w micro line drip system for pots and flower beds. Lenox AC units and separate mini split system for optimal cooling and heating in upstairs flex room. Roof replaced in 2021. No HOA! and within walking distance to Grapevine Lake and hiking trails.
Sold
Price Unknown
101 Skyline Dr, Trophy Club, TX 76262
4beds
3,275sqft
Single Family Residence
Built in 1996
0.27 Acres Lot
$929,400 Zestimate®
$--/sqft
$5,329 Estimated rent
Home value
$929,400
$874,000 - $994,000
$5,329/mo
Zestimate® history
Owner options
List your home for rent
$5,329/mo
Rent Zestimate®
Find your next renter with Zillow Rental Manager. Plus, with online applications, you can quickly screen prospective tenants – for free.
$5,329/mo
Rent Zestimate®
Refinance and save
Refinancing to a lower rate could help reduce your monthly payments and save thousands over the life of the loan.
Explore your selling options
Work with a Zillow partner agent
Leverage their expertise and Zillow's premium Showcase listings to get your home seen by more buyers.
Get startedList with your own agent
Get your home in front of millions of buyers by listing it on Zillow.
Learn how to do itSell it yourself
Take full control of how buyers see your home on Zillow by listing For Sale by Owner (FSBO).
List your homeWhat's special
Saltwater poolRich hardwood flooringCeiling fansCustom built-insPaver patioCustom window treatmentsFlexible floor plan
Zillow last checked:
Listing updated:
Listed by:
Jann Hagglund 0438064 817-329-9601,
Keller Williams Realty 817-329-8850
Bought with:
Nick Mullens
The Associates Realty Group
Source: NTREIS,MLS#: 20902387
Facts & features
Interior
Bedrooms & bathrooms
- Bedrooms: 4
- Bathrooms: 3
- Full bathrooms: 3
Primary bedroom
- Features: Double Vanity, En Suite Bathroom, Garden Tub/Roman Tub, Separate Shower, Walk-In Closet(s)
- Level: First
- Dimensions: 17 x 14
Bedroom
- Features: Ceiling Fan(s), Split Bedrooms
- Level: First
- Dimensions: 11 x 10
Bedroom
- Level: First
- Dimensions: 12 x 10
Bedroom
- Level: Fourth
- Dimensions: 11 x 11
Bonus room
- Features: Ceiling Fan(s)
- Level: Second
- Dimensions: 22 x 15
Breakfast room nook
- Level: First
- Dimensions: 12 x 10
Family room
- Level: First
- Dimensions: 20 x 20
Kitchen
- Features: Built-in Features, Eat-in Kitchen, Kitchen Island
- Level: First
- Dimensions: 12 x 12
Living room
- Level: First
- Dimensions: 18 x 15
Office
- Level: First
- Dimensions: 15 x 13
Utility room
- Features: Built-in Features, Sink, Utility Room, Utility Sink
- Level: First
- Dimensions: 11 x 6
Cooling
- Electric
Appliances
- Included: Dishwasher, Gas Cooktop, Disposal, Microwave
- Laundry: Washer Hookup, Laundry in Utility Room
Features
- Built-in Features, Decorative/Designer Lighting Fixtures, Double Vanity, Eat-in Kitchen
- Flooring: Wood
- Windows: Window Coverings
- Has basement: No
- Number of fireplaces: 1
- Fireplace features: Masonry
Interior area
- Total interior livable area: 3,275 sqft
Property
Parking
- Total spaces: 3
- Parking features: Door-Multi, Door-Single, Driveway, Garage
- Attached garage spaces: 3
- Has uncovered spaces: Yes
Features
- Levels: One and One Half
- Stories: 1.5
- Pool features: Gunite, In Ground, Pool, Waterfall
- Fencing: Wood
Lot
- Size: 0.27 Acres
- Features: Interior Lot, Landscaped, Sprinkler System
Details
- Parcel number: R147551
Construction
Type & style
- Home type: SingleFamily
- Architectural style: Detached
- Property subtype: Single Family Residence
Materials
- Roof: Composition
Condition
- Year built: 1996
Utilities & green energy
- Sewer: Public Sewer
- Water: Public
- Utilities for property: Municipal Utilities, Sewer Available, Water Available
Community & HOA
Community
- Features: Curbs
- Security: Fire Alarm
- Subdivision: Trophy Club #13
HOA
- Has HOA: No
Location
- Region: Trophy Club
Financial & listing details
- Tax assessed value: $732,852
- Annual tax amount: $11,980
- Date on market: 4/13/2025
- Cumulative days on market: 25 days
- Listing terms: Cash,Conventional,VA Loan
Price history
| Date | Event | Price |
|---|---|---|
| 6/12/2025 | Sold | -- |
Source: NTREIS #20902387 Report a problem | ||
| 5/16/2025 | Pending sale | $989,000$302/sqft |
Source: NTREIS #20902387 Report a problem | ||
| 5/7/2025 | Contingent | $989,000$302/sqft |
Source: NTREIS #20902387 Report a problem | ||
| 4/13/2025 | Listed for sale | $989,000$302/sqft |
Source: NTREIS #20902387 Report a problem | ||
Public tax history
| Year | Property taxes | Tax assessment |
|---|---|---|
| 2025 | $11,271 +4.3% | $732,852 +9.1% |
| 2024 | $10,810 +12.5% | $671,651 +10% |
| 2023 | $9,607 -9.8% | $610,592 +10% |
| 2022 | $10,656 +5.3% | $555,084 +10% |
| 2021 | $10,119 +2.3% | $504,622 +4.1% |
| 2020 | $9,887 -5.8% | $484,738 -1.7% |
| 2019 | $10,492 +6.6% | $493,080 +9.9% |
| 2018 | $9,847 +20.6% | $448,547 +10% |
| 2017 | $8,167 | $407,770 +10% |
| 2016 | $8,167 +6.1% | $370,700 +10% |
| 2015 | $7,695 | $337,000 |
| 2014 | $7,695 | $337,000 +6% |
| 2013 | $7,695 | $317,940 -0.8% |
| 2012 | -- | $320,436 -4% |
| 2011 | -- | $333,656 -1.6% |
| 2010 | -- | $339,078 +5.4% |
| 2009 | -- | $321,600 +10.7% |
| 2007 | $7,628 -2.4% | $290,436 +5.8% |
| 2006 | $7,812 +4.5% | $274,553 +1.1% |
| 2005 | $7,475 | $271,506 -4.7% |
| 2004 | -- | $284,758 +0.8% |
| 2003 | -- | $282,420 -1.2% |
| 2002 | -- | $285,880 +6.2% |
| 2001 | -- | $269,111 |
Find assessor info on the county website
Neighborhood: 76262
Nearby homes
- $--4 bd4 ba3.4k sqft103 Skyline Dr, Trophy Club, TX 76262Sold

- $764,0004 bd3 ba3.2k sqft99 Skyline Dr, Trophy Club, TX 76262Off Market
- $--5 bd4 ba3.8k sqft12 Panorama Trl, Trophy Club, TX 76262Sold

- $724,8003 bd2 ba2.8k sqft14 Panorama Trl, Trophy Club, TX 76262Off Market
- $---- bd-- ba-- sqft14 Panorama Trl, Roanoke, TX 76262Off Market
- $689,8004 bd3 ba3k sqft10 Panorama Trl, Trophy Club, TX 76262Off Market
- $--4 bd3 ba3.3k sqft105 Skyline Dr, Trophy Club, TX 76262Sold
- $651,4004 bd3 ba2.8k sqft102 Skyline Dr, Trophy Club, TX 76262Off Market
Nearby schools
GreatSchools rating
- 10/10Samuel Beck Elementary SchoolGrades: PK-5Distance: 2.3 mi
- 9/10Medlin Middle SchoolGrades: 6-8Distance: 2.3 mi
- 8/10Byron Nelson High SchoolGrades: 9-12Distance: 2.3 mi
Schools provided by the listing agent
- Elementary: Beck
- Middle: Medlin
- High: Byron Nelson
- District: Northwest ISD
Source: NTREIS. This data may not be complete. We recommend contacting the local school district to confirm school assignments for this home.
Get a cash offer in 3 minutes
Find out how much your home could sell for in as little as 3 minutes with a no-obligation cash offer.
Estimated market value
$929,400
Get a cash offer in 3 minutes
Find out how much your home could sell for in as little as 3 minutes with a no-obligation cash offer.
Estimated market value
$929,400
- Texas
- Denton County
- Trophy Club
- 76262
- 101 Skyline Dr
