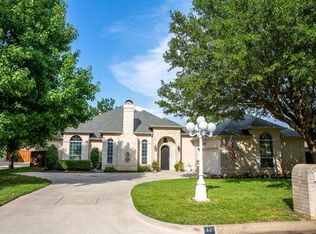
Welcome home to this beautifully updated, light and bright, 4-bedroom, 3.5-bath retreat with an elegant side-entry garage. From the moment you step through the graceful entryway, you’re greeted by timeless charm—whether it’s hosting dinner parties in the formal dining room or enjoying quiet moments in the versatile formal living room or study.
The heart of the home is the gourmet kitchen, featuring a large center island with seating and additional storage beneath, updated Wolf and Jennair and Gaggenau appliances, a cozy breakfast nook, and an abundance of custom cabinetry with ample storage for your family chef.
The spacious primary suite is a true sanctuary, complete with a relaxing sitting area, private backyard views, and direct access to your outdoor oasis. The spa-inspired bath invites you to unwind with elegant finishes, dual vanities, a soaking tub, and an expansive custom closet.
Upstairs, a generous game room provides endless possibilities, while three oversized bedrooms—each with walk-in closets—offer comfort and privacy for family and guests alike.
Step outside and discover your own backyard paradise: a sparkling pool and spa, an inviting cabana with soft lighting and ceiling fan, and a built-in grilling station with serving bar—an entertainer’s dream. Whether it’s a summer barbecue or a serene evening under the stars, this outdoor space was designed for unforgettable moments.
The spacious 3-car garage with room for storage and epoxy coated flooring completes the picture. Fully updated in 2023 by renowned local interior designer, the home is move-in ready. This home combines everyday comfort with extraordinary style all within walking distance to trails around Lake Grapevine.
Sold
Price Unknown
103 Skyline Dr, Trophy Club, TX 76262
4beds
3,413sqft
Single Family Residence
Built in 1995
0.26 Acres Lot
$1,141,500 Zestimate®
$--/sqft
$4,926 Estimated rent
Home value
$1,141,500
$1.07M - $1.22M
$4,926/mo
Zestimate® history
Owner options
List your home for rent
$4,926/mo
Rent Zestimate®
Find your next renter with Zillow Rental Manager. Plus, with online applications, you can quickly screen prospective tenants – for free.
$4,926/mo
Rent Zestimate®
Refinance and save
Refinancing to a lower rate could help reduce your monthly payments and save thousands over the life of the loan.
Explore your selling options
Work with a Zillow partner agent
Leverage their expertise and Zillow's premium Showcase listings to get your home seen by more buyers.
Get startedList with your own agent
Get your home in front of millions of buyers by listing it on Zillow.
Learn how to do itSell it yourself
Take full control of how buyers see your home on Zillow by listing For Sale by Owner (FSBO).
List your homeWhat's special
Sparkling pool and spaInviting cabanaBackyard paradisePrivate backyard viewsExpansive custom closetFormal dining roomSoaking tub
Zillow last checked:
Listing updated:
Listed by:
Dona Robinson 0487474 214-906-7069,
Allie Beth Allman & Associates 817-697-4900
Bought with:
Erin Arnold, 0704513
Real Broker, LLC
Source: NTREIS,MLS#: 21032455
Facts & features
Interior
Bedrooms & bathrooms
- Bedrooms: 4
- Bathrooms: 4
- Full bathrooms: 3
- 1/2 bathrooms: 1
Primary bedroom
- Features: Closet Cabinetry, En Suite Bathroom, Sitting Area in Primary, Walk-In Closet(s)
- Level: First
- Dimensions: 21 x 18
Bedroom
- Features: Closet Cabinetry, Walk-In Closet(s)
- Level: Second
- Dimensions: 15 x 13
Bedroom
- Features: Closet Cabinetry, Walk-In Closet(s)
- Level: Second
- Dimensions: 13 x 13
Bedroom
- Features: Closet Cabinetry, Walk-In Closet(s)
- Level: Second
- Dimensions: 12 x 11
Breakfast room nook
- Level: First
- Dimensions: 13 x 10
Dining room
- Level: First
- Dimensions: 13 x 12
Game room
- Features: Ceiling Fan(s)
- Level: Second
- Dimensions: 17 x 16
Kitchen
- Features: Breakfast Bar, Built-in Features, Eat-in Kitchen, Granite Counters, Kitchen Island, Pantry, Sink
- Level: First
- Dimensions: 16 x 13
Living room
- Features: Ceiling Fan(s), Fireplace
- Level: First
- Dimensions: 17 x 17
Living room
- Level: First
- Dimensions: 13 x 13
Loft
- Level: Second
- Dimensions: 10 x 8
Utility room
- Level: First
- Dimensions: 10 x 9
Heating
- Central, Fireplace(s), Natural Gas, Zoned
Cooling
- Central Air, Ceiling Fan(s), Electric, Zoned
Appliances
- Included: Some Gas Appliances, Double Oven, Dishwasher, Electric Oven, Disposal, Gas Range, Plumbed For Gas, Refrigerator, Wine Cooler
- Laundry: Washer Hookup, Electric Dryer Hookup, Laundry in Utility Room
Features
- Wet Bar, Decorative/Designer Lighting Fixtures, Double Vanity, Eat-in Kitchen, Granite Counters, High Speed Internet, Kitchen Island, Loft, Pantry, Smart Home, Cable TV, Vaulted Ceiling(s), Wired for Data, Walk-In Closet(s), Wired for Sound
- Flooring: Tile, Wood
- Windows: Bay Window(s), Shutters
- Has basement: No
- Number of fireplaces: 1
- Fireplace features: Family Room, Gas Log
Interior area
- Total interior livable area: 3,413 sqft
Property
Parking
- Total spaces: 3
- Parking features: Circular Driveway, Door-Multi, Door-Single, Driveway, Epoxy Flooring, Electric Vehicle Charging Station(s), Garage, Garage Door Opener, Garage Faces Side, Side By Side
- Attached garage spaces: 3
Features
- Levels: Two
- Stories: 2
- Patio & porch: Covered, Deck
- Exterior features: Gas Grill, Lighting, Outdoor Grill, Private Yard, Rain Gutters
- Has private pool: Yes
- Pool features: Gunite, In Ground, Pool, Private
- Has spa: Yes
- Spa features: Hot Tub
- Fencing: Back Yard,High Fence,Wood
Lot
- Size: 0.26 Acres
- Features: Interior Lot, Landscaped, Subdivision, Sprinkler System
- Residential vegetation: Grassed
Details
- Parcel number: R147552
Construction
Type & style
- Home type: SingleFamily
- Architectural style: Contemporary/Modern,Detached
- Property subtype: Single Family Residence
Materials
- Stucco
- Foundation: Slab
- Roof: Composition
Condition
- Year built: 1995
Utilities & green energy
- Sewer: Public Sewer
- Water: Public
- Utilities for property: Electricity Connected, Natural Gas Available, Municipal Utilities, Phone Available, Sewer Available, Separate Meters, Underground Utilities, Water Available, Cable Available
Green energy
- Energy efficient items: Appliances, HVAC, Insulation, Lighting, Thermostat
Community & HOA
Community
- Features: Curbs
- Security: Security System, Smoke Detector(s)
- Subdivision: Trophy Club #13
HOA
- Has HOA: No
Location
- Region: Trophy Club
Financial & listing details
- Tax assessed value: $832,445
- Annual tax amount: $17,778
- Date on market: 9/12/2025
- Cumulative days on market: 11 days
- Listing terms: Cash,Conventional,VA Loan
Price history
| Date | Event | Price |
|---|---|---|
| 10/24/2025 | Sold | -- |
Source: NTREIS #21032455 Report a problem | ||
| 10/9/2025 | Pending sale | $1,189,000$348/sqft |
Source: NTREIS #21032455 Report a problem | ||
| 9/26/2025 | Contingent | $1,189,000$348/sqft |
Source: NTREIS #21032455 Report a problem | ||
| 9/12/2025 | Listed for sale | $1,189,000-13.5%$348/sqft |
Source: NTREIS #21032455 Report a problem | ||
| 12/19/2023 | Sold | -- |
Source: NTREIS #20403509 Report a problem | ||
| 12/13/2023 | Pending sale | $1,375,000$403/sqft |
Source: NTREIS #20403509 Report a problem | ||
| 12/7/2023 | Contingent | $1,375,000$403/sqft |
Source: NTREIS #20403509 Report a problem | ||
| 9/23/2023 | Listed for sale | $1,375,000+161.9%$403/sqft |
Source: NTREIS #20403509 Report a problem | ||
| 3/19/2021 | Sold | -- |
Source: Agent Provided Report a problem | ||
| 2/27/2021 | Pending sale | $525,000$154/sqft |
Source: NTREIS #14508253 Report a problem | ||
| 2/9/2021 | Price change | $525,000-2.4%$154/sqft |
Source: NTREIS #14508253 Report a problem | ||
| 2/3/2021 | Listed for sale | $538,000+2.5%$158/sqft |
Source: NTREIS #14508253 Report a problem | ||
| 11/23/2019 | Listing removed | $3,000$1/sqft |
Source: Emerald Residential Property Management Report a problem | ||
| 10/22/2019 | Price change | $3,000-9.1%$1/sqft |
Source: Emerald Residential Property Management Report a problem | ||
| 10/2/2019 | Price change | $3,300-10.8%$1/sqft |
Source: Emerald Residential Property Management Report a problem | ||
| 9/18/2019 | Listing removed | $525,000$154/sqft |
Source: Lily Moore Realty #14120109 Report a problem | ||
| 8/16/2019 | Listed for rent | $3,700$1/sqft |
Source: Lily Moore Realty #14164681 Report a problem | ||
| 7/22/2019 | Price change | $525,000-2.6%$154/sqft |
Source: Lily Moore Realty #14120109 Report a problem | ||
| 7/9/2019 | Price change | $539,000-3.6%$158/sqft |
Source: Lily Moore Realty #14120109 Report a problem | ||
| 6/1/2019 | Price change | $559,000-1.9%$164/sqft |
Source: Owner Report a problem | ||
| 5/16/2019 | Price change | $569,600-4.3%$167/sqft |
Source: Allie Beth Allman & Associates #14068892 Report a problem | ||
| 4/19/2019 | Listed for sale | $595,000$174/sqft |
Source: Allie Beth Allman & Associates #14068892 Report a problem | ||
| 10/1/2002 | Sold | -- |
Source: Public Record Report a problem | ||
Public tax history
| Year | Property taxes | Tax assessment |
|---|---|---|
| 2025 | $13,009 -21.8% | $832,445 -16.5% |
| 2024 | $16,645 +28.9% | $996,687 +35.7% |
| 2023 | $12,918 +9.1% | $734,404 +25.2% |
| 2022 | $11,840 +13.4% | $586,636 +16.7% |
| 2021 | $10,440 +2.2% | $502,897 +4.1% |
| 2020 | $10,217 -3% | $482,977 -2.4% |
| 2019 | $10,530 +5.9% | $494,785 +9.3% |
| 2018 | $9,945 +12.6% | $452,844 +3% |
| 2017 | $8,832 | $439,530 +10% |
| 2016 | $8,832 +10.1% | $399,573 +10% |
| 2015 | $8,024 | $363,248 +3.5% |
| 2014 | $8,024 | $350,984 +10% |
| 2013 | $8,024 | $319,076 -0.8% |
| 2012 | -- | $321,606 -4% |
| 2011 | -- | $335,000 -1.5% |
| 2010 | -- | $340,177 -4.2% |
| 2009 | -- | $355,057 +12.1% |
| 2007 | $8,071 -2.8% | $316,821 +5.1% |
| 2006 | $8,303 +3.8% | $301,420 +4% |
| 2005 | $7,997 | $289,820 -0.8% |
| 2004 | -- | $292,174 -4.2% |
| 2003 | -- | $304,872 -1.6% |
| 2002 | -- | $309,928 +6.6% |
| 2001 | -- | $290,824 |
Find assessor info on the county website
Neighborhood: 76262
Nearby homes
- $--4 bd3 ba3.3k sqft105 Skyline Dr, Trophy Club, TX 76262Sold

- $--4 bd3 ba3.2k sqft101 Skyline Dr, Trophy Club, TX 76262Sold

- $727,5003 bd2 ba2.8k sqft14 Panorama Trl, Trophy Club, TX 76262Off Market
- $---- bd-- ba-- sqft14 Panorama Trl, Roanoke, TX 76262Off Market
- $725,0003 bd3 ba3k sqft16 Panorama Trl, Trophy Club, TX 76262Off Market
- $--5 bd4 ba3.8k sqft12 Panorama Trl, Trophy Club, TX 76262Sold
- $655,5004 bd3 ba2.8k sqft102 Skyline Dr, Trophy Club, TX 76262Off Market
- $831,7005 bd4 ba3.7k sqft104 Skyline Dr, Trophy Club, TX 76262Off Market
Nearby schools
GreatSchools rating
- 10/10Samuel Beck Elementary SchoolGrades: PK-5Distance: 2.3 mi
- 9/10Medlin Middle SchoolGrades: 6-8Distance: 2.3 mi
- 8/10Byron Nelson High SchoolGrades: 9-12Distance: 2.3 mi
Schools provided by the listing agent
- Elementary: Beck
- Middle: Medlin
- High: Byron Nelson
- District: Northwest ISD
Source: NTREIS. This data may not be complete. We recommend contacting the local school district to confirm school assignments for this home.
Get a cash offer in 3 minutes
Find out how much your home could sell for in as little as 3 minutes with a no-obligation cash offer.
Estimated market value
$1,141,500
Get a cash offer in 3 minutes
Find out how much your home could sell for in as little as 3 minutes with a no-obligation cash offer.
Estimated market value
$1,141,500
- Texas
- Denton County
- Trophy Club
- 76262
- 103 Skyline Dr
