Located in the Wildwood community of Keller Texas 76262 in Tarrant County & zoned to Keller ISD, this 5 bedroom, 5 full bathroom custom home offers approximately 5,089 square feet of two story living on a 0.48 acre lot near Southlake, Westlake & North Fort Worth. The location provides convenient access to Hwy 114, Hwy 170, Hwy 377 & I35W, while remaining close to shopping, dining, parks & DFW Airport. Buyers exploring homes in Wildwood in Keller Texas 76262 may appreciate the combination of privacy, established surroundings & highly regarded Keller ISD schools. If you are searching for luxury homes in Keller Texas within Keller ISD, the layout offers expansive living areas, a dedicated office, media room, game room & multiple ensuite bedrooms designed for both entertaining & everyday functionality. The main living spaces feature soaring ceilings, oak hardwood flooring, plantation shutters & multiple gas fireplaces, creating warmth & architectural character throughout. The kitchen is designed for hosting with a professional style gas range, double ovens, copper sink, built-in ice maker, pot filler, large island & walk-in pantry. The primary suite provides a private retreat with dual vanities, jetted tub, frameless shower & spacious walk-in closets. Upstairs living spaces include a media room with screen & speakers, game room with wet bar & Juliet balcony, while secondary bedrooms offer comfort & flexibility. Outdoor living creates a resort-style setting with a heated saltwater pool & spa, automatic cover, water features, outdoor kitchen, fireplace, covered patio & Italian-style pergola. Additional features include landscape lighting, smart irrigation, oversized 3 car garage with epoxy flooring & gated driveway access. The home is served by Florence Elementary, Keller Middle School & Keller High School within Keller ISD. This property offers a strong combination of luxury finishes, resort-style outdoor living & positioning within the Keller Texas 76262 luxury market.
For sale
Price cut: $50K (6/17)
$1,550,000
2349 Tall Woods Trl, Keller, TX 76262
5beds
5,089sqft
Single Family Residence
Built in 2005
0.48 Acres Lot
$1,486,400 Zestimate®
$305/sqft
$138/mo HOA
What's special
- 58 days |
- 502 |
- 17 |
Zillow last checked:
Listing updated:
Listed by:
Crystal Zschirnt 0650188 972-954-4791,
Redfin Corporation 972-954-4791
Source: NTREIS,MLS#: 21305223
Facts & features
Interior
Bedrooms & bathrooms
- Bedrooms: 5
- Bathrooms: 5
- Full bathrooms: 5
Primary bedroom
- Features: Ceiling Fan(s), En Suite Bathroom, Walk-In Closet(s)
- Level: First
- Dimensions: 15 x 22
Bedroom
- Features: Ceiling Fan(s), Walk-In Closet(s)
- Level: First
- Dimensions: 13 x 13
Bedroom
- Features: Ceiling Fan(s), En Suite Bathroom, Walk-In Closet(s)
- Level: Second
- Dimensions: 15 x 16
Bedroom
- Features: Ceiling Fan(s), En Suite Bathroom, Walk-In Closet(s)
- Level: Second
- Dimensions: 17 x 14
Bedroom
- Features: Ceiling Fan(s), En Suite Bathroom, Walk-In Closet(s)
- Level: Second
- Dimensions: 12 x 14
Primary bathroom
- Features: Built-in Features, Dual Sinks, Double Vanity, En Suite Bathroom, Stone Counters, Separate Shower
- Level: First
- Dimensions: 11 x 14
Breakfast room nook
- Features: Eat-in Kitchen
- Level: First
- Dimensions: 11 x 15
Dining room
- Features: Butler's Pantry
- Level: First
- Dimensions: 11 x 14
Family room
- Features: Built-in Features, Ceiling Fan(s), Fireplace
- Level: First
- Dimensions: 20 x 24
Other
- Features: Built-in Features
- Level: Second
- Dimensions: 10 x 5
Other
- Features: Built-in Features, En Suite Bathroom
- Level: Second
- Dimensions: 10 x 6
Other
- Features: Built-in Features, En Suite Bathroom
- Level: Second
- Dimensions: 5 x 12
Other
- Features: Built-in Features
- Level: First
- Dimensions: 8 x 9
Game room
- Features: Built-in Features, Ceiling Fan(s)
- Level: Second
- Dimensions: 18 x 23
Kitchen
- Features: Built-in Features, Eat-in Kitchen, Kitchen Island, Pot Filler, Stone Counters, Walk-In Pantry
- Level: First
- Dimensions: 15 x 16
Laundry
- Features: Built-in Features
- Level: First
- Dimensions: 11 x 8
Living room
- Features: Fireplace
- Level: First
- Dimensions: 23 x 22
Media room
- Features: Ceiling Fan(s)
- Level: Second
- Dimensions: 20 x 15
Office
- Features: Built-in Features, Ceiling Fan(s), Fireplace
- Level: First
- Dimensions: 13 x 14
Heating
- Central, Natural Gas
Cooling
- Central Air, Ceiling Fan(s), Electric
Appliances
- Included: Built-In Gas Range, Double Oven, Dishwasher, Electric Oven, Gas Cooktop, Disposal, Gas Range, Gas Water Heater, Ice Maker, Microwave, Some Commercial Grade, Tankless Water Heater, Vented Exhaust Fan
Features
- Wet Bar, Built-in Features, Decorative/Designer Lighting Fixtures, Eat-in Kitchen, High Speed Internet, Kitchen Island, Multiple Staircases, Open Floorplan, Pantry, Cable TV, Vaulted Ceiling(s), Walk-In Closet(s), Wired for Sound
- Flooring: Carpet, Hardwood, Tile
- Has basement: No
- Number of fireplaces: 4
- Fireplace features: Gas, Gas Log, Living Room, Masonry, Metal, Outside
Interior area
- Total interior livable area: 5,089 sqft
Video & virtual tour
Property
Parking
- Total spaces: 3
- Parking features: Door-Single, Epoxy Flooring, Electric Gate, Garage Faces Front, Garage, Garage Door Opener, Gated, Oversized, Private, Garage Faces Side
- Attached garage spaces: 3
Features
- Levels: Two
- Stories: 2
- Pool features: Fenced, Heated, Pool Cover, Pool, Pool/Spa Combo, Salt Water, Water Feature
Lot
- Size: 0.48 Acres
Details
- Parcel number: 07875142
Construction
Type & style
- Home type: SingleFamily
- Architectural style: Traditional,Detached
- Property subtype: Single Family Residence
Materials
- Brick, Frame, Rock, Stone, Wood Siding
- Foundation: Slab
- Roof: Composition
Condition
- Year built: 2005
Utilities & green energy
- Sewer: Public Sewer
- Water: Public
- Utilities for property: Electricity Available, Electricity Connected, Natural Gas Available, Sewer Available, Separate Meters, Underground Utilities, Water Available, Cable Available
Community & HOA
Community
- Features: Sidewalks
- Security: Carbon Monoxide Detector(s), Smoke Detector(s)
- Subdivision: Wildwood Add
HOA
- Has HOA: Yes
- Services included: All Facilities, Association Management, Maintenance Grounds
- HOA fee: $1,650 annually
- HOA name: Wildwood Hoa, Inc
- HOA phone: 432-559-0742
Location
- Region: Keller
Financial & listing details
- Price per square foot: $305/sqft
- Tax assessed value: $1,331,596
- Annual tax amount: $19,068
- Date on market: 6/17/2026
- Cumulative days on market: 136 days
- Listing terms: Cash,Conventional,FHA,VA Loan
- Exclusions: None
Estimated market value
$1,486,400
$1.41M - $1.56M
$7,990/mo
Price history
| Date | Event | Price |
|---|---|---|
| 6/17/2026 | Price change | $1,550,000-3.1%$305/sqft |
Source: NTREIS #21305223 Report a problem | ||
| 3/26/2026 | Listed for sale | $1,600,000+82.9%$314/sqft |
Source: NTREIS #21205701 Report a problem | ||
| 8/23/2019 | Sold | -- |
Source: Agent Provided Report a problem | ||
| 8/4/2019 | Pending sale | $874,900$172/sqft |
Source: Texas Best Properties #14127562 Report a problem | ||
| 6/28/2019 | Listed for sale | $874,900+2.9%$172/sqft |
Source: Texas Best Properties #14127562 Report a problem | ||
| 6/5/2018 | Sold | -- |
Source: Agent Provided Report a problem | ||
| 5/6/2018 | Pending sale | $849,900$167/sqft |
Source: Re/Max Heritage #13743236 Report a problem | ||
| 4/5/2018 | Price change | $849,900-1.6%$167/sqft |
Source: Re/Max Heritage #13743236 Report a problem | ||
| 12/15/2017 | Listed for sale | $864,000$170/sqft |
Source: Re/Max Heritage #13743236 Report a problem | ||
Public tax history
| Year | Property taxes | Tax assessment |
|---|---|---|
| 2025 | $17,744 +6.8% | $1,331,596 |
| 2024 | $16,615 +5.9% | $1,331,596 -4.8% |
| 2023 | $15,685 -10.9% | $1,398,815 +65% |
| 2022 | $17,594 -5.8% | $847,900 |
| 2021 | $18,687 | $847,900 -0.8% |
| 2020 | -- | $854,402 +4.2% |
| 2019 | $18,908 -6.4% | $820,000 -0.9% |
| 2018 | $20,191 +2.6% | $827,794 +4% |
| 2017 | $19,686 -1.8% | $795,712 -0.3% |
| 2016 | $20,057 +14.2% | $798,486 -6.9% |
| 2015 | $17,561 | $857,270 +26% |
| 2014 | $17,561 | $680,600 |
| 2013 | -- | $680,600 +2.1% |
| 2012 | -- | $666,800 |
| 2011 | -- | $666,800 -7% |
| 2010 | -- | $717,000 -2.1% |
| 2009 | -- | $732,600 |
| 2008 | -- | $732,600 +9.3% |
| 2007 | -- | $670,000 +6% |
| 2006 | -- | $631,800 +875% |
| 2005 | -- | $64,800 |
| 2004 | -- | $64,800 |
| 2003 | -- | $64,800 +95.5% |
| 2002 | -- | $33,138 |
Find assessor info on the county website
Monthly payment
Est. payment
Payment breakdown
Explore the cost of this home by adjusting the details. Changes won't be saved.Climate risks
Neighborhood: 76262
Nearby schools
GreatSchools rating
- 8/10Florence Elementary SchoolGrades: PK-4Distance: 1.3 mi
- 8/10Keller Middle SchoolGrades: 7-8Distance: 3.8 mi
- 8/10Keller High SchoolGrades: 9-12Distance: 2.9 mi
Schools provided by the listing agent
- Elementary: Florence
- Middle: Keller,Bear Creek
- High: Keller
- District: Keller ISD
Source: NTREIS. This data may not be complete. We recommend contacting the local school district to confirm school assignments for this home.
- $1,589,6005 bd5 ba5.1k sqft2345 Tall Woods Trl, Keller, TX 76262Off Market

- $1,320,7005 bd5 ba5.1k sqft2353 Tall Woods Trl, Keller, TX 76262Off Market
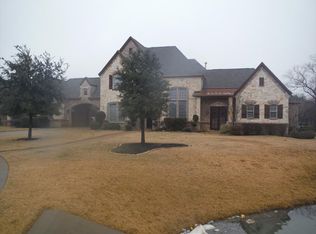
- $599,2003 bd2 ba1.9k sqft2410 Fawkes Ln, Keller, TX 76262Off Market
- $1,433,2005 bd5 ba5.2k sqft2352 Tall Woods Trl, Keller, TX 76262Off Market
- $--4 bd4 ba2.8k sqft2400 Fawkes Ln, Keller, TX 76262Sold
- $1,463,4005 bd5 ba5.2k sqft2341 Tall Woods Trl, Keller, TX 76262Off Market
- $1,556,9005 bd5 ba5.1k sqft2348 Tall Woods Trl, Keller, TX 76262Off Market
- $800,4004 bd3 ba3k sqft2420 Fawkes Ln, Keller, TX 76262Off Market
A local agent can set up tours, give advice and negotiate with sellers.
A local lender can help you make sure your offer is ready when you are.
Similar homes
- $1,524,9995 bd6 ba5.1k sqft1901 Queensbridge Ct, Keller, TX 76262For Sale
 MLS ID #21308215, Alicia Fakhari. NTREIS
 - $1,550,0005 bd6 ba5.1k sqft5 Katie Ln, Trophy Club, TX 76262For Sale
 MLS ID #21333600, Lily Moore. NTREIS
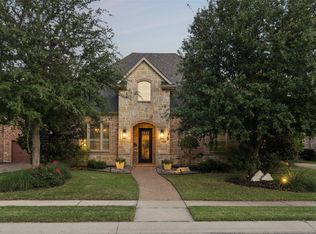
 - $1,549,0005 bd5 ba4.5k sqft2206 Carrick Dr, Trophy Club, TX 76262For Sale
 MLS ID #21305178, Dona Robinson. NTREIS
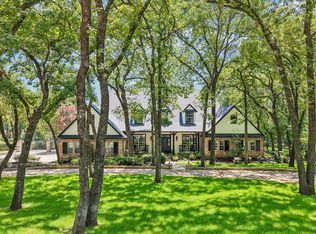
 - $1,200,0003 bd4 ba3.4k sqft1455 Hickory Ct, Keller, TX 76262For Sale
 MLS ID #21326145, Leonard McManaman. NTREIS
 - $1,599,9995 bd4 ba4.8k sqft1107 Travis Ct, Southlake, TX 76092For SaleMLS ID #21325864, Ronnie Sterling. NTREIS
- $1,599,9004 bd5 ba5k sqft7400 Arabian Cir, Flower Mound, TX 75022For SaleMLS ID #21355363, Beverly Spillyards. NTREIS
- $1,799,0005 bd5 ba5.8k sqft2312 Top Rail Ln, Southlake, TX 76092For SaleMLS ID #21338709, Kristen Bangs. NTREIS
- $1,399,0005 bd7 ba4.8k sqft400 Winding Ridge Trl, Southlake, TX 76092For SaleMLS ID #21346016, Ananth Mallavarapu. NTREIS
- $1,500,0005 bd5 ba5k sqft5504 Lake Geneva Ct, Flower Mound, TX 75022For SaleMLS ID #21347168, Rachel Moussa. NTREIS
- $1,795,0005 bd7 ba5.5k sqft2409 Spyglass Ct, Keller, TX 76248For SaleMLS ID #21339558, Carrie Smith. NTREIS
- $1,699,0005 bd5 ba4.6k sqft920 Independence Pkwy, Southlake, TX 76092For SaleMLS ID #21276813, James Keoughan. NTREIS
- $1,650,0004 bd4 ba4.2k sqft3300 Alexandria Ct, Grapevine, TX 76092For SaleMLS ID #21353097, Enis Ida. NTREIS
- $1,299,0005 bd4 ba4k sqft1016 Meandering Woods Dr, Keller, TX 76248For SaleMLS ID #21284041, Chad Collins. NTREIS
- $1,639,0005 bd4 ba4.4k sqft706 Wentwood Dr, Southlake, TX 76092For SaleMLS ID #21320785, Rene Jensen. NTREIS
- $2,300,0005 bd7 ba6.3k sqft1613 Buckingham Dr, Keller, TX 76262For SaleMLS ID #21215245, Denise Johnson. NTREIS
- $1,649,0005 bd4 ba4.3k sqft717 Orleans Dr, Southlake, TX 76092For SaleMLS ID #21328949, Ananth Mallavarapu. NTREIS
- $1,249,0004 bd4 ba4.1k sqft407 Ramsey Trl, Trophy Club, TX 76262For SaleMLS ID #21286725, Russell Rhodes. NTREIS
- $1,599,9995 bd5 ba4.7k sqft1351 Province Ln, Southlake, TX 76092For SaleMLS ID #21210974, Joni Bockenfeld. NTREIS
- $1,150,0004 bd3 ba3.7k sqft2802 Yorkshire Ln, Southlake, TX 76092For SaleMLS ID #21314061, Jonathan Minerick. NTREIS
- $1,449,0005 bd6 ba5.1k sqft1908 Stratton Ct, Colleyville, TX 76034For SaleMLS ID #21265199, Laurie Wall. NTREIS
