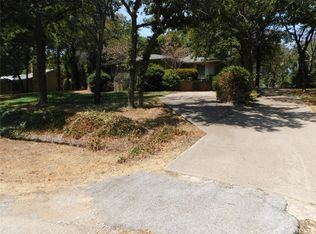
Beautiful single story home on a large heavily wooded home site on a cul de sac street adjacent to the Vaquero Golf Club. Great location close to major employers, shopping, restaurants, and entertainment. Car enthusiasts and hobbyists will appreciate the AC and Heated 6-car detached garage, offering abundant space for vehicles, toys, equipment, kitchenette, living, and powder bath. The serene 0.8 acres and swimming pool is perfect for outdoor living and entertaining. Stunning curb appeal with mature trees, circle driveway, and inviting front porch. Gourmet kitchen with granite counters, stainless appliances, and center island. Primary Bedroom is perfect for king size furniture. Primary bath with granite counters, dual sinks, separate shower, & garden soaking tub. Gameroom with adjacent full bathroom. The two secondary beds have a jack and jill bath and a flex space for tv watching, games, or toys. Office could be fourth bedroom. Recent updates include new grass sodding whole yard, exterior and interior paint 2026, roof 2026. This home is a MUST SEE!
Sold
Price Unknown
1455 Hickory Ct, Keller, TX 76262
3beds
3,457sqft
Single Family Residence
Built in 1995
0.81 Acres Lot
$-- Zestimate®
$--/sqft
$6,388 Estimated rent
Home value
Not available
Estimated sales range
Not available
$6,388/mo
Zestimate® history
Owner options
List your home for rent
$6,388/mo
Rent Zestimate®
Find your next renter with Zillow Rental Manager. Plus, with online applications, you can quickly screen prospective tenants – for free.
$6,388/mo
Rent Zestimate®
Refinance and save
Refinancing to a lower rate could help reduce your monthly payments and save thousands over the life of the loan.
Explore your selling options
Work with a Zillow partner agent
Leverage their expertise and Zillow's premium Showcase listings to get your home seen by more buyers.
Get startedList with your own agent
Get your home in front of millions of buyers by listing it on Zillow.
Learn how to do itSell it yourself
Take full control of how buyers see your home on Zillow by listing For Sale by Owner (FSBO).
List your homeWhat's special
Swimming poolSingle story homeStunning curb appealCircle drivewayGranite countersStainless appliancesCul de sac street
Zillow last checked:
Listing updated:
Listed by:
Leonard McManaman 0621656 972-332-0008,
Keller Williams Frisco Stars 972-712-9898
Bought with:
Amy Allen, 0702069
Ebby Halliday, REALTORS
Source: NTREIS,MLS#: 21326145
Facts & features
Interior
Bedrooms & bathrooms
- Bedrooms: 3
- Bathrooms: 4
- Full bathrooms: 3
- 1/2 bathrooms: 1
Primary bedroom
- Features: Dual Sinks, Garden Tub/Roman Tub, Separate Shower
- Level: First
- Dimensions: 15 x 25
Bedroom
- Level: First
- Dimensions: 9 x 14
Bedroom
- Level: First
- Dimensions: 12 x 15
Bonus room
- Level: First
- Dimensions: 9 x 14
Game room
- Level: First
- Dimensions: 17 x 23
Living room
- Level: First
- Dimensions: 21 x 24
Office
- Level: First
- Dimensions: 12 x 13
Cooling
- Central Air, Electric
Appliances
- Included: Dishwasher, Electric Cooktop, Disposal, Microwave
Features
- Decorative/Designer Lighting Fixtures, High Speed Internet, Kitchen Island, Cable TV, Walk-In Closet(s), Wired for Sound
- Flooring: Carpet, Ceramic Tile, Wood
- Has basement: No
- Number of fireplaces: 1
- Fireplace features: Gas Starter
Interior area
- Total interior livable area: 3,457 sqft
Property
Parking
- Total spaces: 9
- Parking features: Garage Faces Front, Garage, Garage Faces Side, See Remarks, Workshop in Garage
- Attached garage spaces: 9
Features
- Levels: One
- Stories: 1
- Pool features: Gunite, Pool
Lot
- Size: 0.81 Acres
- Features: Back Yard, Lawn
Details
- Parcel number: 06826849
Construction
Type & style
- Home type: SingleFamily
- Architectural style: Detached
- Property subtype: Single Family Residence
Condition
- Year built: 1995
Utilities & green energy
- Sewer: Aerobic Septic
- Water: Public
- Utilities for property: Propane, Septic Available, Water Available, Cable Available
Community & HOA
Community
- Subdivision: Timberknoll Estates Sub
HOA
- Has HOA: No
Location
- Region: Keller
Financial & listing details
- Tax assessed value: $766,291
- Annual tax amount: $14,067
- Date on market: 7/14/2026
- Cumulative days on market: 50 days
- Listing terms: Cash,Conventional
- Exclusions: All wall mounted TV's (mounts stay). Patio swing
Price history
| Date | Event | Price |
|---|---|---|
| 10/15/2026 | Sold | -- |
Source: NTREIS #21326145 Report a problem | ||
| 9/11/2026 | Pending sale | $1,200,000$347/sqft |
Source: NTREIS #21326145 Report a problem | ||
| 8/29/2026 | Contingent | $1,200,000$347/sqft |
Source: NTREIS #21326145 Report a problem | ||
| 8/9/2026 | Listed for sale | $1,200,000$347/sqft |
Source: NTREIS #21326145 Report a problem | ||
| 7/27/2026 | Contingent | $1,200,000$347/sqft |
Source: NTREIS #21326145 Report a problem | ||
| 7/14/2026 | Listed for sale | $1,200,000$347/sqft |
Source: NTREIS #21326145 Report a problem | ||
| 12/15/2015 | Sold | -- |
Source: Agent Provided Report a problem | ||
Public tax history
| Year | Property taxes | Tax assessment |
|---|---|---|
| 2025 | $14,067 -1.2% | $766,291 |
| 2024 | $14,242 -7.8% | $766,291 -5.7% |
| 2023 | $15,448 +4.7% | $812,764 +21.5% |
| 2022 | $14,757 +19.4% | $668,938 +25.7% |
| 2021 | $12,355 +4% | $531,963 +6.5% |
| 2020 | $11,885 -21.3% | $499,714 -20.7% |
| 2019 | $15,102 +22.4% | $630,106 +28.6% |
| 2018 | $12,338 -19.1% | $490,054 -17.9% |
| 2017 | $15,249 +62.5% | $596,617 +5.1% |
| 2016 | $9,384 +6.3% | $567,637 +63.7% |
| 2015 | $8,828 | $346,800 |
| 2014 | $8,828 | $346,800 |
| 2013 | -- | $346,800 +0.6% |
| 2012 | -- | $344,600 |
| 2011 | -- | $344,600 -0.2% |
| 2010 | -- | $345,200 -3.7% |
| 2009 | -- | $358,300 +2.9% |
| 2008 | -- | $348,300 |
| 2007 | -- | $348,300 +8.7% |
| 2006 | -- | $320,300 |
| 2005 | -- | $320,300 |
| 2004 | -- | $320,300 |
| 2003 | -- | $320,300 |
| 2002 | -- | $320,300 +11.3% |
| 2001 | -- | $287,800 |
| 2000 | -- | $287,800 |
Find assessor info on the county website
Neighborhood: Timberknoll Estates
Nearby homes
- $1,021,3003 bd3 ba3.7k sqft1443 Hickory Ct, Keller, TX 76262Off Market
- $670,4003 bd2 ba2.8k sqft1467 Hickory Ct, Keller, TX 76262Off Market
- $--4 bd4 ba3.3k sqft1456 Sandhill Ct, Keller, TX 76262Sold
- $--3 bd2 ba2.2k sqft1456 Hickory Ct, Keller, TX 76262Sold
- $703,2003 bd2 ba2.7k sqft1468 Sandhill Ct, Keller, TX 76262Off Market
- $691,9004 bd2 ba2.6k sqft1444 Hickory Ct, Keller, TX 76262Off Market
- $402,6674 bd3 ba2.6k sqft1431 Hickory Ct, Keller, TX 76262Off Market
- $752,900-- bd-- ba2.6k sqft1431 Hickory Ct, Keller, TX 76262Off Market
Nearby schools
GreatSchools rating
- 9/10Florence Elementary SchoolGrades: PK-4Distance: 1.4 mi
- 9/10Keller Middle SchoolGrades: 7-8Distance: 3.6 mi
- 7/10Keller High SchoolGrades: 9-12Distance: 2.7 mi
Schools provided by the listing agent
- Elementary: Florence
- Middle: Keller,Bear Creek
- High: Keller
- District: Keller ISD
Source: NTREIS. This data may not be complete. We recommend contacting the local school district to confirm school assignments for this home.
- Texas
- Tarrant County
- Keller
- 76262
- Timberknoll Estates
- 1455 Hickory Ct
