WELCOME TO 1456 SANDHILL COURT! Experience the charm and tranquility of this truly unique Spanish-inspired estate nestled on nearly 2 beautifully treed acres featuring numerous majestic Oaks in a quiet cul-de-sac setting. Featuring classic saltillo tile flooring, a timeless tile roof, and a warm, relaxing ambiance throughout, this home offers the perfect blend of character, comfort, and location.
Enjoy spacious living and entertaining with a large living area that opens to an inviting outdoor retreat complete with a sparkling pool, fire pit, and lush mature trees creating a private oasis. Upstairs, a generous game room leads to an expansive second-floor deck—perfect for relaxing evenings or hosting guests.
Numerous updates including a remodeled kitchen, primary bath, hall bath, and upstairs bonus room, enhance the home while preserving its distinctive style. (See detailed document with Special Features and Updates) A versatile bonus space on level one includes a private guest suite with its own kitchen, living area, full bath, and separate entrance, ideal for extended family, guests, or multi-generational living.
Conveniently located near the shopping, dining, and entertainment of Keller and Southlake, with easy access to Highway 114 and DFW airport and the area's newest entertainment destinations, this property offers the best of both worlds—peaceful seclusion with exceptional accessibility. This lovely property is a MUST SEE!
Sold
Street View
Price Unknown
1456 Sandhill Ct, Keller, TX 76262
4beds
3,376sqft
Single Family Residence
Built in 1976
1.86 Acres Lot
$927,900 Zestimate®
$--/sqft
$6,346 Estimated rent
Home value
$927,900
$863,000 - $993,000
$6,346/mo
Zestimate® history
Owner options
List your home for rent
$6,346/mo
Rent Zestimate®
Find your next renter with Zillow Rental Manager. Plus, with online applications, you can quickly screen prospective tenants – for free.
$6,346/mo
Rent Zestimate®
Refinance and save
Refinancing to a lower rate could help reduce your monthly payments and save thousands over the life of the loan.
Explore your selling options
Work with a Zillow partner agent
Leverage their expertise and Zillow's premium Showcase listings to get your home seen by more buyers.
Get startedList with your own agent
Get your home in front of millions of buyers by listing it on Zillow.
Learn how to do itSell it yourself
Take full control of how buyers see your home on Zillow by listing For Sale by Owner (FSBO).
List your homeWhat's special
Sparkling poolInviting outdoor retreatWarm relaxing ambiance throughoutClassic saltillo tile flooringGenerous game roomExpansive second-floor deckQuiet cul-de-sac setting
Zillow last checked:
Listing updated:
Listed by:
Jan Bawanan 0618749 817-481-5882,
Ebby Halliday, REALTORS 817-481-5882
Bought with:
Hannah Finn, 0754218
NB Elite Realty
Source: NTREIS,MLS#: 21277765
Facts & features
Interior
Bedrooms & bathrooms
- Bedrooms: 4
- Bathrooms: 4
- Full bathrooms: 3
- 1/2 bathrooms: 1
Primary bedroom
- Features: Built-in Features, Dual Sinks, Double Vanity, En Suite Bathroom, Garden Tub/Roman Tub, Sitting Area in Primary, Separate Shower, Walk-In Closet(s)
- Level: First
- Dimensions: 17 x 13
Bedroom
- Features: Split Bedrooms, Walk-In Closet(s)
- Level: First
- Dimensions: 11 x 11
Bedroom
- Features: Split Bedrooms, Walk-In Closet(s)
- Level: First
- Dimensions: 14 x 10
Primary bathroom
- Features: Built-in Features, Dual Sinks, Double Vanity, En Suite Bathroom, Garden Tub/Roman Tub, Stone Counters, Separate Shower
- Level: First
- Dimensions: 17 x 10
Breakfast room nook
- Features: Breakfast Bar, Built-in Features, Eat-in Kitchen, Kitchen Island, Pantry
- Level: First
- Dimensions: 14 x 11
Other
- Level: First
- Dimensions: 11 x 6
Other
- Features: Separate Shower
- Level: First
- Dimensions: 7 x 7
Game room
- Features: Other
- Level: Second
- Dimensions: 21 x 20
Other
- Features: Built-in Features, Eat-in Kitchen, Separate Shower, Walk-In Closet(s)
- Level: First
- Dimensions: 23 x 19
Half bath
- Level: First
- Dimensions: 9 x 6
Kitchen
- Features: Breakfast Bar, Built-in Features, Eat-in Kitchen, Kitchen Island, Pantry, Stone Counters, Walk-In Pantry
- Level: First
- Dimensions: 14 x 12
Living room
- Features: Fireplace
- Level: First
- Dimensions: 26 x 17
Utility room
- Features: Built-in Features, Utility Room
- Level: First
- Dimensions: 9 x 6
Appliances
- Included: Double Oven, Dishwasher, Electric Cooktop, Electric Oven, Electric Water Heater, Disposal, Microwave
- Laundry: Washer Hookup, Electric Dryer Hookup, Laundry in Utility Room
Features
- Wet Bar, Built-in Features, Decorative/Designer Lighting Fixtures, Double Vanity, Eat-in Kitchen, High Speed Internet, In-Law Floorplan, Kitchen Island, Pantry, Cable TV, Vaulted Ceiling(s), Walk-In Closet(s)
- Flooring: Brick, Carpet, Hardwood, Tile
- Windows: Window Coverings
- Has basement: No
- Number of fireplaces: 1
- Fireplace features: Decorative, Living Room, Stone, Wood Burning
Interior area
- Total interior livable area: 3,376 sqft
Property
Parking
- Total spaces: 4
- Parking features: Covered, Door-Single, Driveway, Garage, Garage Door Opener, Kitchen Level, Off Street, Oversized, Paved, Garage Faces Side, Workshop in Garage
- Attached garage spaces: 4
Features
- Levels: One and One Half
- Patio & porch: Deck, Other, Covered
- Exterior features: Fire Pit, Other, Rain Gutters
- Pool features: Gunite, In Ground, Outdoor Pool, Pool, Pool Sweep
- Fencing: Chain Link,Fenced,Gate,Partial,Stone,Wood,Wrought Iron
Lot
- Size: 1.86 Acres
- Features: Acreage, Cul-De-Sac, Hardwood Trees, Interior Lot, Landscaped, Many Trees, Sprinkler System
Details
- Additional structures: Second Garage, Garage(s), Pergola
- Parcel number: 04551176
Construction
Type & style
- Home type: SingleFamily
- Architectural style: Detached
- Property subtype: Single Family Residence
Materials
- Foundation: Slab
- Roof: Spanish Tile
Condition
- Year built: 1976
Utilities & green energy
- Sewer: Septic Tank
- Water: Public, Well
- Utilities for property: Septic Available, Water Available, Cable Available
Green energy
- Energy efficient items: HVAC, Thermostat, Windows
Community & HOA
Community
- Security: Prewired, Security System, Smoke Detector(s)
- Subdivision: Walker Josiah Surv
HOA
- Has HOA: No
Location
- Region: Keller
Financial & listing details
- Tax assessed value: $715,000
- Annual tax amount: $13,125
- Date on market: 6/10/2026
- Cumulative days on market: 3 days
- Listing terms: Cash,Conventional,FHA,VA Loan
Price history
| Date | Event | Price |
|---|---|---|
| 7/1/2026 | Sold | -- |
Source: NTREIS #21277765 Report a problem | ||
| 6/19/2026 | Pending sale | $950,000$281/sqft |
Source: NTREIS #21277765 Report a problem | ||
| 6/13/2026 | Contingent | $950,000$281/sqft |
Source: NTREIS #21277765 Report a problem | ||
| 6/10/2026 | Listed for sale | $950,000+58.6%$281/sqft |
Source: NTREIS #21277765 Report a problem | ||
| 12/11/2018 | Listing removed | $599,000$177/sqft |
Source: Allie Beth Allman & Associates #13867700 Report a problem | ||
| 10/12/2018 | Price change | $599,000-1%$177/sqft |
Source: Allie Beth Allman & Associates #13867700 Report a problem | ||
| 7/22/2018 | Price change | $605,000-1.6%$179/sqft |
Source: Allie Beth Allman & Associates #13867700 Report a problem | ||
| 6/16/2018 | Listed for sale | $615,000+54.5%$182/sqft |
Source: Allie Beth Allman & Associates #13867700 Report a problem | ||
| 2/15/2014 | Listing removed | $398,000$118/sqft |
Source: DRO Management II, LLC #12056155 Report a problem | ||
| 11/19/2013 | Listed for sale | $398,000$118/sqft |
Source: DRO Management II, LLC #12056155 Report a problem | ||
Public tax history
| Year | Property taxes | Tax assessment |
|---|---|---|
| 2025 | $10,685 -13.5% | $715,000 -14.8% |
| 2024 | $12,348 +6.1% | $839,594 +4.7% |
| 2023 | $11,641 -12% | $802,110 +20.3% |
| 2022 | $13,230 +3.4% | $666,569 +13.9% |
| 2021 | $12,789 -3.4% | $584,999 0% |
| 2020 | $13,241 +8.3% | $585,000 +9.2% |
| 2019 | $12,228 +1% | $535,600 +6.6% |
| 2018 | $12,103 -14.9% | $502,292 -13.2% |
| 2017 | $14,216 +70.2% | $578,787 +4.2% |
| 2016 | $8,353 +6.1% | $555,252 +79% |
| 2015 | $7,870 | $310,200 |
| 2014 | $7,870 | $310,200 |
| 2013 | -- | $310,200 +0.2% |
| 2012 | -- | $309,500 |
| 2011 | -- | $309,500 +10.4% |
| 2010 | -- | $280,300 -4.1% |
| 2009 | -- | $292,400 +13.1% |
| 2008 | -- | $258,600 |
| 2007 | -- | $258,600 |
| 2006 | -- | $258,600 |
| 2005 | -- | $258,600 |
| 2004 | -- | $258,600 |
| 2003 | -- | $258,600 -11% |
| 2002 | -- | $290,600 +22% |
| 2001 | -- | $238,100 |
| 2000 | -- | $238,100 |
Find assessor info on the county website
Neighborhood: Timberknoll Estates
Nearby homes
- $1,200,0003 bd4 ba3.4k sqft1455 Hickory Ct, Keller, TX 76262For Sale
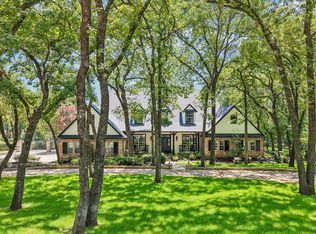
- $1,048,4003 bd3 ba3.7k sqft1443 Hickory Ct, Keller, TX 76262Off Market
- $565,8003 bd2 ba1.9k sqft1432 Sandhill Ct, Keller, TX 76262Off Market
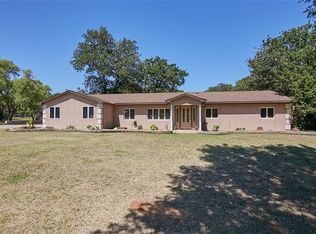
- $610,7003 bd2 ba2.2k sqft1455 Sandhill Ct, Keller, TX 76262Off Market
- $599,7003 bd2 ba1.9k sqft1443 Sandhill Ct, Keller, TX 76262Off Market
- $725,0003 bd2 ba2.7k sqft1468 Sandhill Ct, Keller, TX 76262Off Market
- $402,6674 bd3 ba2.6k sqft1431 Hickory Ct, Keller, TX 76262Off Market
- $790,300-- bd-- ba2.6k sqft1431 Hickory Ct, Keller, TX 76262Off Market
Nearby schools
GreatSchools rating
- 8/10Florence Elementary SchoolGrades: PK-4Distance: 1.4 mi
- 8/10Keller Middle SchoolGrades: 7-8Distance: 3.6 mi
- 8/10Keller High SchoolGrades: 9-12Distance: 2.7 mi
Schools provided by the listing agent
- Elementary: Florence
- Middle: Keller,Bear Creek
- High: Keller
- District: Keller ISD
Source: NTREIS. This data may not be complete. We recommend contacting the local school district to confirm school assignments for this home.
Get a cash offer in 3 minutes
Find out how much your home could sell for in as little as 3 minutes with a no-obligation cash offer.
Estimated market value
$927,900
Get a cash offer in 3 minutes
Find out how much your home could sell for in as little as 3 minutes with a no-obligation cash offer.
Estimated market value
$927,900
- Texas
- Tarrant County
- Keller
- 76262
- Timberknoll Estates
- 1456 Sandhill Ct
