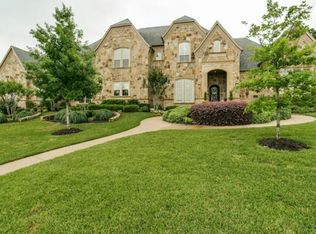
Tucked inside the prestigious Manors at Waterford, this exceptional custom estate offers a rare blend of timeless design, exceptional craftsmanship & true resort-style living. Set on a beautifully landscaped nearly one-acre tranquil homesite, this residence is designed for gracious living, sophisticated entertaining & the enjoyment of a private retreat every day. Step inside to a breathtaking two-story foyer & grand living room, where dramatic ceiling heights, rich custom millwork, elegant architectural details & a statement fireplace create an immediate sense of scale and sophistication. The thoughtfully designed open layout flows effortlessly into a chef’s kitchen featuring a Viking 6-burner gas range, Sub-Zero refrigerator, oversized island, & dual walk-in pantries—perfect for intimate dinners or memorable gatherings. The main-level primary suite offers a private sanctuary with a spa-inspired bath featuring soaking tub, marble dual-head shower with body jets, separate vanities, and expansive walk-in closets. A private guest suite with its own entrance & patio provides exceptional flexibility for extended stays or multigenerational living. Two dedicated home offices add versatility for today’s lifestyle. Upstairs features a spacious game room with bar, tiered media room, three ensuite bedrooms, built-in study area, extensive storage, and easy-access attic space. Outdoors, the experience becomes extraordinary with a true private resort retreat featuring a spectacular 50'x25' resort-style pool with grotto, diving rock, spa & water features, anchored by an expansive brick loggia with fireplace & beautifully landscaped grounds—creating the perfect setting for elegant entertaining, peaceful relaxation & year-round enjoyment. Meticulously maintained & thoughtfully enhanced, this extraordinary estate home offers the rare combination of architectural distinction, privacy, generous scale & resort-inspired living in one of North Keller’s most desirable luxury communities.
For sale
$2,300,000
1613 Buckingham Dr, Keller, TX 76262
5beds
6,353sqft
:
Get pre-qualified$16,579/mo
Single Family Residence
Built in 2007
0.83 Acres Lot
$2,203,000 Zestimate®
$362/sqft
$188/mo HOA
What's special
Statement fireplaceBeautifully landscaped groundsPrivate sanctuaryTwo dedicated home officesDramatic ceiling heightsThree ensuite bedroomsBreathtaking two-story foyer
- 127 days |
- 510 |
- 25 |
Zillow last checked:
Listing updated:
Listed by:
Denise Johnson 0587659 817-601-0865,
Compass RE Texas, LLC 682-226-6938
Source: NTREIS,MLS#: 21215245
Facts & features
Interior
Bedrooms & bathrooms
- Bedrooms: 5
- Bathrooms: 7
- Full bathrooms: 5
- 1/2 bathrooms: 2
Primary bedroom
- Features: Ceiling Fan(s), En Suite Bathroom, Fireplace, Sitting Area in Primary
- Level: First
- Dimensions: 15 x 19
Bedroom
- Features: Ceiling Fan(s), En Suite Bathroom, Walk-In Closet(s)
- Level: First
- Dimensions: 14 x 12
Bedroom
- Features: Ceiling Fan(s), En Suite Bathroom, Walk-In Closet(s)
- Level: Second
- Dimensions: 15 x 13
Bedroom
- Features: Ceiling Fan(s), En Suite Bathroom, Walk-In Closet(s)
- Level: Second
- Dimensions: 13 x 14
Bedroom
- Features: Ceiling Fan(s), En Suite Bathroom, Walk-In Closet(s)
- Level: Second
- Dimensions: 12 x 16
Primary bathroom
- Features: Built-in Features, Dual Sinks, Double Vanity, En Suite Bathroom, Jetted Tub, Linen Closet, Multiple Shower Heads, Stone Counters, Sitting Area in Primary, Separate Shower
- Level: First
- Dimensions: 16 x 19
Bonus room
- Features: Built-in Features
- Level: Second
- Dimensions: 12 x 9
Breakfast room nook
- Features: Eat-in Kitchen
- Level: First
- Dimensions: 12 x 9
Dining room
- Level: First
- Dimensions: 16 x 13
Family room
- Features: Built-in Features, Fireplace
- Level: First
- Dimensions: 21 x 19
Other
- Features: Built-in Features, En Suite Bathroom
- Level: First
- Dimensions: 9 x 8
Other
- Features: En Suite Bathroom
- Level: Second
- Dimensions: 9 x 7
Other
- Features: Built-in Features, En Suite Bathroom
- Level: Second
- Dimensions: 9 x 8
Other
- Features: Built-in Features, En Suite Bathroom
- Level: Second
- Dimensions: 8 x 8
Game room
- Features: Built-in Features
- Level: Second
- Dimensions: 18 x 25
Half bath
- Level: First
- Dimensions: 6 x 5
Half bath
- Level: First
- Dimensions: 6 x 5
Kitchen
- Features: Breakfast Bar, Built-in Features, Butler's Pantry, Eat-in Kitchen, Granite Counters, Kitchen Island, Pantry, Pot Filler, Walk-In Pantry
- Level: First
- Dimensions: 15 x 20
Laundry
- Features: Built-in Features, Tile Counters, Utility Sink
- Level: First
- Dimensions: 10 x 11
Living room
- Features: Fireplace
- Level: First
- Dimensions: 19 x 21
Media room
- Features: Built-in Features
- Level: Second
- Dimensions: 20 x 19
Mud room
- Features: Built-in Features
- Level: First
- Dimensions: 10 x 6
Office
- Features: Built-in Features
- Level: First
- Dimensions: 14 x 13
Heating
- Central, Fireplace(s), Natural Gas
Cooling
- Central Air, Ceiling Fan(s), Electric
Appliances
- Included: Some Gas Appliances, Built-In Refrigerator, Double Oven, Dishwasher, Gas Cooktop, Disposal, Ice Maker, Microwave, Plumbed For Gas, Refrigerator, Wine Cooler
- Laundry: Washer Hookup, Dryer Hookup, ElectricDryer Hookup, Laundry in Utility Room
Features
- Wet Bar, Built-in Features, Chandelier, Cathedral Ceiling(s), Central Vacuum, Decorative/Designer Lighting Fixtures, Double Vanity, Eat-in Kitchen, Granite Counters, High Speed Internet, In-Law Floorplan, Kitchen Island, Multiple Staircases, Open Floorplan, Pantry, Paneling/Wainscoting, Vaulted Ceiling(s), Walk-In Closet(s), Wired for Sound
- Flooring: Carpet, Hardwood, Marble, Tile
- Has basement: No
- Number of fireplaces: 4
- Fireplace features: Family Room, Gas, Gas Log, Living Room, Primary Bedroom, Outside
Interior area
- Total interior livable area: 6,353 sqft
Video & virtual tour
Property
Parking
- Total spaces: 4
- Parking features: Driveway, Epoxy Flooring, Electric Gate, Garage, Garage Door Opener, Gated, Oversized, Garage Faces Side, Workshop in Garage
- Attached garage spaces: 4
Features
- Levels: Two
- Stories: 2
- Patio & porch: Rear Porch, Front Porch, Patio, Covered
- Exterior features: Lighting, Outdoor Grill, Rain Gutters
- Pool features: Heated, In Ground, Outdoor Pool, Pool, Waterfall, Water Feature
- Has spa: Yes
- Spa features: Hot Tub
- Fencing: Gate,Privacy,Wood,Wrought Iron
Lot
- Size: 0.83 Acres
- Features: Landscaped, Many Trees, Subdivision, Sprinkler System
Details
- Parcel number: 40663590
Construction
Type & style
- Home type: SingleFamily
- Architectural style: English,French Provincial,Traditional,Detached
- Property subtype: Single Family Residence
Materials
- Brick, Rock, Stone
- Foundation: Pillar/Post/Pier, Slab
- Roof: Composition,Shingle
Condition
- Year built: 2007
Utilities & green energy
- Sewer: Public Sewer
- Water: Public
- Utilities for property: Electricity Connected, Natural Gas Available, Sewer Available, Separate Meters, Underground Utilities, Water Available
Community & HOA
Community
- Features: Lake, Park, Trails/Paths
- Security: Security System Owned, Security System, Fire Alarm, Smoke Detector(s)
- Subdivision: Manors At Waterford The
HOA
- Has HOA: Yes
- Services included: Association Management, Maintenance Grounds
- HOA fee: $2,250 annually
- HOA name: Manors At Waterford
- HOA phone: 972-943-2828
Location
- Region: Keller
Financial & listing details
- Price per square foot: $362/sqft
- Tax assessed value: $1,900,000
- Annual tax amount: $27,291
- Date on market: 3/31/2026
- Cumulative days on market: 128 days
- Listing terms: Cash,Conventional
- Exclusions: Staging Furniture
Estimated market value
$2,203,000
$2.09M - $2.31M
$7,586/mo
Price history
| Date | Event | Price |
|---|---|---|
| 4/10/2026 | Listed for sale | $2,300,000$362/sqft |
Source: NTREIS #21215245 Report a problem | ||
| 4/2/2026 | Contingent | $2,300,000$362/sqft |
Source: NTREIS #21215245 Report a problem | ||
| 3/31/2026 | Listed for sale | $2,300,000+3.4%$362/sqft |
Source: NTREIS #21215245 Report a problem | ||
| 8/21/2025 | Listing removed | $2,225,000$350/sqft |
Source: NTREIS #20877249 Report a problem | ||
| 3/20/2025 | Listed for sale | $2,225,000-2.2%$350/sqft |
Source: NTREIS #20877249 Report a problem | ||
| 12/9/2024 | Listing removed | $2,275,000$358/sqft |
Source: NTREIS #20742590 Report a problem | ||
| 10/1/2024 | Listed for sale | $2,275,000-1.1%$358/sqft |
Source: NTREIS #20742590 Report a problem | ||
| 6/25/2024 | Listing removed | $2,299,999$362/sqft |
Source: NTREIS #20567637 Report a problem | ||
| 3/22/2024 | Listed for sale | $2,299,999-2.1%$362/sqft |
Source: NTREIS #20567637 Report a problem | ||
| 3/22/2024 | Listing removed | -- |
Source: NTREIS #20442893 Report a problem | ||
| 9/30/2023 | Listed for sale | $2,349,000+1%$370/sqft |
Source: NTREIS #20442893 Report a problem | ||
| 5/29/2023 | Listing removed | -- |
Source: NTREIS #20263518 Report a problem | ||
| 2/22/2023 | Listed for sale | $2,325,000-1%$366/sqft |
Source: NTREIS #20263518 Report a problem | ||
| 12/28/2022 | Listing removed | $2,349,000$370/sqft |
Source: NTREIS #20172482 Report a problem | ||
| 10/7/2022 | Listed for sale | $2,349,000-1.9%$370/sqft |
Source: NTREIS #20172482 Report a problem | ||
| 9/22/2022 | Listing removed | -- |
Source: Owner Report a problem | ||
| 5/26/2022 | Listed for sale | $2,395,000$377/sqft |
Source: Owner Report a problem | ||
Public tax history
| Year | Property taxes | Tax assessment |
|---|---|---|
| 2025 | $34,450 +65.6% | $1,900,000 |
| 2024 | $20,803 -12.7% | $1,900,000 -4.7% |
| 2023 | $23,828 -8.7% | $1,994,128 +31.1% |
| 2022 | $26,098 +3.1% | $1,521,056 +29.5% |
| 2021 | $25,308 -3.5% | $1,174,999 |
| 2020 | $26,215 -3.8% | $1,174,999 0% |
| 2019 | $27,246 -1.2% | $1,175,000 +4.4% |
| 2018 | $27,583 +8.5% | $1,125,300 -1% |
| 2017 | $25,418 +8.5% | $1,137,144 +22.3% |
| 2016 | $23,423 -11.2% | $930,000 -8.6% |
| 2015 | $26,382 | $1,018,000 |
| 2014 | $26,382 | $1,018,000 -12.1% |
| 2013 | -- | $1,157,800 -7.3% |
| 2012 | -- | $1,248,400 +37.6% |
| 2011 | -- | $907,000 -25.2% |
| 2010 | -- | $1,213,100 -0.1% |
| 2009 | -- | $1,214,100 |
| 2008 | -- | $1,214,100 +19.6% |
| 2007 | -- | $1,015,200 +172.7% |
| 2006 | -- | $372,300 +995% |
| 2005 | -- | $34,000 |
Find assessor info on the county website
Monthly payment
Est. payment
Payment breakdown
Explore the cost of this home by adjusting the details. Changes won't be saved.Climate risks
Neighborhood: 76262
Nearby schools
GreatSchools rating
- 8/10Florence Elementary SchoolGrades: PK-4Distance: 1.8 mi
- 8/10Keller Middle SchoolGrades: 7-8Distance: 3.2 mi
- 8/10Keller High SchoolGrades: 9-12Distance: 2.3 mi
Schools provided by the listing agent
- Elementary: Florence
- Middle: Keller
- High: Keller
- District: Keller ISD
Source: NTREIS. This data may not be complete. We recommend contacting the local school district to confirm school assignments for this home.
- $2,282,1005 bd6 ba5.9k sqft1613 Buckingham Dr, Roanoke, TX 76262Off Market

- $--6 bd7 ba6.8k sqft1609 Buckingham Dr, Keller, TX 76262Sold
- $2,095,3005 bd6 ba5.8k sqft1617 Buckingham Dr, Keller, TX 76262Off Market
- $1,736,1004 bd4 ba4.8k sqft1612 Lismore Ct, Keller, TX 76262Off Market
- $1,834,8290.84 acres1608 Lismore Ct, Keller, TX 76262Off Market
- $--0.84 acres1608 Lismore Ct LOT 12, Roanoke, TX 76262Off Market
- $2,069,4005 bd5 ba6k sqft1616 Buckingham Dr, Keller, TX 76262Off Market
- $2,867,6005 bd5 ba7.2k sqft1612 Buckingham Dr, Keller, TX 76262Off Market
A local agent can set up tours, give advice and negotiate with sellers.
A local lender can help you make sure your offer is ready when you are.
Similar homes
- $2,200,0005 bd5 ba6.1k sqft1204 Westwood Dr, Keller, TX 76262For Sale
 MLS ID #21310039, Tammy Melendez. NTREIS
 - $2,699,0005 bd7 ba6.8k sqft32 Wyck Hill Ln, Westlake, TX 76262For Sale
 MLS ID #21281481, Susan Mathews. NTREIS
 - $1,524,9995 bd6 ba5.1k sqft1901 Queensbridge Ct, Keller, TX 76262For Sale
 MLS ID #21308215, Alicia Fakhari. NTREIS
 - $2,499,8805 bd6 ba6k sqft3001 Loch Meadow Ct, Southlake, TX 76092For Sale
 MLS ID #21345445, Thomas Michael. NTREIS
 - $2,180,0005 bd5 ba5.2k sqft902 Independence Pkwy, Southlake, TX 76092For SaleMLS ID #21345872, Frances Bankester. NTREIS
- $1,799,0005 bd5 ba5.8k sqft2312 Top Rail Ln, Southlake, TX 76092For SaleMLS ID #21338709, Kristen Bangs. NTREIS
- $1,795,0005 bd7 ba5.5k sqft2409 Spyglass Ct, Keller, TX 76248For SaleMLS ID #21339558, Carrie Smith. NTREIS
- $1,550,0005 bd5 ba5k sqft2349 Tall Woods Trl, Keller, TX 76262For SaleMLS ID #21305223, Crystal Zschirnt. NTREIS
- $2,900,0005 bd6 ba5.4k sqft1612 Fair Oaks Dr, Westlake, TX 76262For SaleMLS ID #21316041, Tabor Campbell. NTREIS
- $2,150,0005 bd6 ba5.6k sqft549 Round Hollow Ln, Southlake, TX 76092For SaleMLS ID #21227791, Bryanna Roop. NTREIS
- $2,250,0005 bd7 ba5.8k sqft215 Bent Creek Ct, Southlake, TX 76092For SaleMLS ID #21278080, Charles Brown. NTREIS
- $1,550,0005 bd6 ba5.1k sqft5 Katie Ln, Trophy Club, TX 76262For SaleMLS ID #21333600, Lily Moore. NTREIS
- $2,180,0004 bd5 ba5.2k sqft2101 Vail Rd, Southlake, TX 76092For SaleMLS ID #21276956, Jollete Ryon. NTREIS
- $2,750,0005 bd6 ba6.1k sqft1851 Beam Dr, Southlake, TX 76092For SaleMLS ID #21256814, Lily Moore. NTREIS
- $2,240,0006 bd6 ba5.5k sqft6700 Herbert Rd, Colleyville, TX 76034For SaleMLS ID #21261505, Shelly Adams. NTREIS
- $2,135,9005 bd7 ba5.8k sqft4517 Montalcino Blvd, Flower Mound, TX 75022For SaleMLS ID #21316876, Debra Collins. NTREIS
- $1,895,0005 bd5 ba5.9k sqft400 Indian Paintbrush Way, Southlake, TX 76092For SaleMLS ID #21326094, Eric Hacker. NTREIS
- $2,349,0004 bd5 ba6.3k sqft5100 Lighthouse Dr, Flower Mound, TX 75022For SaleMLS ID #21227704, Melanie Murray. NTREIS
- $2,599,0005 bd7 ba6.9k sqft517 Round Hollow Ln, Southlake, TX 76092For SaleMLS ID #21025621, Jill Wiese. NTREIS
- $2,489,0005 bd8 ba7.9k sqft5804 Chalford Cmn, Colleyville, TX 76034For SaleMLS ID #21303085, Jeannie Anderson. NTREIS
