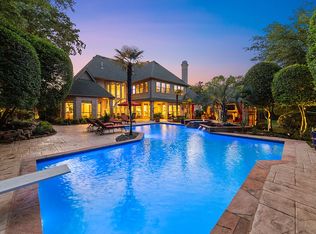
Welcome to your dream estate in the highly sought-after Kirkwood Hollow community! Situated on over half an acre in the award-winning Carroll ISD, this beautifully updated residence blends luxury, comfort, and thoughtful design with resort-style amenities. Every detail has been carefully curated, making this home as functional for everyday living as it is stunning for entertaining. From the moment you enter, the home makes an unforgettable impression with a dramatic sweeping staircase and soaring floor-to-ceiling windows that fill the entry with natural light. The chef’s kitchen is a true centerpiece, featuring a 6-burner gas range, oversized island with seating, built-in coffee maker, wine fridge, and abundant storage. Designed for both gourmet cooking and effortless entertaining, the kitchen flows seamlessly into the spacious living areas. Updates throughout the home include a remodeled kitchen and bathrooms, a refreshed game room, and upgraded lighting fixtures, giving the property a fresh, modern feel. The primary suite serves as a private retreat with a spa-like bath showcasing an elegant dual shower and refined finishes. A custom utility room with a second-floor laundry chute adds convenience, while the third-floor exercise room provides a flexible space for wellness or hobbies. The expansive game room comes equipped with a screen and projector, creating a true media experience for family nights or hosting friends. Step outside into your backyard paradise, designed for relaxation and recreation. A diving pool with attached spa and dramatic waterfall feature anchors the space, while the outdoor kitchen with built-in grill offers the perfect setting for gatherings year-round. With over half an acre, there is ample room for both play and privacy. As part of the prestigious Kirkwood Hollow community, residents enjoy exclusive access to a clubhouse, neighborhood swimming pool, tennis courts, greenbelt, jogging and biking trails, and a children’s playground.
For sale
Price cut: $100K (5/14)
$2,599,000
517 Round Hollow Ln, Southlake, TX 76092
5beds
6,921sqft
:
Get pre-qualified$18,570/mo
Single Family Residence
Built in 2001
0.64 Acres Lot
$-- Zestimate®
$376/sqft
$115/mo HOA
What's special
Over half an acreSoaring floor-to-ceiling windowsBackyard paradiseDramatic waterfall featureWine fridgeExpansive game roomAbundant storage
- 350 days |
- 436 |
- 19 |
Zillow last checked:
Listing updated:
Listed by:
Jill Wiese 0522473 214-405-3299,
Allie Beth Allman & Assoc. 214-521-7355
Source: NTREIS,MLS#: 21025621
Facts & features
Interior
Bedrooms & bathrooms
- Bedrooms: 5
- Bathrooms: 7
- Full bathrooms: 6
- 1/2 bathrooms: 1
Primary bedroom
- Features: Sitting Area in Primary, Walk-In Closet(s)
- Level: First
- Dimensions: 15 x 13
Bedroom
- Level: First
- Dimensions: 14 x 12
Bedroom
- Level: Third
- Dimensions: 11 x 13
Bedroom
- Level: Third
- Dimensions: 14 x 12
Bedroom
- Level: Third
- Dimensions: 14 x 12
Primary bathroom
- Features: Built-in Features, Dual Sinks, Double Vanity, En Suite Bathroom, Granite Counters, Multiple Shower Heads, Sink, Separate Shower
- Level: First
- Dimensions: 13 x 16
Breakfast room nook
- Level: First
- Dimensions: 18 x 11
Dining room
- Level: First
- Dimensions: 11 x 15
Exercise room
- Level: Fourth
- Dimensions: 21 x 22
Family room
- Features: Fireplace
- Level: First
- Dimensions: 19 x 18
Game room
- Level: Third
- Dimensions: 12 x 12
Kitchen
- Features: Built-in Features, Dual Sinks, Eat-in Kitchen, Kitchen Island, Pantry, Stone Counters, Sink, Walk-In Pantry
- Level: First
- Dimensions: 26 x 20
Laundry
- Features: Built-in Features, Utility Sink
- Level: First
- Dimensions: 10 x 10
Living room
- Features: Built-in Features, Fireplace
- Level: First
- Dimensions: 25 x 21
Living room
- Level: Third
- Dimensions: 22 x 21
Office
- Features: Built-in Features, Other
- Level: First
- Dimensions: 11 x 13
Office
- Level: Second
- Dimensions: 17 x 14
Office
- Level: Third
- Dimensions: 12 x 12
Heating
- Central, Natural Gas
Cooling
- Central Air, Electric
Appliances
- Included: Built-In Gas Range, Built-in Coffee Maker, Built-In Refrigerator, Dishwasher, Disposal, Microwave, Wine Cooler
- Laundry: Laundry Chute, Washer Hookup, Dryer Hookup
Features
- Built-in Features, Chandelier, Dry Bar, Decorative/Designer Lighting Fixtures, Eat-in Kitchen, High Speed Internet, Kitchen Island, Multiple Staircases, Open Floorplan, Pantry, Paneling/Wainscoting, Smart Home, Cable TV, Vaulted Ceiling(s), Walk-In Closet(s), Wired for Sound
- Flooring: Carpet, Tile, Wood
- Windows: Bay Window(s), Window Coverings
- Has basement: No
- Number of fireplaces: 2
- Fireplace features: Den, Family Room, Gas, Gas Log, Gas Starter, Stone
Interior area
- Total interior livable area: 6,921 sqft
Video & virtual tour
Property
Parking
- Total spaces: 4
- Parking features: Covered, Electric Gate, Garage, Garage Door Opener, Kitchen Level, Lighted, Garage Faces Side
- Attached garage spaces: 4
Features
- Levels: Three Or More
- Patio & porch: Covered
- Pool features: Diving Board, Fenced, Gunite, Heated, In Ground, Pool, Pool Sweep, Pool/Spa Combo, Salt Water, Community
- Fencing: Wood
Lot
- Size: 0.64 Acres
- Features: Back Yard, Interior Lot, Lawn, Landscaped, Many Trees, Subdivision, Sprinkler System
Details
- Parcel number: 07667965
Construction
Type & style
- Home type: SingleFamily
- Architectural style: Traditional,Detached
- Property subtype: Single Family Residence
Materials
- Brick, Stone Veneer
- Foundation: Slab
- Roof: Composition
Condition
- Year built: 2001
Utilities & green energy
- Sewer: Public Sewer
- Water: Public
- Utilities for property: Electricity Connected, Sewer Available, Water Available, Cable Available
Community & HOA
Community
- Features: Clubhouse, Fenced Yard, Playground, Pool, Trails/Paths, Sidewalks
- Security: Security System, Fire Alarm
- Subdivision: Kirkwood Hollow Addition
HOA
- Has HOA: Yes
- Services included: All Facilities, Association Management, Maintenance Grounds
- HOA fee: $1,385 annually
- HOA name: Guardian Association Management
- HOA phone: 972-458-2200
Location
- Region: Southlake
Financial & listing details
- Price per square foot: $376/sqft
- Tax assessed value: $955,000
- Annual tax amount: $20,844
- Date on market: 8/22/2025
- Cumulative days on market: 352 days
- Listing terms: Cash,Conventional
Estimated market value
Not available
Estimated sales range
Not available
$9,468/mo
Price history
| Date | Event | Price |
|---|---|---|
| 5/14/2026 | Price change | $2,599,000-3.7%$376/sqft |
Source: NTREIS #21025621 Report a problem | ||
| 2/19/2026 | Listed for sale | $2,699,000$390/sqft |
Source: NTREIS #21025621 Report a problem | ||
| 2/19/2026 | Contingent | $2,699,000$390/sqft |
Source: NTREIS #21025621 Report a problem | ||
| 2/18/2026 | Price change | $2,699,000-3.6%$390/sqft |
Source: NTREIS #21025621 Report a problem | ||
| 8/22/2025 | Listed for sale | $2,799,000$404/sqft |
Source: NTREIS #21025621 Report a problem | ||
| 8/30/2024 | Sold | -- |
Source: NTREIS #20663906 Report a problem | ||
| 8/28/2024 | Pending sale | $2,799,000$404/sqft |
Source: NTREIS #20663906 Report a problem | ||
| 8/28/2024 | Contingent | $2,799,000$404/sqft |
Source: NTREIS #20663906 Report a problem | ||
| 8/12/2024 | Pending sale | $2,799,000$404/sqft |
Source: NTREIS #20663906 Report a problem | ||
| 8/7/2024 | Contingent | $2,799,000$404/sqft |
Source: NTREIS #20663906 Report a problem | ||
| 7/12/2024 | Listed for sale | $2,799,000+179.9%$404/sqft |
Source: NTREIS #20663906 Report a problem | ||
| 8/5/2012 | Listing removed | $1,000,000$144/sqft |
Source: Roxann Taylor & Associates, Realtors #11727640 Report a problem | ||
| 7/28/2012 | Price change | $1,000,000-9.1%$144/sqft |
Source: Roxann Taylor & Associates, Realtors #11727640 Report a problem | ||
| 2/26/2012 | Price change | $1,100,000-4.3%$159/sqft |
Source: Roxann Taylor & Associates, Realtors #11727640 Report a problem | ||
| 5/11/2011 | Listed for sale | $1,150,000$166/sqft |
Source: Keller Williams-DFW Realty Report a problem | ||
Public tax history
| Year | Property taxes | Tax assessment |
|---|---|---|
| 2019 | $20,844 -14.4% | $955,000 -9.8% |
| 2018 | $24,354 -0.4% | $1,059,096 -4.1% |
| 2017 | $24,456 +8.2% | $1,104,427 +9.2% |
| 2016 | $22,597 +7.1% | $1,011,713 +16.6% |
| 2015 | $21,104 | $867,400 |
| 2014 | $21,104 | $867,400 +3.2% |
| 2013 | -- | $840,700 +10.4% |
| 2012 | -- | $761,700 |
| 2011 | -- | $761,700 -0.7% |
| 2010 | -- | $767,100 +3.9% |
| 2009 | -- | $738,300 |
| 2008 | -- | $738,300 +5% |
| 2007 | -- | $703,100 |
| 2006 | -- | $703,100 |
| 2005 | -- | $703,100 |
| 2004 | -- | $703,100 +2.2% |
| 2003 | -- | $688,100 +2.4% |
| 2002 | -- | $672,000 +607.4% |
| 2001 | -- | $95,000 |
Find assessor info on the county website
Monthly payment
Est. payment
Payment breakdown
Explore the cost of this home by adjusting the details. Changes won't be saved.Climate risks
Neighborhood: Kirkwood Hollow
Nearby schools
GreatSchools rating
- 10/10Walnut Grove Elementary SchoolGrades: K-4Distance: 0.4 mi
- 10/10Carroll Middle SchoolGrades: 7-8Distance: 2.6 mi
- 8/10Carroll High SchoolGrades: 9-10Distance: 1.8 mi
Schools provided by the listing agent
- Elementary: Walnut Grove
- Middle: Carroll,Durham
- High: Carroll
- District: Carroll ISD
Source: NTREIS. This data may not be complete. We recommend contacting the local school district to confirm school assignments for this home.
- $1,693,1005 bd5 ba5.3k sqft513 Round Hollow Ln, Southlake, TX 76092Off Market
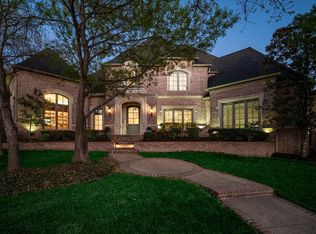
- $--5 bd5 ba5.8k sqft521 Round Hollow Ln, Southlake, TX 76092Sold
- $1,200,5004 bd4 ba3.9k sqft447 Marshall Rd, Southlake, TX 76092Off Market
- $1,255,9004 bd3 ba3.8k sqft449 Marshall Rd, Southlake, TX 76092Off Market
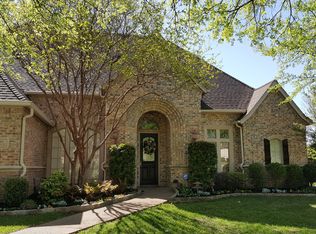
- $1,724,2005 bd5 ba5.1k sqft525 Round Hollow Ln, Southlake, TX 76092Off Market
- $1,718,5005 bd6 ba4.8k sqft509 Round Hollow Ln, Southlake, TX 76092Off Market
- $--5 bd6 ba5.7k sqft520 Round Hollow Ln, Southlake, TX 76092Sold
- $1,406,2005 bd5 ba4.7k sqft445 Marshall Rd, Southlake, TX 76092Off Market
A local agent can set up tours, give advice and negotiate with sellers.
Similar homes
- $2,499,8805 bd6 ba6k sqft3001 Loch Meadow Ct, Southlake, TX 76092For Sale
 MLS ID #21345445, Thomas Michael. NTREIS
 - $2,745,0005 bd6 ba5.7k sqft324 Oak Pointe Ln, Southlake, TX 76092For Sale
 MLS ID #21259508, Susan Mathews. NTREIS
 - $2,400,0005 bd5 ba5.8k sqft613 Silver Spur Dr, Southlake, TX 76092For Sale
 MLS ID #21338285, Prince Whiting IV. NTREIS
 - $2,150,0005 bd6 ba5.6k sqft549 Round Hollow Ln, Southlake, TX 76092For Sale
 MLS ID #21227791, Bryanna Roop. NTREIS
 - $2,699,9005 bd6 ba5.6k sqft808 Charleston Dr, Southlake, TX 76092For SaleMLS ID #21230276, John Weber. NTREIS
- $2,999,0005 bd7 ba7k sqft3056 Loch Meadow Ct, Southlake, TX 76092For SaleMLS ID #21336248, Angie Wright. NTREIS
- $2,649,0005 bd8 ba6.9k sqft1203 Earlston Ct, Southlake, TX 76092For SaleMLS ID #21274452, Randy White. NTREIS
- $2,750,0005 bd6 ba6.1k sqft1851 Beam Dr, Southlake, TX 76092For SaleMLS ID #21256814, Lily Moore. NTREIS
- $2,395,0005 bd5 ba6.2k sqft2105 Denver Dr, Southlake, TX 76092For SaleMLS ID #21223762, Debbie Soriano. NTREIS
- $2,499,0005 bd7 ba5.8k sqft908 Rhone Ln, Southlake, TX 76092For SaleMLS ID #21216119, Janelle Rawlston. NTREIS
- $2,180,0005 bd5 ba5.2k sqft902 Independence Pkwy, Southlake, TX 76092For SaleMLS ID #21345872, Frances Bankester. NTREIS
- $3,199,9956 bd7 ba7.1k sqft414 Bryn Mdws, Southlake, TX 76092For SaleMLS ID #21326124, Susan Gilchrest. NTREIS
- $2,599,9996 bd8 ba7.1k sqft963 Noble Champions Way, Bartonville, TX 76226For SaleMLS ID #21351999, Gina Mullen. NTREIS
- $2,250,0005 bd7 ba5.8k sqft215 Bent Creek Ct, Southlake, TX 76092For SaleMLS ID #21278080, Charles Brown. NTREIS
- $2,995,0006 bd6 ba6.2k sqft276 Pine Dr, Southlake, TX 76092For SaleMLS ID #21327403, Sirisha Vemulapalli. NTREIS
- $3,099,0005 bd7 ba6.3k sqft1008 Lexington Ter, Southlake, TX 76092For SaleMLS ID #21321721, Lacy Milani-Ingalls. NTREIS
- $2,799,0005 bd7 ba6k sqft1012 Cool River Dr, Southlake, TX 76092For SaleMLS ID #21195861, Randy White. NTREIS
- $3,145,0005 bd7 ba7.5k sqft2216 Yeargain Ct, Southlake, TX 76092For SaleMLS ID #21231060, Denise LaManna. NTREIS
- $1,799,0005 bd5 ba5.8k sqft2312 Top Rail Ln, Southlake, TX 76092For SaleMLS ID #21338709, Kristen Bangs. NTREIS
- $2,180,0004 bd5 ba5.2k sqft2101 Vail Rd, Southlake, TX 76092For SaleMLS ID #21276956, Jollete Ryon. NTREIS
