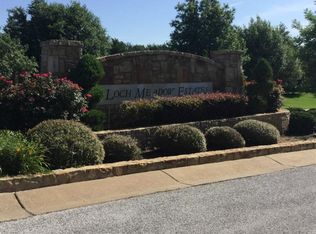
Tucked away on a quiet cul-de-sac in exclusive Loch Meadow Estates, this custom estate offers over an acre of privacy in one of Southlake’s most coveted settings. Backing to approximately 50 acres of Corps of Engineers land with direct trail access to Grapevine Lake, the property provides a rare resort-style lifestyle.
Spanning approximately 7,100 square feet, the residence blends timeless elegance with modern comfort. Soaring ceilings, hand-scraped hardwood floors, and walls of windows fill the home with natural light and showcase beautiful views. The chef’s kitchen features Thermador appliances, a built-in Sub-Zero refrigerator, custom alder cabinetry, and an oversized island ideal for entertaining.
Five spacious bedrooms, five full baths, and two half baths offer exceptional comfort and privacy. Dedicated media, game, and flex spaces provide room for recreation and relaxation. The expansive game room includes a kitchenette and panoramic views of the grounds.
A standout feature is the climate-controlled detached flex building, currently used as an indoor athletic training facility and batting cage. This versatile space could become a golf simulator, fitness studio, car showroom, workshop, executive office, or hobby space.
Outside, the recently updated pool and spa are surrounded by mature trees, covered outdoor living areas, and serene natural views. Recent improvements include a new roof, newer HVAC systems, and updated windows.
Located in nationally recognized Carroll ISD, minutes from Southlake Town Square, Highway 114, and DFW Airport, 3056 Loch Meadow Court offers secluded luxury, natural beauty, premier schools, and everyday convenience.
For sale
Price cut: $99K (8/10)
$2,900,000
3056 Loch Meadow Ct, Southlake, TX 76092
5beds
7,020sqft
Single Family Residence
Built in 2003
1.02 Acres Lot
$2,728,400 Zestimate®
$413/sqft
$54/mo HOA
What's special
Hand-scraped hardwood floorsBuilt-in sub-zero refrigeratorFive spacious bedroomsClimate-controlled detached flex buildingUpdated windowsBeautiful viewsSerene natural views
- 31 days |
- 1,623 |
- 73 |
Zillow last checked:
Listing updated:
Listed by:
Angie Wright 0785080 940-464-1111,
Real Estate Station LLC 940-464-1111
Source: NTREIS,MLS#: 21336248
Facts & features
Interior
Bedrooms & bathrooms
- Bedrooms: 5
- Bathrooms: 7
- Full bathrooms: 5
- 1/2 bathrooms: 2
Primary bedroom
- Level: First
- Dimensions: 15 x 20
Bedroom
- Level: Second
- Dimensions: 12 x 16
Bedroom
- Level: First
- Dimensions: 13 x 14
Bedroom
- Level: Second
- Dimensions: 12 x 18
Bedroom
- Level: Second
- Dimensions: 13 x 16
Breakfast room nook
- Level: First
- Dimensions: 12 x 13
Dining room
- Level: First
- Dimensions: 12 x 17
Kitchen
- Level: First
- Dimensions: 15 x 21
Living room
- Level: First
- Dimensions: 16 x 19
Appliances
- Included: Built-In Gas Range, Built-In Refrigerator, Double Oven, Dishwasher, Electric Oven, Disposal, Ice Maker, Wine Cooler
- Laundry: Washer Hookup, Dryer Hookup, ElectricDryer Hookup
Features
- Wet Bar, Built-in Features, Central Vacuum, Decorative/Designer Lighting Fixtures, High Speed Internet, Multiple Staircases, Wired for Sound
- Flooring: See Remarks
- Has basement: No
- Number of fireplaces: 4
- Fireplace features: Den, Family Room, Gas, Gas Log, Masonry, Primary Bedroom, See Through, Wood Burning
Interior area
- Total interior livable area: 7,020 sqft
Video & virtual tour
Property
Parking
- Total spaces: 4
- Parking features: Driveway
- Attached garage spaces: 4
Features
- Levels: Two
- Stories: 2
- Patio & porch: Covered
- Exterior features: Lighting, Other, Rain Gutters
- Pool features: Pool
Lot
- Size: 1.02 Acres
- Features: Back Yard, Cul-De-Sac, Irregular Lot, Lawn, Landscaped, Many Trees, Sprinkler System
Details
- Additional structures: See Remarks
- Parcel number: 07303602
Construction
Type & style
- Home type: SingleFamily
- Architectural style: Detached
- Property subtype: Single Family Residence
Condition
- Year built: 2003
Utilities & green energy
- Sewer: Public Sewer
- Water: Public
- Utilities for property: Sewer Available, Water Available
Community & HOA
Community
- Subdivision: Loch Meadow Estates Add
HOA
- Has HOA: Yes
- Services included: Maintenance Grounds
- HOA fee: $650 annually
- HOA name: Loch Meadows
- HOA phone: 111-111-1111
Location
- Region: Southlake
Financial & listing details
- Price per square foot: $413/sqft
- Tax assessed value: $1,658,000
- Annual tax amount: $27,985
- Date on market: 7/22/2026
- Cumulative days on market: 32 days
Estimated market value
$2,728,400
$2.59M - $2.86M
$7,482/mo
Price history
| Date | Event | Price |
|---|---|---|
| 8/10/2026 | Price change | $2,900,000-3.3%$413/sqft |
Source: NTREIS #21336248 Report a problem | ||
| 7/22/2026 | Listed for sale | $2,999,000+93.5%$427/sqft |
Source: NTREIS #21336248 Report a problem | ||
| 12/8/2018 | Listing removed | $1,550,000$221/sqft |
Source: Door Texas Realty, LLC #13868309 Report a problem | ||
| 7/9/2018 | Price change | $1,550,000-3.1%$221/sqft |
Source: Door Texas Realty, LLC #13868309 Report a problem | ||
| 6/18/2018 | Listed for sale | $1,600,000+23.6%$228/sqft |
Source: Door Texas Realty, LLC #13868309 Report a problem | ||
| 8/7/2011 | Listing removed | $1,295,000$184/sqft |
Source: LOCH DEVELOPMENT LTD. #11400452 Report a problem | ||
| 6/12/2010 | Price change | $1,295,000-7.4%$184/sqft |
Source: LOCH DEVELOPMENT LTD. #11400452 Report a problem | ||
| 6/13/2009 | Price change | $1,398,000-3.6%$199/sqft |
Source: Roxann Taylor & Associates, Realtors #11083264 Report a problem | ||
| 6/1/2009 | Price change | $1,450,000-3.3%$207/sqft |
Source: Roxann Taylor & Associates, Realtors #11083264 Report a problem | ||
| 10/12/2008 | Listed for sale | $1,500,000$214/sqft |
Source: TourFactory #11083264 Report a problem | ||
Public tax history
| Year | Property taxes | Tax assessment |
|---|---|---|
| 2025 | $24,522 -2.2% | $1,658,000 -12.4% |
| 2024 | $25,078 +3.5% | $1,891,699 +2.3% |
| 2023 | $24,225 -11.4% | $1,850,000 +22.1% |
| 2022 | $27,338 +5.4% | $1,514,972 +24.9% |
| 2021 | $25,934 -1.6% | $1,212,985 |
| 2020 | $26,352 -0.8% | $1,212,985 |
| 2019 | $26,562 -9.1% | $1,212,985 -4.4% |
| 2018 | $29,232 +5.1% | $1,268,238 +6.4% |
| 2017 | $27,822 +6.6% | $1,192,000 +8.4% |
| 2016 | $26,104 +7% | $1,100,000 -23.7% |
| 2015 | $24,387 | $1,441,656 +44% |
| 2014 | $24,387 | $1,001,000 |
| 2013 | -- | $1,001,000 +2% |
| 2012 | -- | $981,600 +2.3% |
| 2011 | -- | $959,300 +0.8% |
| 2010 | -- | $951,600 -0.9% |
| 2009 | -- | $960,600 +28.1% |
| 2008 | -- | $750,000 |
| 2007 | -- | $750,000 |
| 2006 | -- | $750,000 |
| 2005 | -- | $750,000 -20.2% |
| 2004 | -- | $940,400 +778.9% |
| 2003 | -- | $107,000 |
| 2002 | -- | $107,000 -20.7% |
| 2001 | -- | $135,000 |
Find assessor info on the county website
Monthly payment
Est. payment
Payment breakdown
Explore the cost of this home by adjusting the details. Changes won't be saved.Climate risks
Neighborhood: 76092
Nearby schools
GreatSchools rating
- 10/10Walnut Grove Elementary SchoolGrades: K-4Distance: 0.7 mi
- 10/10Carroll Middle SchoolGrades: 7-8Distance: 2.4 mi
- 8/10Carroll High SchoolGrades: 9-10Distance: 2.1 mi
Schools provided by the listing agent
- Elementary: Walnut Grove
- Middle: Carroll,Durham
- High: Carroll
- District: Carroll ISD
Source: NTREIS. This data may not be complete. We recommend contacting the local school district to confirm school assignments for this home.
- $2,420,1005 bd6 ba5.6k sqft3052 Loch Meadow Ct, Southlake, TX 76092Off Market
- $--5 bd5 ba5.7k sqft455 Southlake Park Rd E, Southlake, TX 76092Sold

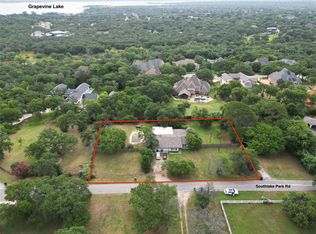
- $1,707,9591.02 acres3048 Loch Meadow Ct, Southlake, TX 76092Off Market
- $--3 bd2 ba2k sqft3179 Southlake Park Rd, Southlake, TX 76092Sold
- $854,8003 bd2 ba2k sqft3179 Southlake Park Rd, Southlake, TX 76092Off Market
- $3,227,9006 bd9 ba8.7k sqft3057 Loch Meadow Ct, Southlake, TX 76092Off Market
- $256,7083 bd2 ba1.6k sqft3259 Southlake Park Dr, Southlake, TX 76092Off Market
- $2,8003 bd2 ba1.3k sqft3159 Southlake Park Rd, Southlake, TX 76092For Rent
A local agent can set up tours, give advice and negotiate with sellers.
Similar homes
- $2,745,0005 bd6 ba5.7k sqft324 Oak Pointe Ln, Southlake, TX 76092For Sale
 MLS ID #21259508, Susan Mathews. NTREIS
 - $2,249,9005 bd7 ba5.8k sqft215 Bent Creek Ct, Southlake, TX 76092For Sale
 MLS ID #21366871, Charles Brown. NTREIS
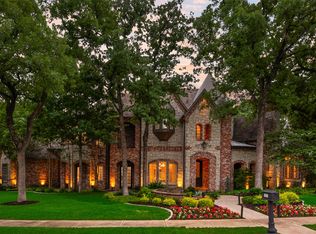
 - $2,495,0005 bd6 ba6.1k sqft1851 Beam Dr, Southlake, TX 76092For Sale
 MLS ID #21359752, Lily Moore. NTREIS
 - $3,099,0005 bd7 ba6.3k sqft1008 Lexington Ter, Southlake, TX 76092For Sale
 MLS ID #21321721, Lacy Milani-Ingalls. NTREIS
 - $3,149,0005 bd7 ba6.1k sqft1800 Beam Dr, Southlake, TX 76092For SaleMLS ID #21161535, Troy George. NTREIS
- $2,649,0005 bd8 ba6.9k sqft1203 Earlston Ct, Southlake, TX 76092For SaleMLS ID #21274452, Randy White. NTREIS
- $3,145,0005 bd7 ba7.5k sqft2216 Yeargain Ct, Southlake, TX 76092For SaleMLS ID #21231060, Denise LaManna. NTREIS
- $2,495,0006 bd7 ba6.4k sqft1405 Bentley Ct, Southlake, TX 76092For SaleMLS ID #21337827, Angela LaBounty. NTREIS
- $2,395,0005 bd5 ba6.2k sqft2105 Denver Dr, Southlake, TX 76092For SaleMLS ID #21223762, Debbie Soriano. NTREIS
- $2,150,0005 bd6 ba5.6k sqft549 Round Hollow Ln, Southlake, TX 76092For SaleMLS ID #21227791, Bryanna Roop. NTREIS
- $2,999,0005 bd7 ba7.2k sqft1719 Byron Nelson Pkwy, Southlake, TX 76092For SaleMLS ID #21292694, Randy White. NTREIS
- $2,495,0005 bd5 ba5.3k sqft132 Londonberry Ter, Southlake, TX 76092For SaleMLS ID #21286166, Lori Anderson Stokes. NTREIS
- $2,650,0005 bd6 ba8.3k sqft4505 Tour 18 Dr, Flower Mound, TX 75022For SaleMLS ID #21363313, Russell Rhodes. NTREIS
- $2,860,0005 bd6 ba5.4k sqft1612 Fair Oaks Dr, Westlake, TX 76262For SaleMLS ID #21316041, Tabor Campbell. NTREIS
- $2,699,0005 bd7 ba6.8k sqft32 Wyck Hill Ln, Westlake, TX 76262For SaleMLS ID #21281481, Susan Mathews. NTREIS
- $2,180,0004 bd5 ba5.2k sqft2101 Vail Rd, Southlake, TX 76092For SaleMLS ID #21276956, Jollete Ryon. NTREIS
- $2,995,0007 bd9 ba10k sqft1609 Noble Way, Flower Mound, TX 75022For SaleMLS ID #21338786, Kim Bedwell. NTREIS
- $1,799,0004 bd4 ba4.2k sqft900 Aspen Ridge Dr, Southlake, TX 76092For SaleMLS ID #21350986, Kelly Marcontell. NTREIS
- $2,750,0005 bd7 ba6.5k sqft4800 Beldon Trl, Colleyville, TX 76034For SaleMLS ID #21349145, Sophie Diaz. NTREIS
- $3,995,0005 bd8 ba8.1k sqft1209 Saint Emilion Ct, Southlake, TX 76092For SaleMLS ID #21213020, Michael Hershenberg. NTREIS
