Exquisitely renovated & M-in ready, this stunning 5 beds*5 bath estate sits on over half acre in exclusive Stratford Parc community, nestled in the heart of town home to award-winning ISD*From the moment you enter, be captivated by soaring ceilings, Grand custom staircase, rich HW floors, elegant marble & ceramic tile*An abundance of natural light fills every room*Thoughtfully updated, the home features new flooring, fresh designer paint, updated countertops, premium appliances, LED lighting, stylish fixtures, renovated baths*Newly installed impact-resistant roof, 6in. gutters, & new garage doors*Designed for both everyday living & effortless entertaining, the gourmet chef's kitchen showcases SS appliances, a new double oven, 6-burner gas cooktop*B-in refrigerator, lrg island, butler's pantry & beautifully crafted Knotty Alder cabinetry enhanced w soft-close hardware*A dedicated wine room offers the perfect opportunity to create your own custom tasting retreat*The luxurious primary suite is a private sanctuary featuring dual vanities, a freestanding soaking tub, huge custom shower, a spacious w-in closet*A cozy adjacent private study fp*four distinct living areas incld a spacious family room w a dramatic tiled fireplace, formal LR, game & media room—room for everyone to gather, relax, & enjoy*Addl bedrooms incld beautifully updated en-suite bath, providing comfort & privacy for family & guests*Step outside to your own backyard oasis*Enjoy sunny days by a sparkling pool, entertain under a covered patio w new built-in grill or unwind by the outdoor gas FP while taking in an evening sunset*The newly fenced backyard, complete w sprinkler system, offers both beauty and functionality*Added highlights incld 4-car garage, electric gated entry & ample parking for hosting family gatherings & events*Combining luxury finishes, exceptional updates, expansive living spaces, & a premier SL local, this remarkable home offers the perfect blend of elegance, comfort, & lifestyle.
For sale
Price cut: $155K (6/18)
$2,495,000
132 Londonberry Ter, Southlake, TX 76092
5beds
5,309sqft
Single Family Residence
Built in 2006
0.66 Acres Lot
$2,362,800 Zestimate®
$470/sqft
$100/mo HOA
What's special
Sparkling poolStylish fixturesPrivate sanctuaryBackyard oasisUpdated countertopsNew flooringNew garage doors
- 68 days |
- 464 |
- 17 |
Zillow last checked:
Listing updated:
Listed by:
Lori Anderson Stokes 0405116 888-455-6040,
Fathom Realty LLC 888-455-6040
Source: NTREIS,MLS#: 21286166
Facts & features
Interior
Bedrooms & bathrooms
- Bedrooms: 5
- Bathrooms: 5
- Full bathrooms: 5
Primary bedroom
- Features: Built-in Features, Ceiling Fan(s), Dual Sinks, En Suite Bathroom, Garden Tub/Roman Tub, Separate Shower, Walk-In Closet(s)
- Level: First
- Dimensions: 0 x 0
Bedroom
- Features: Ceiling Fan(s), Split Bedrooms
- Level: First
- Dimensions: 0 x 0
Bedroom
- Features: Ceiling Fan(s), En Suite Bathroom, Walk-In Closet(s)
- Level: Second
- Dimensions: 0 x 0
Bedroom
- Features: Ceiling Fan(s), En Suite Bathroom
- Level: Second
- Dimensions: 0 x 0
Bedroom
- Features: Ceiling Fan(s), Split Bedrooms, Walk-In Closet(s)
- Level: Second
- Dimensions: 0 x 0
Breakfast room nook
- Level: First
- Dimensions: 0 x 0
Dining room
- Features: Butler's Pantry
- Level: First
- Dimensions: 0 x 0
Family room
- Features: Ceiling Fan(s), Fireplace
- Level: First
- Dimensions: 0 x 0
Game room
- Features: Built-in Features, Ceiling Fan(s)
- Level: Second
- Dimensions: 0 x 0
Kitchen
- Features: Breakfast Bar, Built-in Features, Butler's Pantry, Eat-in Kitchen, Granite Counters, Kitchen Island, Pantry, Pot Filler, Walk-In Pantry
- Level: First
- Dimensions: 0 x 0
Laundry
- Features: Built-in Features, Granite Counters, Stone Counters, Utility Sink
- Level: First
- Dimensions: 0 x 0
Living room
- Features: Fireplace
- Level: First
- Dimensions: 0 x 0
Media room
- Level: Second
- Dimensions: 0 x 0
Mud room
- Features: Built-in Features
- Level: First
- Dimensions: 0 x 0
Office
- Features: Ceiling Fan(s), Fireplace
- Level: First
- Dimensions: 0 x 0
Other
- Features: Built-in Features
- Level: First
- Dimensions: 0 x 0
Heating
- Central, Fireplace(s), Natural Gas, Zoned
Cooling
- Central Air, Ceiling Fan(s), Electric, Roof Turbine(s), Zoned
Appliances
- Included: Built-In Refrigerator, Double Oven, Dishwasher, Gas Cooktop, Disposal, Gas Oven, Gas Water Heater, Microwave, Refrigerator, Vented Exhaust Fan
- Laundry: Washer Hookup, Dryer Hookup, Laundry in Utility Room
Features
- Wet Bar, Central Vacuum, Decorative/Designer Lighting Fixtures, High Speed Internet, Multiple Staircases, Cable TV, Wired for Sound
- Flooring: Carpet, Ceramic Tile, Terrazzo, Wood
- Has basement: No
- Number of fireplaces: 3
- Fireplace features: Double Sided, Family Room, Gas, Gas Log, Gas Starter, Living Room, Masonry, Outside, See Through
Interior area
- Total interior livable area: 5,309 sqft
Video & virtual tour
Property
Parking
- Total spaces: 4
- Parking features: Additional Parking, Door-Multi, Driveway, Epoxy Flooring, Electric Gate, Garage, Garage Door Opener, Gated, Oversized, Workshop in Garage
- Attached garage spaces: 4
Features
- Levels: Two
- Stories: 2
- Patio & porch: Rear Porch, Covered
- Exterior features: Fire Pit, Gas Grill, Lighting, Outdoor Grill, Rain Gutters
- Pool features: Cabana, Gunite, Heated, In Ground, Outdoor Pool, Pool, Pool/Spa Combo
- Fencing: Fenced,Full,Wood,Wrought Iron
Lot
- Size: 0.66 Acres
- Features: Back Yard, Backs to Greenbelt/Park, Interior Lot, Lawn, Landscaped, Subdivision, Sprinkler System, Few Trees
Details
- Additional structures: Outdoor Kitchen
- Parcel number: 40584283
Construction
Type & style
- Home type: SingleFamily
- Architectural style: Mediterranean,Traditional,Detached
- Property subtype: Single Family Residence
Materials
- Brick, Rock, Stone
- Foundation: Slab
- Roof: Asphalt,Metal,Shingle
Condition
- Year built: 2006
Utilities & green energy
- Sewer: Public Sewer
- Water: Public
- Utilities for property: Natural Gas Available, Sewer Available, Separate Meters, Underground Utilities, Water Available, Cable Available
Green energy
- Energy efficient items: Insulation, Windows
- Water conservation: Water-Smart Landscaping
Community & HOA
Community
- Features: Curbs, Sidewalks
- Security: Security System Owned, Security System, Fire Alarm, Security Gate, Smoke Detector(s)
- Subdivision: Stratfort Parc
HOA
- Has HOA: Yes
- Services included: Association Management
- HOA fee: $1,200 annually
- HOA name: Stratfort Parc Hoa
- HOA phone: 817-555-1212
Location
- Region: Southlake
Financial & listing details
- Price per square foot: $470/sqft
- Tax assessed value: $1,748,271
- Annual tax amount: $29,509
- Date on market: 6/9/2026
- Cumulative days on market: 70 days
- Listing terms: Conventional,1031 Exchange
Estimated market value
$2,362,800
$2.24M - $2.48M
$7,552/mo
Price history
| Date | Event | Price |
|---|---|---|
| 6/18/2026 | Price change | $2,495,000-5.8%$470/sqft |
Source: NTREIS #21286166 Report a problem | ||
| 6/9/2026 | Price change | $2,650,000+40669.2%$499/sqft |
Source: NTREIS #21286166 Report a problem | ||
| 5/25/2017 | Listed for sale | $6,500-99.3%$1/sqft |
Source: Fathom Realty #13610273 Report a problem | ||
| 11/14/2014 | Sold | -- |
Source: Agent Provided Report a problem | ||
| 11/14/2014 | Listing removed | $6,500$1/sqft |
Source: Roxann Taylor & Assoc Realtors #12181989 Report a problem | ||
| 9/25/2014 | Price change | $6,500-5.1%$1/sqft |
Source: Roxann Taylor & Assoc Realtors #12181989 Report a problem | ||
| 7/18/2014 | Listed for rent | $6,850$1/sqft |
Source: Roxann Taylor & Assoc Realtors #12181989 Report a problem | ||
| 7/2/2010 | Listing removed | $909,000$171/sqft |
Source: Virginia Cook, Realtors #11363253 Report a problem | ||
| 3/14/2010 | Listed for sale | $909,000$171/sqft |
Source: Virginia Cook, Realtors #11363253 Report a problem | ||
Public tax history
| Year | Property taxes | Tax assessment |
|---|---|---|
| 2025 | $29,509 +13.6% | $1,748,271 |
| 2024 | $25,972 +28.1% | $1,748,271 +14.9% |
| 2023 | $20,268 -11.8% | $1,521,616 +35.3% |
| 2022 | $22,973 -4.7% | $1,124,985 -0.3% |
| 2021 | $24,110 -2.5% | $1,128,712 -0.9% |
| 2020 | $24,716 +8% | $1,138,598 +8.7% |
| 2019 | $22,890 -2% | $1,047,332 +3% |
| 2018 | $23,365 -3.7% | $1,016,674 -2.3% |
| 2017 | $24,256 -0.7% | $1,041,118 +1.1% |
| 2016 | $24,425 +6.4% | $1,030,166 +9.2% |
| 2015 | $22,964 | $943,100 |
| 2014 | $22,964 | $943,100 +7.6% |
| 2013 | -- | $876,600 +2% |
| 2012 | -- | $859,300 |
| 2011 | -- | $859,300 -2.3% |
| 2010 | -- | $879,900 -0.7% |
| 2009 | -- | $886,300 |
| 2008 | -- | $886,300 +57.4% |
| 2007 | -- | $563,100 +456.1% |
| 2006 | -- | $101,250 |
| 2005 | -- | $101,250 |
Find assessor info on the county website
Monthly payment
Est. payment
Payment breakdown
Explore the cost of this home by adjusting the details. Changes won't be saved.Climate risks
Neighborhood: 76092
Nearby schools
GreatSchools rating
- 10/10Robert High Rockenbaugh Elementary SchoolGrades: PK-4Distance: 0.8 mi
- 10/10George Dawson Middle SchoolGrades: 7-8Distance: 2.2 mi
- 8/10Carroll High SchoolGrades: 9-10Distance: 0.9 mi
Schools provided by the listing agent
- Elementary: Rockenbaug
- Middle: Dawson,Eubanks
- High: Carroll
- District: Carroll ISD
Source: NTREIS. This data may not be complete. We recommend contacting the local school district to confirm school assignments for this home.
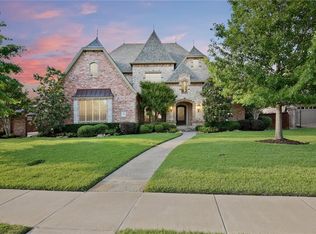
- $1,820,7005 bd7 ba5.3k sqft128 Londonberry Ter, Southlake, TX 76092Off Market
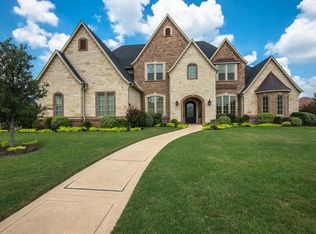
- $2,543,1006 bd7 ba6.4k sqft136 Londonberry Ter, Southlake, TX 76092Off Market
- $1,235,700-- bd-- ba4k sqft371 W Southlake Blvd, Southlake, TX 76092Off Market
- $1,455,300-- bd-- ba3.8k sqft361 W Southlake Blvd, Southlake, TX 76092Off Market
- $1,675,8004 bd3 ba5.3k sqft300 Sir Georges Ct, Southlake, TX 76092Off Market
- $1,769,4005 bd6 ba5.3k sqft124 Londonberry Ter, Southlake, TX 76092Off Market
- $2,722,5005 bd5 ba7.1k sqft201 Edinburgh Ct, Southlake, TX 76092Off Market
- $2,023,2004 bd4 ba4.8k sqft140 Londonberry Ter, Southlake, TX 76092Off Market
A local agent can set up tours, give advice and negotiate with sellers.
Similar homes
- $2,499,8805 bd6 ba6k sqft3001 Loch Meadow Ct, Southlake, TX 76092For Sale
 MLS ID #21345445, Thomas Michael. NTREIS
 - $2,400,0005 bd5 ba5.8k sqft613 Silver Spur Dr, Southlake, TX 76092For Sale
 MLS ID #21338285, Prince Whiting IV. NTREIS
 - $2,499,9995 bd6 ba5.6k sqft808 Charleston Dr, Southlake, TX 76092For Sale
 MLS ID #21230276, John Weber. NTREIS
 - $2,995,0006 bd6 ba6.2k sqft276 Pine Dr, Southlake, TX 76092For Sale
 MLS ID #21327403, Sirisha Vemulapalli. NTREIS
 - $2,250,0005 bd7 ba5.8k sqft215 Bent Creek Ct, Southlake, TX 76092For SaleMLS ID #21278080, Charles Brown. NTREIS
- $2,280,0005 bd6 ba5.9k sqft812 Glen Abbey Dr, Southlake, TX 76092For SaleMLS ID #21314125, Yanlin Qian. NTREIS
- $2,745,0005 bd6 ba5.7k sqft324 Oak Pointe Ln, Southlake, TX 76092For SaleMLS ID #21259508, Susan Mathews. NTREIS
- $2,649,0005 bd8 ba6.9k sqft1203 Earlston Ct, Southlake, TX 76092For SaleMLS ID #21274452, Randy White. NTREIS
- $2,395,0005 bd5 ba6.2k sqft2105 Denver Dr, Southlake, TX 76092For SaleMLS ID #21223762, Debbie Soriano. NTREIS
- $2,150,0005 bd6 ba5.6k sqft549 Round Hollow Ln, Southlake, TX 76092For SaleMLS ID #21227791, Bryanna Roop. NTREIS
- $2,799,0005 bd7 ba6k sqft1012 Cool River Dr, Southlake, TX 76092For SaleMLS ID #21195861, Randy White. NTREIS
- $2,599,0005 bd7 ba6.9k sqft517 Round Hollow Ln, Southlake, TX 76092For SaleMLS ID #21025621, Jill Wiese. NTREIS
- $2,180,0004 bd5 ba5.2k sqft2101 Vail Rd, Southlake, TX 76092For SaleMLS ID #21276956, Jollete Ryon. NTREIS
- $1,895,0005 bd5 ba5.9k sqft400 Indian Paintbrush Way, Southlake, TX 76092For SaleMLS ID #21326094, Eric Hacker. NTREIS
- $2,900,0005 bd7 ba7k sqft3056 Loch Meadow Ct, Southlake, TX 76092For SaleMLS ID #21336248, Angie Wright. NTREIS
- $1,799,0004 bd4 ba4.2k sqft900 Aspen Ridge Dr, Southlake, TX 76092For SaleMLS ID #21350986, Kelly Marcontell. NTREIS
- $3,099,0005 bd7 ba6.3k sqft1008 Lexington Ter, Southlake, TX 76092For SaleMLS ID #21321721, Lacy Milani-Ingalls. NTREIS
- $1,795,0005 bd6 ba5k sqft1807 Greenlea Cv, Southlake, TX 76092For SaleMLS ID #21291064, Christie Deaton. NTREIS
- $2,195,0006 bd6 ba5.4k sqft809 Lyndsey Way, Colleyville, TX 76034For SaleMLS ID #21337340, James Keoughan. NTREIS
- $1,698,0005 bd7 ba4.9k sqft412 Winding Ridge Trl, Southlake, TX 76092For SaleMLS ID #21315142, Tyler New. NTREIS
