A distinguished Southlake estate where timeless architecture, thoughtful design, and exceptional livability come together.
Located in the prestigious Clariden Ranch community, 613 Silver Spur is positioned on a private one-acre corner lot and showcases a refined approach to modern luxury living. Every element of the home reflects intentional design, from the timeless architectural details to the carefully considered floorplan created for both everyday living and effortless entertaining.
Offering over 5,800 square feet, this residence features five bedrooms with two bedrooms conveniently located on the main level. The expansive primary suite serves as a private sanctuary, highlighted by a secluded outdoor retreat complete with its own fireplace, creating a serene space to unwind throughout the year.
The heart of the home is the impressive gourmet kitchen, designed with both function and entertaining in mind. It flows seamlessly into the main living spaces and is complemented by a dedicated wine cellar, creating the perfect environment for intimate gatherings and memorable occasions.
The second level provides exceptional versatility with a spacious game room, private theater room, and flexible living space that can serve as a fifth bedroom, office, or personalized retreat.
The outdoor living experience extends the home’s sophisticated design with a resort-style pool and spa, a fully equipped outdoor kitchen, and a private setting enhanced by the property’s corner lot positioning.
With timeless architecture, a highly functional floorplan, and open enrollment opportunities for both Carroll ISD and Northwest ISD, 613 Silver Spur represents the rare combination of Southlake location, refined design, and effortless living.
For sale
$2,400,000
613 Silver Spur Dr, Southlake, TX 76092
5beds
5,881sqft
Single Family Residence
Built in 2005
1 Acres Lot
$2,260,100 Zestimate®
$408/sqft
$85/mo HOA
What's special
Private one-acre corner lotFully equipped outdoor kitchenPrivate settingFlexible living spaceFive bedroomsDedicated wine cellarCorner lot positioning
- 35 days
- 1,883
- 128
Likely to sell faster than
Zillow last checked:
Listing updated:
Listed by:
Prince Whiting IV 0700946 817-913-2116,
The Whiting Group 817-913-2116
Source: NTREIS,MLS#: 21338285
Facts & features
Interior
Bedrooms & bathrooms
- Bedrooms: 5
- Bathrooms: 5
- Full bathrooms: 5
Primary bedroom
- Features: Cedar Closet(s), Garden Tub/Roman Tub, Separate Shower, Walk-In Closet(s)
- Level: First
- Dimensions: 23 x 30
Living room
- Features: Built-in Features, Ceiling Fan(s), Fireplace
- Level: First
- Dimensions: 24 x 20
Heating
- Central, Fireplace(s), Natural Gas
Cooling
- Central Air, Ceiling Fan(s)
Appliances
- Included: Built-In Gas Range, Built-In Refrigerator, Double Oven, Dishwasher, Gas Cooktop, Disposal, Gas Oven, Ice Maker, Microwave, Wine Cooler
- Laundry: Laundry in Utility Room
Features
- Wet Bar, Built-in Features, Cedar Closet(s), Chandelier, Decorative/Designer Lighting Fixtures, Double Vanity, Eat-in Kitchen, High Speed Internet, Kitchen Island, Multiple Staircases, Open Floorplan, Pantry, Paneling/Wainscoting, Cable TV, Natural Woodwork, Walk-In Closet(s), Wired for Sound
- Flooring: Carpet, Travertine, Wood
- Windows: Bay Window(s), Shutters
- Has basement: No
- Number of fireplaces: 3
- Fireplace features: Family Room, Gas, Living Room, Masonry, Primary Bedroom, Outside
Interior area
- Total interior livable area: 5,881 sqft
Video & virtual tour
Property
Parking
- Total spaces: 4
- Parking features: Circular Driveway, Garage, Garage Door Opener
- Attached garage spaces: 4
Features
- Levels: Two
- Stories: 2
- Patio & porch: Terrace, Covered
- Exterior features: Outdoor Grill, Outdoor Kitchen, Outdoor Living Area
- Pool features: Cabana, Heated, In Ground, Other, Pool, Pool/Spa Combo, Salt Water, Water Feature
- Fencing: Wrought Iron
Lot
- Size: 1 Acres
- Features: Corner Lot, Few Trees
Details
- Parcel number: R236079
- Other equipment: Call Listing Agent, Home Theater
Construction
Type & style
- Home type: SingleFamily
- Architectural style: Traditional,Detached
- Property subtype: Single Family Residence
- Attached to another structure: Yes
Materials
- Brick, Stone Veneer
- Foundation: Slab
- Roof: Metal,Shingle
Condition
- Resale
- Year built: 2005
Utilities & green energy
- Sewer: Public Sewer
- Water: Public
- Utilities for property: Sewer Available, Water Available, Cable Available
Community & HOA
Community
- Security: Fire Alarm, Fire Sprinkler System, Smoke Detector(s)
- Subdivision: Clariden Ranch Ph Ia
HOA
- Has HOA: Yes
- Services included: Association Management
- HOA fee: $1,025 annually
- HOA name: Clariden Ranch Hoa
- HOA phone: 817-918-9470
Location
- Region: Southlake
Financial & listing details
- Price per square foot: $408/sqft
- Tax assessed value: $1,875,000
- Annual tax amount: $29,344
- Date on market: 7/25/2026
- Cumulative days on market: 36 days
- Listing terms: Cash,Conventional,FHA,VA Loan
Estimated market value
$2,260,100
$2.15M - $2.37M
$7,869/mo
Price history
| Date | Event | Price |
|---|---|---|
| 7/25/2026 | Listed for sale | $2,400,000+114.3%$408/sqft |
Source: NTREIS #21338285 Report a problem | ||
| 8/6/2010 | Sold | -- |
Source: Public Record Report a problem | ||
| 6/12/2008 | Listing removed | $1,119,800$190/sqft |
Source: NCI #11013640 Report a problem | ||
| 6/11/2008 | Listed for sale | $1,119,800-6.6%$190/sqft |
Source: NCI #11013640 Report a problem | ||
| 5/9/2008 | Listing removed | $1,199,000$204/sqft |
Source: Point2 Report a problem | ||
| 4/5/2008 | Listed for sale | $1,199,000$204/sqft |
Source: Point2 Report a problem | ||
Public tax history
| Year | Property taxes | Tax assessment |
|---|---|---|
| 2025 | $22,261 +3.8% | $1,875,000 +8.4% |
| 2024 | $21,443 +12.9% | $1,730,300 +10% |
| 2023 | $18,992 -8.6% | $1,573,000 +10% |
| 2022 | $20,789 +6.8% | $1,430,000 +1.5% |
| 2021 | $19,473 -0.9% | $1,409,504 +10% |
| 2020 | $19,643 -14.3% | $1,281,367 -9.4% |
| 2019 | $22,916 -0.7% | $1,414,410 +3.5% |
| 2018 | $23,080 -10% | $1,367,016 +2.2% |
| 2017 | $25,657 | $1,338,135 +7.4% |
| 2016 | $25,657 +15.8% | $1,246,315 +10% |
| 2015 | $22,163 | $1,133,014 +10% |
| 2014 | $22,163 | $1,030,013 +5.2% |
| 2013 | $22,163 | $979,485 +10% |
| 2012 | -- | $890,441 +10% |
| 2011 | -- | $809,492 -25.9% |
| 2010 | -- | $1,092,611 -6.2% |
| 2009 | -- | $1,165,251 +4% |
| 2007 | -- | $1,119,923 +1295.2% |
| 2004 | -- | $80,270 +3.6% |
| 2003 | -- | $77,514 -20.6% |
| 2002 | -- | $97,575 |
Find assessor info on the county website
Monthly payment
Est. payment
Payment breakdown
Explore the cost of this home by adjusting the details. Changes won't be saved.Climate risks
Neighborhood: 76092
Nearby schools
Schools provided by the listing agent
- Elementary: Beck
- Middle: Medlin
- High: Byron Nelson
- District: Northwest ISD
Source: NTREIS. This data may not be complete. We recommend contacting the local school district to confirm school assignments for this home.
- $1,954,3004 bd5 ba5.4k sqft609 Silver Spur Dr, Southlake, TX 76092Off Market
- $5,296,5006 bd8 ba11k sqft701 Silver Spur Ct, Southlake, TX 76092Off Market
- $1,877,8005 bd4 ba5.4k sqft605 Silver Spur Dr, Southlake, TX 76092Off Market
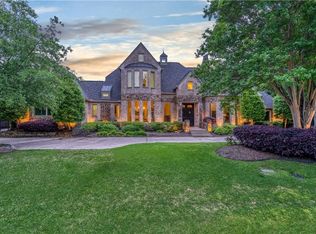
- $2,319,9005 bd7 ba6.8k sqft612 King Ranch Rd, Southlake, TX 76092Off Market

Similar homes
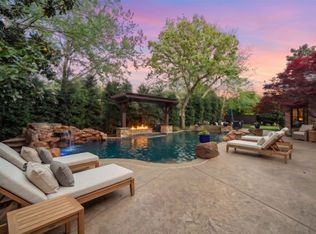
- $2,395,0005 bd5 ba6.2k sqft2105 Denver Dr, Southlake, TX 76092For Sale
 MLS ID #21223762, Debbie Soriano. NTREIS
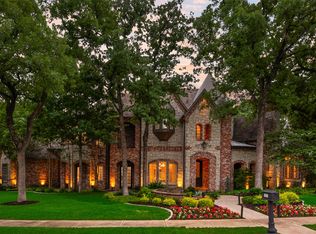
 - $2,495,0005 bd6 ba6.1k sqft1851 Beam Dr, Southlake, TX 76092For Sale
 MLS ID #21359752, Lily Moore. NTREIS
 - $2,150,0005 bd6 ba5.6k sqft549 Round Hollow Ln, Southlake, TX 76092For Sale
 MLS ID #21227791, Bryanna Roop. NTREIS
 - $2,499,9995 bd6 ba5.6k sqft808 Charleston Dr, Southlake, TX 76092For Sale
 MLS ID #21230276, John Weber. NTREIS
