Exceptional lock-and-leave luxury awaits in Southlake Town Square within award-winning Carroll ISD. Overlooking a tranquil community green space, this 4,160-square-foot home blends timeless design, premium finishes, and smart-home technology with one of Southlake's most walkable lifestyles. Offering 3 bedrooms, 4 full baths and 1 half bath, the home showcases rich hardwood floors, designer lighting, custom built-ins, and exceptional craftsmanship throughout. A Savant smart home system controls lighting, televisions, and whole-home audio. Designed for effortless entertaining, the chef's kitchen features Wolf and Sub-Zero appliances, a built-in Miele coffee system, an oversized island with breakfast bar seating, and extensive custom cabinetry. The adjoining living room offers a stone fireplace, custom built-ins, and folding glass doors opening to a private courtyard with a heated pool, water feature, multiple seating areas, and an outdoor kitchen with a Wolf gas grill. The second level features an elegant primary suite with a private balcony overlooking the community green space. The spa-inspired bath includes heated tile floors, marble finishes, a freestanding soaking tub, oversized glass-enclosed shower, and a custom walk-in closet with direct access to the laundry room. Two additional bedrooms, each with ensuite baths, provide comfort and privacy. The third floor offers exceptional flexibility as a guest retreat, media room, game room, or executive office, complete with a spacious living area, wet bar with refrigerator and microwave, full bath, storage, and a custom built-in desk with Murphy bed. Additional highlights include a new roof, a new smart front door with programmable privacy glass, and an unbeatable location just steps from Southlake's premier restaurants, boutique shopping, entertainment, parks, and year-round community events. This is one of Southlake's premier addresses, 1521 Meeting Street offering the very best of Southlake Town Square living.
For sale
$2,400,000
1521 Meeting St, Southlake, TX 76092
3beds
4,160sqft
:
Get pre-qualified$17,333/mo
Single Family Residence
Built in 2015
3,049 Square Feet Lot
$-- Zestimate®
$577/sqft
$292/mo HOA
What's special
Stone fireplaceRich hardwood floorsExceptional craftsmanship throughoutMultiple seating areasCustom built-insBuilt-in miele coffee systemHeated tile floors
- 32 days |
- 677 |
- 27 |
Zillow last checked:
Listing updated:
Listed by:
Wynne Moore 0560985 817-781-7060,
Allie Beth Allman & Associates 817-697-4900,
Perry Moore 0620227 817-992-9856,
Allie Beth Allman & Associates
Source: NTREIS,MLS#: 21309076
Facts & features
Interior
Bedrooms & bathrooms
- Bedrooms: 3
- Bathrooms: 5
- Full bathrooms: 4
- 1/2 bathrooms: 1
Primary bedroom
- Features: Closet Cabinetry, En Suite Bathroom, Sitting Area in Primary, Walk-In Closet(s)
- Level: Second
- Dimensions: 24 x 13
Bedroom
- Features: Closet Cabinetry, En Suite Bathroom
- Level: Second
- Dimensions: 20 x 12
Bedroom
- Features: Closet Cabinetry, En Suite Bathroom, Walk-In Closet(s)
- Level: Second
- Dimensions: 20 x 12
Primary bathroom
- Features: Built-in Features, Closet Cabinetry, Dual Sinks, Double Vanity, En Suite Bathroom, Garden Tub/Roman Tub, Linen Closet, Stone Counters, Sitting Area in Primary, Separate Shower
- Level: Second
- Dimensions: 12 x 14
Dining room
- Level: First
- Dimensions: 16 x 14
Other
- Features: Built-in Features, En Suite Bathroom, Stone Counters
- Level: Second
- Dimensions: 6 x 7
Other
- Features: Built-in Features, En Suite Bathroom, Stone Counters
- Level: Second
- Dimensions: 7 x 6
Other
- Features: Built-in Features, Stone Counters
- Level: Third
- Dimensions: 5 x 9
Half bath
- Level: First
- Dimensions: 5 x 5
Kitchen
- Features: Breakfast Bar, Built-in Features, Butler's Pantry, Eat-in Kitchen, Kitchen Island, Pantry, Stone Counters, Walk-In Pantry
- Level: First
- Dimensions: 20 x 14
Laundry
- Features: Built-in Features
- Level: First
- Dimensions: 7 x 6
Living room
- Features: Built-in Features, Fireplace
- Level: First
- Dimensions: 24 x 15
Living room
- Features: Built-in Features, Fireplace
- Level: Third
- Dimensions: 24 x 44
Heating
- Central, Natural Gas, Zoned
Cooling
- Central Air, Ceiling Fan(s), Electric, Zoned
Appliances
- Included: Some Gas Appliances, Built-in Coffee Maker, Built-In Refrigerator, Convection Oven, Double Oven, Dishwasher, Gas Cooktop, Disposal, Gas Range, Ice Maker, Microwave, Plumbed For Gas, Range, Refrigerator, Some Commercial Grade, Trash Compactor, Vented Exhaust Fan, Wine Cooler
- Laundry: Washer Hookup, Dryer Hookup, ElectricDryer Hookup, Laundry in Utility Room
Features
- Wet Bar, Built-in Features, Decorative/Designer Lighting Fixtures, Double Vanity, Eat-in Kitchen, High Speed Internet, Kitchen Island, Open Floorplan, Pantry, Smart Home, Cable TV, Walk-In Closet(s), Wired for Sound
- Flooring: Carpet, Tile, Wood
- Windows: Shutters, Window Coverings
- Has basement: No
- Number of fireplaces: 1
- Fireplace features: Gas, Living Room
Interior area
- Total interior livable area: 4,160 sqft
Video & virtual tour
Property
Parking
- Total spaces: 2
- Parking features: Additional Parking, Alley Access, Garage, Garage Door Opener, Garage Faces Rear
- Attached garage spaces: 2
Features
- Levels: Three Or More
- Patio & porch: Front Porch, Patio, Balcony, Covered
- Exterior features: Awning(s), Built-in Barbecue, Balcony, Barbecue, Lighting, Outdoor Grill, Rain Gutters
- Pool features: Gunite, Heated, In Ground, Pool, Pool/Spa Combo, Water Feature
- Has view: Yes
- View description: Park/Greenbelt
Lot
- Size: 3,049 Square Feet
- Features: Interior Lot, Landscaped
Details
- Parcel number: 42037636
Construction
Type & style
- Home type: SingleFamily
- Architectural style: Craftsman,Traditional
- Property subtype: Single Family Residence
- Attached to another structure: Yes
Materials
- Brick
- Foundation: Slab
- Roof: Composition
Condition
- Year built: 2015
Utilities & green energy
- Sewer: Public Sewer
- Water: Public
- Utilities for property: Electricity Connected, Natural Gas Available, Sewer Available, Separate Meters, Underground Utilities, Water Available, Cable Available
Green energy
- Energy efficient items: HVAC, Lighting
- Water conservation: Low-Flow Fixtures
Community & HOA
Community
- Features: Trails/Paths, Curbs, Sidewalks
- Security: Security System, Fire Alarm, Firewall(s), Fire Sprinkler System, Smoke Detector(s), Security Lights
- Subdivision: Garden District & Ph C Brownst
HOA
- Has HOA: Yes
- Amenities included: Maintenance Front Yard
- Services included: Association Management, Maintenance Grounds
- HOA fee: $3,500 annually
- HOA name: Terra Manna
- HOA phone: 817-918-9470
Location
- Region: Southlake
Financial & listing details
- Price per square foot: $577/sqft
- Tax assessed value: $1,335,689
- Annual tax amount: $22,545
- Date on market: 7/10/2026
- Cumulative days on market: 33 days
- Listing terms: Cash,Conventional
Estimated market value
Not available
Estimated sales range
Not available
Not available
Price history
| Date | Event | Price |
|---|---|---|
| 7/10/2026 | Listed for sale | $2,400,000+71.4%$577/sqft |
Source: NTREIS #21309076 Report a problem | ||
| 3/4/2020 | Sold | -- |
Source: Agent Provided Report a problem | ||
| 2/10/2020 | Pending sale | $1,399,900$337/sqft |
Source: Allie Beth Allman & Associates #14259799 Report a problem | ||
| 1/16/2020 | Listed for sale | $1,399,9000%$337/sqft |
Source: Allie Beth Allman & Associates #14259799 Report a problem | ||
| 6/19/2019 | Listing removed | $1,399,999$337/sqft |
Source: Compass RE Texas, LLc #14016275 Report a problem | ||
| 5/23/2019 | Pending sale | $1,399,999$337/sqft |
Source: Compass RE Texas, LLc #14016275 Report a problem | ||
| 2/5/2019 | Listed for sale | $1,399,999-5.1%$337/sqft |
Source: Compass RE Texas, LLc #14016275 Report a problem | ||
| 1/2/2019 | Listing removed | $1,475,000$355/sqft |
Source: Briggs Freeman Sotheby's International Realty #13834928 Report a problem | ||
| 5/4/2018 | Listed for sale | $1,475,000-1.7%$355/sqft |
Source: Briggs Freeman Sotheby's International Realty #13834928 Report a problem | ||
| 4/1/2018 | Listing removed | $1,499,999$361/sqft |
Source: Flower Mound - WEICHERT, REALTORS - The Harrell Group #13697780 Report a problem | ||
| 3/8/2018 | Listed for sale | $1,499,999$361/sqft |
Source: Flower Mound - WEICHERT, REALTORS - The Harrell Group #13697780 Report a problem | ||
Public tax history
| Year | Property taxes | Tax assessment |
|---|---|---|
| 2025 | $19,502 -20.7% | $1,335,689 -15.7% |
| 2024 | $24,578 -6.1% | $1,583,508 +0.1% |
| 2023 | $26,179 -14.8% | $1,581,355 -7% |
| 2022 | $30,710 +5.5% | $1,699,736 +25% |
| 2021 | $29,116 -3.6% | $1,360,000 +2.7% |
| 2020 | $30,204 -0.5% | $1,324,742 -4.3% |
| 2019 | $30,359 -15.2% | $1,384,261 -6.3% |
| 2018 | $35,789 +4.5% | $1,477,964 +5.9% |
| 2017 | $34,262 +204.3% | $1,395,334 +207.2% |
| 2016 | $11,259 | $454,248 +622.2% |
| 2015 | -- | $62,900 |
Find assessor info on the county website
Monthly payment
Est. payment
Payment breakdown
Explore the cost of this home by adjusting the details. Changes won't be saved.Climate risks
Neighborhood: 76092
Nearby schools
GreatSchools rating
- 10/10Jack D. Johnson ElementaryGrades: K-4Distance: 1.1 mi
- 10/10Carroll Middle SchoolGrades: 7-8Distance: 0.7 mi
- 8/10Carroll High SchoolGrades: 9-10Distance: 1.7 mi
Schools provided by the listing agent
- Elementary: Johnson
- Middle: Carroll,Durham
- High: Carroll
- District: Carroll ISD
Source: NTREIS. This data may not be complete. We recommend contacting the local school district to confirm school assignments for this home.
- $2,053,8004 bd5 ba4.1k sqft1519 Meeting St, Southlake, TX 76092Off Market

- $2,138,300-- bd-- ba4.3k sqft1523 Meeting St, Southlake, TX 76092Off Market
- $--4 bd5 ba4.1k sqft1517 Meeting St, Southlake, TX 76092Sold
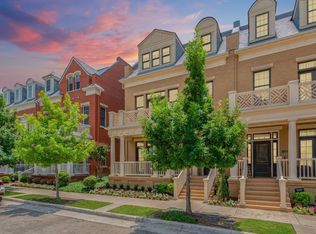
- $1,300,000-- bd-- ba4.1k sqft1515 Meeting St, Southlake, TX 76092Off Market
- $2,158,900-- bd-- ba4.3k sqft1541 Meeting St, Southlake, TX 76092Off Market
- $1,864,5004 bd5 ba4.1k sqft1513 Meeting St, Southlake, TX 76092Off Market
- $11,6042 bd3 ba2k sqft1530 Meeting St #1203, Southlake, TX 76092For Rent
- $9,3642 bd2 ba1.8k sqft1530 Meeting St #1308, Southlake, TX 76092For Rent
A local agent can set up tours, give advice and negotiate with sellers.
Similar homes
- $2,099,0004 bd5 ba4.6k sqft1132 Tealwood Ct, Southlake, TX 76092For Sale
 MLS ID #21342756, Rene Jensen. NTREIS
 - $2,499,8805 bd6 ba6k sqft3001 Loch Meadow Ct, Southlake, TX 76092For Sale
 MLS ID #21345445, Thomas Michael. NTREIS
 - $2,180,0004 bd5 ba5.2k sqft2101 Vail Rd, Southlake, TX 76092For Sale
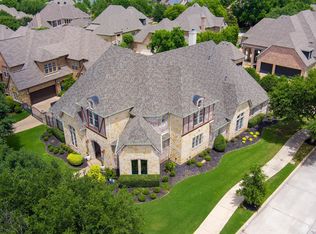 MLS ID #21276956, Jollete Ryon. NTREIS
 - $2,180,0005 bd5 ba5.2k sqft902 Independence Pkwy, Southlake, TX 76092For Sale
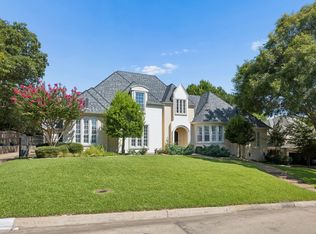 MLS ID #21345872, Frances Bankester. NTREIS
 - $2,150,0005 bd6 ba5.6k sqft549 Round Hollow Ln, Southlake, TX 76092For SaleMLS ID #21227791, Bryanna Roop. NTREIS
- $3,150,0005 bd7 ba6.1k sqft231 Park Ridge Blvd, Southlake, TX 76092For SaleMLS ID #21187396, Ginger Leatherwood. NTREIS
- $2,699,9005 bd6 ba5.6k sqft808 Charleston Dr, Southlake, TX 76092For SaleMLS ID #21230276, John Weber. NTREIS
- $1,300,0004 bd3 ba2.8k sqft1205 Whispering Ln, Southlake, TX 76092For SaleMLS ID #21342074, Susana Sherfedin. NTREIS
- $1,795,0005 bd6 ba5k sqft1807 Greenlea Cv, Southlake, TX 76092For SaleMLS ID #21291064, Christie Deaton. NTREIS
- $1,726,8004 bd4 ba3.7k sqft704 Winding Ridge Trl, Southlake, TX 76092Off Market
- $1,495,0004 bd6 ba3.4k sqft450 Ginger Ct, Southlake, TX 76092For SaleMLS ID #21315495, Barry Klompus. NTREIS
- $3,397,9994 bd3 ba3k sqft1459 Sunshine Ln, Southlake, TX 76092For SaleMLS ID #21175260, Michael Hershenberg. NTREIS
- $1,699,0005 bd5 ba4.6k sqft920 Independence Pkwy, Southlake, TX 76092For SaleMLS ID #21276813, James Keoughan. NTREIS
- $1,600,0003 bd3 ba2.5k sqft350 Central Ave #202, Southlake, TX 76092For SaleMLS ID #21021156, Pam Taeckens. NTREIS
- $1,599,9995 bd4 ba4.8k sqft1107 Travis Ct, Southlake, TX 76092For SaleMLS ID #21325864, Ronnie Sterling. NTREIS
- $2,399,0005 bd6 ba4.6k sqft9017 Rumfield Rd, North Richland Hills, TX 76182For SaleMLS ID #21265581, Billy Vaselo Happy. NTREIS
- $1,359,0005 bd4 ba4.5k sqft1807 Mesquite Ct, Southlake, TX 76092For SaleMLS ID #21282285, Susan Lee. NTREIS
- $2,350,0004 bd5 ba3.4k sqft74 Cortes Dr, Westlake, TX 76262For SaleMLS ID #21322932, Dona Robinson. NTREIS
- $2,899,9005 bd6 ba5.3k sqft225 Metairie Ln, Southlake, TX 76092For SaleMLS ID #21293586, Susan Gilchrest. NTREIS
- $1,375,0004 bd4 ba3.2k sqft1408 Kensington Ct, Southlake, TX 76092For SaleMLS ID #21216075, Paul Tosello. NTREIS
