Surrounded by the buzz and beauty of Southlake Town Square, this coveted corner residence offers the perfect blend of urban sophistication and suburban charm. Designed for those who value convenience and luxury, this lock-and-leave home places premier shopping, dining, and entertainment just steps from your door. One of only 36 exclusive residences in the building, this light-filled corner unit promises privacy, tranquility, and a boutique living experience. Panoramic views and abundant natural light enhance the open layout, which includes two private balconies.
Inside, the residence showcases a sleek design with upscale finishes and thoughtful touches throughout. The chef’s kitchen is anchored by a striking quartzite island & outfitted with a Wolf gas cooktop & ovens, along with a built-in Subzero refrigerator & nugget ice maker. Gallery finished walls enhance the home’s elegance while engineered European white oak flooring adds warmth and elegance to every room. The home features 3 bedrooms, including one that can easily serve as a home office, guest room, or flex space tailored to your lifestyle. With 3 mounted flat screen TVs and an LG washer and dryer set included, the residence is truly move-in ready—ideal for frequent travelers or busy professionals seeking low-maintenance luxury.
Residents enjoy access to a suite of high-end amenities, including a state-of-the-art gym & fitness studio, an elegant owner’s lounge & clubroom, private meeting spaces, and a fully equipped conference center. The expansive rooftop patio is a standout feature, complete with 2 BBQ grilling stations, a firepit, lounge seating, and lawn games. Additional conveniences include 2 assigned parking spaces in the attached garage, EV charging station, and a climate controlled storage room. With walkable access to restaurants, movie theaters, and boutique shops, plus proximity to Highway 114 and DFW International Airport, this residence offers seamless commuting and unmatched accessibility.
For sale
$1,600,000
350 Central Ave #202, Southlake, TX 76092
3beds
2,566sqft
Condominium
Built in 2020
-- sqft lot
$1,522,300 Zestimate®
$624/sqft
$1,950/mo HOA
What's special
Upscale finishesCorner residenceExpansive rooftop patioAbundant natural lightLounge seatingPanoramic viewsBuilt-in subzero refrigerator
- 376 days |
- 444 |
- 16 |
Zillow last checked:
Listing updated:
Listed by:
Pam Taeckens 0633964 817-329-9005,
Coldwell Banker Realty 817-329-9005
Source: NTREIS,MLS#: 21021156
Facts & features
Interior
Bedrooms & bathrooms
- Bedrooms: 3
- Bathrooms: 3
- Full bathrooms: 3
Primary bedroom
- Features: Built-in Features, Dual Sinks, En Suite Bathroom, Garden Tub/Roman Tub, Linen Closet, Sitting Area in Primary, Separate Shower
- Level: First
- Dimensions: 17 x 16
Bedroom
- Level: First
- Dimensions: 14 x 11
Bedroom
- Features: En Suite Bathroom, Walk-In Closet(s)
- Level: First
- Dimensions: 11 x 17
Kitchen
- Features: Built-in Features, Kitchen Island, Pantry
- Level: First
- Dimensions: 14 x 17
Living room
- Features: Built-in Features, Fireplace
- Level: First
- Dimensions: 22 x 19
Utility room
- Features: Built-in Features, Utility Room, Utility Sink
- Level: First
- Dimensions: 9 x 6
Heating
- Central, Electric, Fireplace(s), Zoned
Cooling
- Central Air, Electric, Zoned
Appliances
- Included: Some Gas Appliances, Built-In Gas Range, Built-In Refrigerator, Double Oven, Dryer, Dishwasher, Electric Oven, Gas Cooktop, Disposal, Gas Range, Ice Maker, Plumbed For Gas, Washer, Wine Cooler
- Laundry: Washer Hookup, Dryer Hookup, ElectricDryer Hookup, GasDryer Hookup
Features
- Decorative/Designer Lighting Fixtures, Eat-in Kitchen, Elevator, High Speed Internet, Kitchen Island, Smart Home, Cable TV, Walk-In Closet(s), Wired for Sound
- Flooring: Engineered Hardwood, Tile, Wood
- Has basement: No
- Number of fireplaces: 1
- Fireplace features: Electric, Family Room
Interior area
- Total interior livable area: 2,566 sqft
Video & virtual tour
Property
Parking
- Total spaces: 2
- Parking features: Assigned, Covered, Enclosed, Electric Vehicle Charging Station(s), Lighted, Community Structure
- Attached garage spaces: 2
Features
- Levels: One
- Stories: 1
- Patio & porch: Covered, Balcony
- Exterior features: Balcony
- Pool features: None
Lot
- Size: 2,613 Square Feet
Details
- Parcel number: 42495707
Construction
Type & style
- Home type: Condo
- Architectural style: Traditional
- Property subtype: Condominium
Materials
- Brick
Condition
- Resale
- Year built: 2020
Utilities & green energy
- Sewer: Public Sewer
- Water: Public
- Utilities for property: Electricity Available, Electricity Connected, Natural Gas Available, Phone Available, Sewer Available, Separate Meters, Water Available, Cable Available
Community & HOA
Community
- Features: Elevator, Fitness Center, Gated, Curbs
- Security: Fire Sprinkler System, Key Card Entry, Smoke Detector(s)
- Subdivision: Parkview Condo
HOA
- Has HOA: Yes
- Services included: All Facilities, Association Management, Maintenance Grounds, Maintenance Structure, Trash
- HOA fee: $1,950 monthly
- HOA name: Parkview Condominium Association
- HOA phone: 817-247-5777
Location
- Region: Southlake
Financial & listing details
- Price per square foot: $624/sqft
- Tax assessed value: $1,550,000
- Annual tax amount: $26,162
- Date on market: 8/7/2025
- Cumulative days on market: 377 days
- Exclusions: None
Estimated market value
$1,522,300
$1.45M - $1.60M
$5,178/mo
Price history
| Date | Event | Price |
|---|---|---|
| 4/8/2026 | Price change | $1,600,000-3%$624/sqft |
Source: NTREIS #21021156 Report a problem | ||
| 8/7/2025 | Listed for sale | $1,650,000-8.3%$643/sqft |
Source: NTREIS #21021156 Report a problem | ||
| 10/10/2024 | Sold | -- |
Source: NTREIS #20608189 Report a problem | ||
| 10/4/2024 | Pending sale | $1,800,000$701/sqft |
Source: NTREIS #20608189 Report a problem | ||
| 9/30/2024 | Contingent | $1,800,000$701/sqft |
Source: NTREIS #20608189 Report a problem | ||
| 5/20/2024 | Listed for sale | $1,800,000$701/sqft |
Source: NTREIS #20608189 Report a problem | ||
Public tax history
| Year | Property taxes | Tax assessment |
|---|---|---|
| 2025 | $26,162 -10% | $1,550,000 -6.7% |
| 2024 | $29,062 -14.9% | $1,661,635 -11.4% |
| 2023 | $34,165 +2.1% | $1,874,426 +20.8% |
| 2022 | $33,477 +26.5% | $1,551,714 +31.4% |
| 2021 | $26,469 +51% | $1,180,513 +53.5% |
| 2020 | $17,529 +102.4% | $768,828 +104% |
| 2019 | $8,661 | $376,785 |
Find assessor info on the county website
Monthly payment
Est. payment
Payment breakdown
Explore the cost of this home by adjusting the details. Changes won't be saved.Climate risks
Neighborhood: 76092
Nearby schools
GreatSchools rating
- 10/10Jack D. Johnson ElementaryGrades: K-4Distance: 1 mi
- 10/10Carroll Middle SchoolGrades: 7-8Distance: 0.7 mi
- 8/10Carroll High SchoolGrades: 9-10Distance: 1.6 mi
Schools provided by the listing agent
- Elementary: Johnson
- Middle: Carroll,Durham
- High: Carroll
- District: Carroll ISD
Source: NTREIS. This data may not be complete. We recommend contacting the local school district to confirm school assignments for this home.
- $12 bd2 ba1.7k sqft350 Central Ave, Southlake, TX 76092Off Market

- $--2 bd3 ba1.7k sqft350 Central Ave #201, Southlake, TX 76092Sold

- $1,012,400-- bd-- ba1.6k sqft350 Central Ave #203, Southlake, TX 76092Off Market
- $1,191,100-- bd-- ba1.6k sqft350 Central Ave #204, Southlake, TX 76092Off Market
- $1,814,0002 bd3 ba2.3k sqft350 Central Ave #205, Southlake, TX 76092Off Market
- $1,550,0003 bd3 ba2.4k sqft350 Central Ave #206, Southlake, TX 76092For Sale
- $1,180,200-- bd-- ba1.6k sqft350 Central Ave #207, Southlake, TX 76092Off Market
- $1,115,5002 bd2 ba1.5k sqft350 Central Ave #208, Southlake, TX 76092Off Market
A local agent can set up tours, give advice and negotiate with sellers.
Similar homes
- $1,550,0003 bd3 ba2.4k sqft350 Central Ave #206, Southlake, TX 76092For Sale
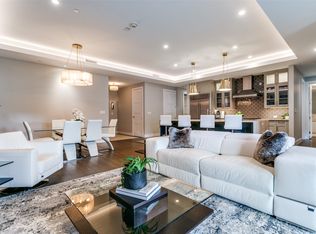 MLS ID #21188219, Chip Reid. NTREIS
 - $1,695,0004 bd3 ba2.4k sqft2403 N Carroll Ave, Southlake, TX 76092For Sale
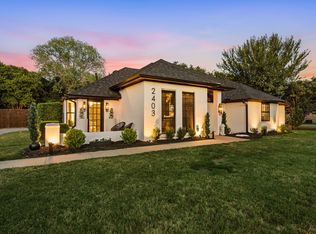 MLS ID #21358388, Lisa Quinn. NTREIS
 - $1,695,0005 bd6 ba3.7k sqft177 Summit Ave, Southlake, TX 76092For Sale
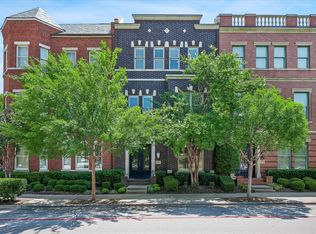 MLS ID #21339205, Brenda Colvin. NTREIS
 - $1,175,0002 bd2 ba1.7k sqft350 Central Ave #307, Southlake, TX 76092For Sale
 MLS ID #21338534, Barbara Pantuso. NTREIS
 - $1,495,0004 bd6 ba3.4k sqft450 Ginger Ct, Southlake, TX 76092For SaleMLS ID #21315495, Barry Klompus. NTREIS
- $1,726,8004 bd4 ba3.7k sqft704 Winding Ridge Trl, Southlake, TX 76092Off Market
- $1,550,0002 bd2 ba1.3k sqft2800 Lakeside Pkwy Unit 602, Flower Mound, TX 75022For SaleMLS ID #21331942, Michael Hershenberg. NTREIS
- $1,645,0003 bd4 ba2.5k sqft63 Cortes Dr, Westlake, TX 76262For SaleMLS ID #21314320, Samantha Zeller. NTREIS
- $1,550,0003 bd4 ba2.8k sqft250 E Dallas Rd #112, Grapevine, TX 76051New ConstructionMLS ID #21114044, Laura Cavalle Beck. NTREIS
- $1,535,0003 bd4 ba2.9k sqft250 E Dallas Rd #114, Grapevine, TX 76051New ConstructionMLS ID #21134937, Laura Cavalle Beck. NTREIS
- $1,529,0005 bd5 ba3.4k sqft3316 Ferguson Rd, Grapevine, TX 76092For SaleMLS ID #21185029, Brian White. NTREIS
- $1,799,0003 bd4 ba2.8k sqft9 Catalonia Dr, Westlake, TX 76262For SaleMLS ID #21306332, Rosie Smelcer. NTREIS
- $1,460,0003 bd4 ba2.6k sqft250 E Dallas St #124, Grapevine, TX 76051New ConstructionMLS ID #21000328, Laura Cavalle Beck. NTREIS
- $1,535,0003 bd4 ba3.2k sqft250 E Dallas Rd #121, Grapevine, TX 76051New ConstructionMLS ID #21186797, Laura Cavalle Beck. NTREIS
- $2,235,0003 bd3 ba2.7k sqft2800 Lakeside Pkwy Unit 1003, Flower Mound, TX 75022For SaleMLS ID #20919321, Roxann Taylor. NTREIS
- $1,319,0003 bd4 ba2k sqft69 Cortes Dr, Westlake, TX 76262For SaleMLS ID #21332907, Troy George. NTREIS
- $1,350,0002 bd3 ba3k sqft330 Las Colinas Blvd #1508, Irving, TX 75039For SaleMLS ID #21169667, Laura Barnett. NTREIS
- $1,650,0004 bd4 ba3.2k sqft2800 Lakeside Pkwy Unit 103, Flower Mound, TX 75022For SaleMLS ID #21066507, Cindy O'Gorman. NTREIS
- $825,0003 bd2 ba2.1k sqft1209 Hilltop Dr #Tx, Grapevine, TX 76051For SaleMLS ID #21328209, Brenda Cole. NTREIS
- $1,594,9004 bd5 ba3.6k sqft9915 Hurley Way, Dallas, TX 75220For SaleMLS ID #21338766, Tyler Schwab. NTREIS
