Four stories, with A private ELEVATOR! SOUTHLAKE Carroll ISD. Westlake’s most talked-about pocket.
One of the lowest-priced homes in Westlake right now. Quiet luxury. LOUD opportunity.
2021 Build, no Updates required, they were a choice, made to achieve something extraordinary NEW Lighting Throughout New gorgeous Backsplashes, White OAK wood flooring found throughout, even the two remaining bedrooms were RECENTLY completed with matching NEW FLOORING. FRESH Interior PAINT, freshly painted exterior railings finish the look with a crisp, just-finished polish. Outdoor living is where this home distinguishes itself, offering a massive rooftop terrace, an expansive main-level balcony, and an oversized covered first-level patio accessed through FRENCH doors off the first level bedroom. ROOFTOP speakers set the tone for entertaining above the skyline, while exterior security cameras add peace of mind ELEVATOR connects the first level to the bedroom levels with ease Enjoy CHEF’S professional grade WOLF and SUB-ZERO APPLIANCE suite, Cambria QUARTZ countertops, and a true TEXAS -sized food pantry, complemented by a WINE and beverage refrigerator with a second on the
top floor, plus exceptional outdoor BUILT IN Grill. MOTORIZED Shades in main living areas and front bedroom, and wood shutter doors on the first-level bedroom bring Refined consistency throughout. The primary bedroom’s expansive built-ins add scale and
function, A Ton of EXTRA BUILT IN storage space, The EXECUTIVE Garage is
equally considered, finished with EPOXY flooring, SLAT WALL shelving and OVERHEAD storage. Practical luxuries round out the offering
with LEVEL 2 EV CHARGER, WATER filtration, UV AIR PURIFICATION
system integrated into the HVAC. WALK to Lifetime Fitness, Calling all PICKLEBALL enthusiasts.
Across the street walking trails Also eligibility to prestigious WL ACADEMY. An exceptional Home at an exceptional price!
For sale
$1,645,000
63 Cortes Dr, Westlake, TX 76262
3beds
2,566sqft
:
Get pre-qualified$12,015/mo
Townhouse
Built in 2021
1,089 Square Feet Lot
$-- Zestimate®
$641/sqft
$183/mo HOA
What's special
Private elevatorExpansive main-level balconyMassive rooftop terraceFresh interior paintNew lighting throughoutFour storiesCambria quartz countertops
- 31 days |
- 775 |
- 16 |
Zillow last checked:
Listing updated:
Listed by:
Samantha Zeller 0644206,
NEST REAL ESTATE 808-382-6303
Source: NTREIS,MLS#: 21314320
Facts & features
Interior
Bedrooms & bathrooms
- Bedrooms: 3
- Bathrooms: 4
- Full bathrooms: 3
- 1/2 bathrooms: 1
Primary bedroom
- Features: Dual Sinks, En Suite Bathroom, Garden Tub/Roman Tub, Separate Shower, Walk-In Closet(s)
- Level: Third
- Dimensions: 13 x 15
Bedroom
- Features: En Suite Bathroom, Walk-In Closet(s)
- Level: First
- Dimensions: 11 x 13
Bedroom
- Level: Third
- Dimensions: 12 x 12
Dining room
- Level: Second
- Dimensions: 16 x 11
Game room
- Level: Fourth
- Dimensions: 20 x 14
Kitchen
- Features: Built-in Features, Kitchen Island, Pantry, Stone Counters, Walk-In Pantry
- Level: Second
- Dimensions: 20 x 12
Living room
- Level: Second
- Dimensions: 16 x 13
Heating
- Central, Electric, Zoned
Cooling
- Central Air, Ceiling Fan(s), Electric, Zoned
Appliances
- Included: Built-In Refrigerator, Dishwasher, Disposal, Gas Range, Wine Cooler
- Laundry: Washer Hookup, Dryer Hookup
Features
- Built-in Features, Decorative/Designer Lighting Fixtures, Eat-in Kitchen, Elevator, High Speed Internet, Kitchen Island, Multiple Staircases, Pantry, Smart Home, Cable TV, Walk-In Closet(s), Wired for Sound
- Flooring: Carpet, Ceramic Tile, Wood
- Has basement: No
- Number of fireplaces: 1
- Fireplace features: Gas Log, Stone
Interior area
- Total interior livable area: 2,566 sqft
Video & virtual tour
Property
Parking
- Total spaces: 2
- Parking features: Common, Door-Single, Garage, Garage Door Opener, Garage Faces Rear
- Attached garage spaces: 2
Accessibility
- Accessibility features: Accessible Elevator Installed
Features
- Levels: Three Or More
- Patio & porch: Rooftop, Balcony
- Exterior features: Balcony, Lighting, Outdoor Grill
- Pool features: None
Lot
- Size: 1,089 Square Feet
- Features: Backs to Greenbelt/Park, Landscaped, Subdivision
Details
- Parcel number: 42424648
- Other equipment: Air Purifier
Construction
Type & style
- Home type: Townhouse
- Architectural style: Mediterranean,Spanish
- Property subtype: Townhouse
- Attached to another structure: Yes
Materials
- Brick, Rock, Stone, Stucco
- Foundation: Slab
- Roof: Slate,Tile
Condition
- Year built: 2021
Utilities & green energy
- Sewer: Public Sewer
- Water: Public
- Utilities for property: Sewer Available, Water Available, Cable Available
Green energy
- Energy efficient items: Appliances, Thermostat, Water Heater, Windows
- Indoor air quality: Ventilation
- Water conservation: Low-Flow Fixtures
Community & HOA
Community
- Security: Prewired, Security System, Fire Alarm, Smoke Detector(s)
- Subdivision: Westlake Entrada
HOA
- Has HOA: Yes
- Services included: Association Management, Insurance, Maintenance Grounds
- HOA fee: $2,200 annually
- HOA name: Essex Management
- HOA phone: 972-428-2030
Location
- Region: Westlake
Financial & listing details
- Price per square foot: $641/sqft
- Tax assessed value: $1,295,308
- Annual tax amount: $21,321
- Date on market: 7/11/2026
- Cumulative days on market: 27 days
- Exclusions: outdoor pots on 4th level deck and green pots on 2nd level deck, tv sound bars, blue glass chandelier, 1st level bedroom.
Estimated market value
Not available
Estimated sales range
Not available
Not available
Price history
| Date | Event | Price |
|---|---|---|
| 7/11/2026 | Listed for sale | $1,645,000+53%$641/sqft |
Source: NTREIS #21314320 Report a problem | ||
| 11/5/2021 | Sold | -- |
Source: NTREIS #14606159 Report a problem | ||
| 10/14/2021 | Contingent | $1,075,000$419/sqft |
Source: NTREIS #14606159 Report a problem | ||
| 6/24/2021 | Listed for sale | $1,075,000$419/sqft |
Source: NTREIS #14606159 Report a problem | ||
Public tax history
| Year | Property taxes | Tax assessment |
|---|---|---|
| 2025 | $1,597 -19.2% | $1,295,308 |
| 2024 | $1,977 -89.8% | $1,295,308 +14.6% |
| 2023 | $19,294 -17.4% | $1,130,230 +6.1% |
| 2022 | $23,366 +38.2% | $1,065,000 +48.6% |
| 2021 | $16,909 -1% | $716,733 0% |
| 2020 | $17,072 -1.5% | $716,898 -1.5% |
| 2019 | $17,330 | $727,856 |
Find assessor info on the county website
Monthly payment
Est. payment
Payment breakdown
Explore the cost of this home by adjusting the details. Changes won't be saved.Climate risks
Neighborhood: 76262
Nearby schools
GreatSchools rating
- 10/10Walnut Grove Elementary SchoolGrades: K-4Distance: 1.7 mi
- 10/10Carroll Middle SchoolGrades: 7-8Distance: 3.9 mi
- 8/10Carroll High SchoolGrades: 9-10Distance: 2.6 mi
Schools provided by the listing agent
- Elementary: Walnut Grove
- Middle: Carroll
- High: Carroll
- District: Carroll ISD
Source: NTREIS. This data may not be complete. We recommend contacting the local school district to confirm school assignments for this home.
- $1,500,0003 bd5 ba2.6k sqft61 Cortes Dr, Westlake, TX 76262Pending

- $1,208,9003 bd4 ba2.8k sqft65 Cortes, Westlake, TX 76262Off Market
- $--3 bd4 ba2.5k sqft59 Cortes Dr, Westlake, TX 76262Sold

- $--4 bd5 ba2.7k sqft67 Cortes, Westlake, TX 76262Sold
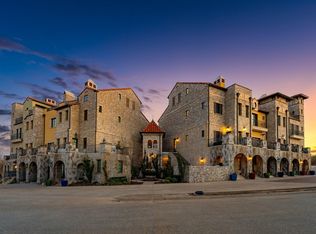
- $1,369,5003 bd4 ba2k sqft69 Cortes Dr, Westlake, TX 76262For Sale
- $--3 bd5 ba2.6k sqft71 Cortes Dr, Westlake, TX 76262Sold
- $1,081,700-- bd-- ba2.3k sqft73 Cortes Dr, Westlake, TX 76262Off Market
- $1,279,200-- bd-- ba3.1k sqft5 Piedra Ct, Westlake, TX 76262Off Market
A local agent can set up tours, give advice and negotiate with sellers.
A local lender can help you make sure your offer is ready when you are.
Similar homes
- $1,369,5003 bd4 ba2k sqft69 Cortes Dr, Westlake, TX 76262For Sale
 MLS ID #21332907, Troy George. NTREIS
 - $1,799,0003 bd4 ba2.8k sqft9 Catalonia Dr, Westlake, TX 76262For Sale
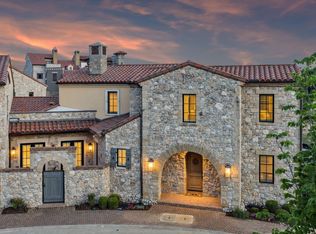 MLS ID #21306332, Rosie Smelcer. NTREIS
 - $1,995,0003 bd5 ba3.4k sqft22 Comillas Dr, Roanoke, TX 76262For Sale
 MLS ID #21025664, Rosie Smelcer. NTREIS
 - $2,125,0003 bd4 ba3.1k sqft76 Cortes Dr, Westlake, TX 76262For Sale
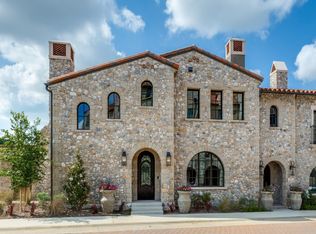 MLS ID #21296649, Dona Robinson. NTREIS
 - $2,350,0004 bd5 ba3.4k sqft74 Cortes Dr, Westlake, TX 76262For SaleMLS ID #21322932, Dona Robinson. NTREIS
- $1,650,0004 bd4 ba3.2k sqft2800 Lakeside Pkwy Unit 103, Flower Mound, TX 75022For SaleMLS ID #21066507, Cindy O'Gorman. NTREIS
- $1,349,9993 bd5 ba3.5k sqft207 Morningside Dr, Roanoke, TX 76262For SaleMLS ID #21196287, Jollete Ryon. NTREIS
- $1,495,0004 bd6 ba3.4k sqft450 Ginger Ct, Southlake, TX 76092For SaleMLS ID #21315495, Barry Klompus. NTREIS
- $1,550,0002 bd2 ba1.3k sqft2800 Lakeside Pkwy Unit 602, Flower Mound, TX 75022For SaleMLS ID #21331942, Michael Hershenberg. NTREIS
- $1,125,0005 bd4 ba3.4k sqft114 Panorama Ct, Trophy Club, TX 76262For SaleMLS ID #21316685, Jeannie Anderson. NTREIS
- $1,600,0003 bd3 ba2.5k sqft350 Central Ave #202, Southlake, TX 76092For SaleMLS ID #21021156, Pam Taeckens. NTREIS
- $1,300,0004 bd3 ba2.8k sqft1205 Whispering Ln, Southlake, TX 76092For SaleMLS ID #21342074, Susana Sherfedin. NTREIS
- $1,215,0003 bd3 ba2.4k sqft801 Helen St, Keller, TX 76248For SaleMLS ID #21347183, Amy Anderson. NTREIS
- $1,550,0003 bd3 ba2.4k sqft350 Central Ave #206, Southlake, TX 76092For SaleMLS ID #21188219, Chip Reid. NTREIS
- $1,650,0004 bd3 ba2.8k sqft2959 Sunset Trl, Flower Mound, TX 75022For SaleMLS ID #21303105, Jeannie Anderson. NTREIS
- $1,695,0005 bd6 ba3.7k sqft177 Summit Ave, Southlake, TX 76092For SaleMLS ID #21339205, Brenda Colvin. NTREIS
- $1,259,0004 bd4 ba3.2k sqft204 N Pine St, Roanoke, TX 76262For SaleMLS ID #21256113, Robert De Franceschi. NTREIS
- $1,849,0005 bd4 ba3.2k sqft2850 Lakeside Pkwy Unit 106, Flower Mound, TX 75022For SaleMLS ID #21320965, Vanessa Van Trease. NTREIS
- $2,235,0003 bd3 ba2.7k sqft2800 Lakeside Pkwy Unit 1003, Flower Mound, TX 75022For SaleMLS ID #20919321, Roxann Taylor. NTREIS
- $1,659,9424 bd4 ba3.2k sqft20 Horseshoe Dr, Highland Village, TX 75077For SaleMLS ID #21090276, Gary Tyner. NTREIS
