This exceptional 2019 custom home is the only Calais Custom Homes construction currently available for resale in Westlake Entrada - a distinction that matters to buyers who know the difference construction quality makes! Located in Westlake Entrada, an elite International Baccalaureate World School community, just 8 mins from DFW Airport. Westlake residents benefit from automatic enrollment at Westlake Academy. Residents' grandchildren are eligible to enroll through the Grandparent After School Care Acceptance Program (conditions apply) - providing access for multi-generational families. This rare combination of IB World School access, 8-minute DFW Airport proximity, lock-and-leave living, & premium Calais construction creates exceptional value. Premium Calais finishes include hand-scraped genuine white oak floors, honed marble countertops, Sub-Zero&Wolf appliance package, custom millwork & trim, & superior sound insulation. Main floor master suite features custom walk-in closet. Study also on main floor offers single-level living option. Two upstairs private guest suites each include dedicated bathroom & large walk-in closet. All three suites provide hotel-level privacy with no shared bathrooms & no sightlines from living areas. One upstairs suite is fitted as fitness room demonstrating flexible use — lifestyle space today, guest bedroom tomorrow. Second floor living & flex space ideal for media room or home office. Quiet-by-design architecture ensures no bedroom has living space above it, creating peaceful sleep zones with zero footsteps overhead. Corner lot location with minimal shared wall (10 linear feet, one story only) provides library-quiet privacy. Private stone courtyard elegantly offers gas outdoor grill & self-watering pots. This 2,850-square-foot home offers right-sized luxury with no wasted space — internationally mobile executives, or families seeking top-tier IB education. Choose between Westlake Academy IB World School or top-rated Carroll ISD.
For sale
Price cut: $151K (6/18)
$1,799,000
9 Catalonia Dr, Westlake, TX 76262
3beds
2,850sqft
Single Family Residence
Built in 2019
2,787 Square Feet Lot
$-- Zestimate®
$631/sqft
$183/mo HOA
What's special
- 64 days |
- 828 |
- 20 |
Zillow last checked:
Listing updated:
Listed by:
Rosie Smelcer 0659279 512-975-5333,
Compass RE Texas, LLC 682-226-6938
Source: NTREIS,MLS#: 21306332
Facts & features
Interior
Bedrooms & bathrooms
- Bedrooms: 3
- Bathrooms: 4
- Full bathrooms: 3
- 1/2 bathrooms: 1
Primary bedroom
- Features: Ceiling Fan(s), Double Vanity, Walk-In Closet(s)
- Level: First
- Dimensions: 13 x 17
Bedroom
- Features: Ceiling Fan(s), En Suite Bathroom, Walk-In Closet(s)
- Level: Second
- Dimensions: 15 x 13
Bedroom
- Features: Ceiling Fan(s), En Suite Bathroom, Walk-In Closet(s)
- Level: Second
- Dimensions: 15 x 13
Dining room
- Level: First
- Dimensions: 13 x 12
Game room
- Features: Ceiling Fan(s)
- Level: Second
- Dimensions: 14 x 15
Kitchen
- Features: Built-in Features, Eat-in Kitchen, Kitchen Island, Pantry, Stone Counters, Walk-In Pantry
- Level: First
- Dimensions: 12 x 18
Living room
- Features: Fireplace
- Level: First
- Dimensions: 15 x 18
Office
- Features: Ceiling Fan(s)
- Level: First
- Dimensions: 13 x 12
Heating
- Central, Natural Gas
Cooling
- Central Air, Ceiling Fan(s), Electric
Appliances
- Included: Built-In Refrigerator, Double Oven, Dishwasher, Gas Cooktop, Disposal, Microwave, Some Commercial Grade, Vented Exhaust Fan, Water Purifier
Features
- Decorative/Designer Lighting Fixtures, Kitchen Island, Open Floorplan, Pantry, Cable TV, Wired for Data, Walk-In Closet(s), Wired for Sound
- Flooring: Hardwood, Stone, Tile
- Has basement: No
- Number of fireplaces: 1
- Fireplace features: Gas Log, Gas Starter, Living Room, Masonry
Interior area
- Total interior livable area: 2,850 sqft
Video & virtual tour
Property
Parking
- Total spaces: 2
- Parking features: Additional Parking, Door-Single, Garage, Garage Door Opener, Garage Faces Rear
- Attached garage spaces: 2
Features
- Levels: Two
- Stories: 2
- Patio & porch: Balcony
- Exterior features: Balcony, Courtyard, Outdoor Grill, Private Yard, Rain Gutters
- Pool features: None
- Fencing: Stone
Lot
- Size: 2,787 Square Feet
- Features: Corner Lot
Details
- Parcel number: 42331216
- Other equipment: Irrigation Equipment
Construction
Type & style
- Home type: SingleFamily
- Architectural style: Mediterranean,Spanish
- Property subtype: Single Family Residence
- Attached to another structure: Yes
Materials
- Rock, Stone, Stucco
- Foundation: Slab
- Roof: Tile
Condition
- Resale
- Year built: 2019
Utilities & green energy
- Sewer: Public Sewer
- Utilities for property: Electricity Available, Natural Gas Available, Municipal Utilities, Sewer Available, Separate Meters, Underground Utilities, Water Available, Cable Available
Green energy
- Energy efficient items: Thermostat, Windows
Community & HOA
Community
- Features: Community Mailbox, Curbs, Sidewalks
- Security: Prewired, Security System, Fire Sprinkler System, Smoke Detector(s), Security Service
- Subdivision: Westlake Entrada
HOA
- Has HOA: Yes
- Services included: Association Management, Maintenance Grounds
- HOA fee: $2,200 annually
- HOA name: Essex Management
- HOA phone: 972-428-2030
Location
- Region: Westlake
Financial & listing details
- Price per square foot: $631/sqft
- Tax assessed value: $1,043,336
- Annual tax amount: $20,487
- Date on market: 6/18/2026
- Cumulative days on market: 162 days
- Listing terms: Cash,Conventional
Estimated market value
Not available
Estimated sales range
Not available
Not available
Price history
| Date | Event | Price |
|---|---|---|
| 6/18/2026 | Price change | $1,799,000-7.7%$631/sqft |
Source: NTREIS #21306332 Report a problem | ||
| 3/12/2026 | Listed for sale | $1,950,000-9.3%$684/sqft |
Source: NTREIS #21204821 Report a problem | ||
| 12/1/2025 | Listing removed | $2,150,000$754/sqft |
Source: NTREIS #21067949 Report a problem | ||
| 4/26/2025 | Listed for sale | $2,150,000+67.3%$754/sqft |
Source: NTREIS #20899070 Report a problem | ||
| 10/1/2020 | Sold | -- |
Source: Agent Provided Report a problem | ||
| 7/1/2020 | Listed for sale | $1,285,000$451/sqft |
Source: Allie Beth Allman & Associates #14014616 Report a problem | ||
Public tax history
| Year | Property taxes | Tax assessment |
|---|---|---|
| 2025 | $18,567 -16.8% | $1,043,336 -14.7% |
| 2024 | $22,327 -2.4% | $1,223,567 +4% |
| 2023 | $22,880 -4.9% | $1,176,733 +10.9% |
| 2022 | $24,066 | $1,061,230 -16.7% |
| 2021 | -- | $1,274,001 +62.5% |
| 2020 | $19,210 -4.8% | $783,864 -5.5% |
| 2019 | $20,174 | $829,209 |
Find assessor info on the county website
Monthly payment
Est. payment
Payment breakdown
Explore the cost of this home by adjusting the details. Changes won't be saved.Climate risks
Neighborhood: 76262
Nearby schools
GreatSchools rating
- 10/10Walnut Grove Elementary SchoolGrades: K-4Distance: 1.8 mi
- 10/10Carroll Middle SchoolGrades: 7-8Distance: 4 mi
- 8/10Carroll High SchoolGrades: 9-10Distance: 2.6 mi
Schools provided by the listing agent
- Elementary: Walnut Grove
- Middle: Carroll
- High: Carroll
- District: Carroll ISD
Source: NTREIS. This data may not be complete. We recommend contacting the local school district to confirm school assignments for this home.
- $--4 bd5 ba4.9k sqft28 Catalonia Dr, Westlake, TX 76262Sold

- $--4,817 sqft7 Catalonia Dr, Westlake, TX 76262Sold
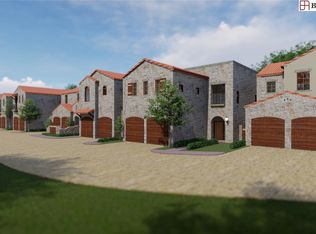
- $--4,186 sqft19 Catalonia Dr, Roanoke, TX 76262Sold
- $--4,630 sqft11 Catalonia Dr, Westlake, TX 76262Sold
- $--3,950 sqft3 Catalonia, Roanoke, TX 76262Sold
- $1,538,6004 bd5 ba3.4k sqft5 Cardona Dr, Westlake, TX 76262Off Market
- $--4 bd5 ba3.9k sqft15 Catalonia Dr, Westlake, TX 76262Sold
- $2,864,758-- bd-- ba4.3k sqft10 Catalonia, Westlake, TX 76262Off Market
A local agent can set up tours, give advice and negotiate with sellers.
A local lender can help you make sure your offer is ready when you are.
Similar homes
- $1,645,0003 bd4 ba2.5k sqft63 Cortes Dr, Westlake, TX 76262For Sale
 MLS ID #21314320, Samantha Zeller. NTREIS
 - $1,995,0003 bd5 ba3.4k sqft22 Comillas Dr, Roanoke, TX 76262For Sale
 MLS ID #21025664, Rosie Smelcer. NTREIS
 - $1,319,0003 bd4 ba2k sqft69 Cortes Dr, Westlake, TX 76262For Sale
 MLS ID #21332907, Troy George. NTREIS
 - $1,799,0004 bd4 ba4.2k sqft900 Aspen Ridge Dr, Southlake, TX 76092For Sale
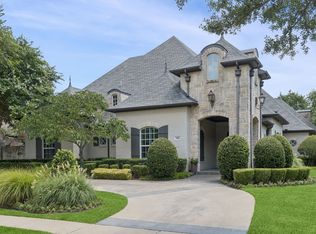 MLS ID #21350986, Kelly Marcontell. NTREIS
 - $1,695,0004 bd3 ba2.4k sqft2403 N Carroll Ave, Southlake, TX 76092For SaleMLS ID #21358388, Lisa Quinn. NTREIS
- $1,249,0004 bd4 ba4.1k sqft407 Ramsey Trl, Trophy Club, TX 76262For SaleMLS ID #21286725, Russell Rhodes. NTREIS
- $1,375,0003 bd3 ba2.8k sqft2804 Riverbrook Way, Southlake, TX 76092For SaleMLS ID #21363603, Jeannie Anderson. NTREIS
- $1,799,0004 bd5 ba4k sqft520 Queensbury Turn, Southlake, TX 76092For SaleMLS ID #21349247, Anne Marie Foster. NTREIS
- $1,125,0005 bd4 ba3.4k sqft114 Panorama Ct, Trophy Club, TX 76262For SaleMLS ID #21316685, Jeannie Anderson. NTREIS
- $1,495,0004 bd6 ba3.4k sqft450 Ginger Ct, Southlake, TX 76092For SaleMLS ID #21315495, Barry Klompus. NTREIS
- $1,695,0005 bd6 ba3.7k sqft177 Summit Ave, Southlake, TX 76092For SaleMLS ID #21339205, Brenda Colvin. NTREIS
- $1,675,0005 bd5 ba4.1k sqft904 Fincher Trl, Argyle, TX 76226For SaleMLS ID #21339067, Gina Green. NTREIS
- $1,215,0003 bd3 ba2.4k sqft801 Helen St, Keller, TX 76248For SaleMLS ID #21347183, Amy Anderson. NTREIS
- $899,9505 bd4 ba3.9k sqft916 Champions Ct, Roanoke, TX 76262For SaleMLS ID #21286592, Sonny Roberts. NTREIS
- $909,0004 bd4 ba3.7k sqft1024 Myers Park Trl, Roanoke, TX 76262For SaleMLS ID #21313565, Deidre Woodard. NTREIS
- $1,850,0004 bd5 ba3.4k sqft2913 Lakeside Village Blvd, Flower Mound, TX 75022For SaleMLS ID #21269760, Roxann Taylor. NTREIS
- $1,199,0005 bd4 ba3.6k sqft614 Llano Ct, Southlake, TX 76092For SaleMLS ID #21341100, Veronica Delic. NTREIS
- $1,250,0004 bd4 ba3.5k sqft801 Ridgedale Ct, Southlake, TX 76092For SaleMLS ID #21301626, Erin Lind. NTREIS
- $1,480,0004 bd3 ba3.7k sqft5001 Forest Hill Cir, Flower Mound, TX 75028For SaleMLS ID #21340173, Marsha Crawford. NTREIS
- $1,177,0005 bd4 ba3.2k sqft920 Dove Creek Trl, Southlake, TX 76092For SaleMLS ID #21324398, Jory Walker. NTREIS
