Luxury, location, and lifestyle converge at 69 Cortes — a residence that redefines what lock-and-leave living looks like when design, quality, and intention are present in every single detail. With a private elevator, attached garage, and French doors on every level connecting interior elegance to outdoor living, this 3 bedroom, 3.5 bathroom home offers 2,038 square feet of refined sophistication that is as beautiful to live in as it is to come home to.
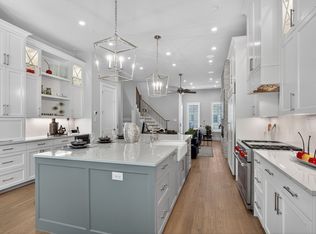
The first level welcomes you with a guest bedroom and ensuite with French doors opening to a private covered patio. The second level is where the heart of the home unfolds — a floor-to-ceiling linear fireplace anchors the open living and dining space, flowing into a kitchen where luxury finishes and professional-grade appliances come together in perfect harmony. Wolf gas range with griddle, Sub-Zero refrigerator, waterfall quartz island, farmhouse sink, walk-in pantry, and a custom dry bar with wine chiller — every detail has been considered. French doors open to a private balcony with an attached gas grill, made for effortless alfresco entertaining.
The primary suite offers a soaking tub, glass walk-in shower, and custom walk-in closet. A laundry closet and guest bedroom with ensuite and private balcony complete the third level. Set within Westlake Entrada — celebrated for its Spanish-inspired architecture, walkable shops and dining, and access to Carroll ISD or IB-accredited Westlake Academy. Lock-and-leave living at its absolute finest.
For sale
Price cut: $50.5K (8/12)
$1,319,000
69 Cortes Dr, Westlake, TX 76262
3beds
2,038sqft
Townhouse
Built in 2018
1,089 Square Feet Lot
$1,273,400 Zestimate®
$647/sqft
$200/mo HOA
What's special
Private elevatorAttached garageWaterfall quartz islandFarmhouse sinkCustom walk-in closetLaundry closetSub-zero refrigerator
- 13 days |
- 412 |
- 11 |
Zillow last checked:
Listing updated:
Listed by:
Troy George 0492946 817-308-4170,
Synergy Realty 817-865-1500,
Lucy Noonan Noonan 0560617,
Synergy Realty
Source: NTREIS,MLS#: 21332907
Facts & features
Interior
Bedrooms & bathrooms
- Bedrooms: 3
- Bathrooms: 4
- Full bathrooms: 3
- 1/2 bathrooms: 1
Primary bedroom
- Features: Closet Cabinetry, Dual Sinks, En Suite Bathroom, Separate Shower, Walk-In Closet(s)
- Level: Third
- Dimensions: 15 x 13
Bedroom
- Features: Closet Cabinetry, En Suite Bathroom
- Level: First
- Dimensions: 13 x 10
Bedroom
- Features: Closet Cabinetry, En Suite Bathroom
- Level: Second
- Dimensions: 13 x 12
Dining room
- Level: Second
- Dimensions: 16 x 8
Kitchen
- Features: Built-in Features, Eat-in Kitchen, Kitchen Island, Pantry, Stone Counters, Walk-In Pantry
- Level: Second
- Dimensions: 20 x 15
Living room
- Level: Second
- Dimensions: 16 x 13
Heating
- Central, Natural Gas
Cooling
- Central Air, Electric
Appliances
- Included: Dishwasher, Gas Cooktop, Gas Oven, Vented Exhaust Fan
Features
- High Speed Internet
- Flooring: Wood
- Has basement: No
- Number of fireplaces: 1
- Fireplace features: Gas Starter
Interior area
- Total interior livable area: 2,038 sqft
Video & virtual tour
Property
Parking
- Total spaces: 2
- Parking features: Door-Single
- Attached garage spaces: 2
Accessibility
- Accessibility features: Accessible Elevator Installed
Features
- Levels: Three Or More
- Pool features: None
- Fencing: None
Lot
- Size: 1,089 Square Feet
- Features: Agricultural, Interior Lot, Landscaped, No Backyard Grass, Subdivision
Details
- Parcel number: 42424613
Construction
Type & style
- Home type: Townhouse
- Architectural style: Mediterranean
- Property subtype: Townhouse
Materials
- Rock, Stone, Stucco
Condition
- Year built: 2018
Utilities & green energy
- Sewer: Public Sewer
- Water: Public
- Utilities for property: Sewer Available, Water Available
Community & HOA
Community
- Security: Security System, Carbon Monoxide Detector(s), Fire Alarm, Smoke Detector(s)
- Subdivision: Westlake Entrada
HOA
- Has HOA: Yes
- Services included: Maintenance Grounds
- HOA fee: $2,400 annually
- HOA name: 999-999-9999
- HOA phone: 999-999-9999
Location
- Region: Westlake
Financial & listing details
- Price per square foot: $647/sqft
- Tax assessed value: $972,778
- Annual tax amount: $16,946
- Date on market: 8/3/2026
- Cumulative days on market: 14 days
Estimated market value
$1,273,400
$1.21M - $1.34M
$4,462/mo
Price history
| Date | Event | Price |
|---|---|---|
| 8/12/2026 | Price change | $1,319,000-3.7%$647/sqft |
Source: NTREIS #21332907 Report a problem | ||
| 8/3/2026 | Listed for sale | $1,369,500$672/sqft |
Source: NTREIS #21332907 Report a problem | ||
| 6/1/2026 | Listing removed | $1,369,500$672/sqft |
Source: NTREIS #21261007 Report a problem | ||
| 5/15/2026 | Listed for sale | $1,369,500+11.8%$672/sqft |
Source: NTREIS #21261007 Report a problem | ||
| 2/17/2026 | Listing removed | $1,225,000$601/sqft |
Source: NTREIS #21032415 Report a problem | ||
| 2/2/2026 | Price change | $1,225,000-2%$601/sqft |
Source: NTREIS #21032415 Report a problem | ||
| 10/8/2025 | Listed for sale | $1,250,000$613/sqft |
Source: NTREIS #21032415 Report a problem | ||
| 9/16/2025 | Listing removed | $1,250,000$613/sqft |
Source: NTREIS #21032415 Report a problem | ||
| 8/14/2025 | Listed for sale | $1,250,000$613/sqft |
Source: NTREIS #21032415 Report a problem | ||
Public tax history
| Year | Property taxes | Tax assessment |
|---|---|---|
| 2025 | $16,946 -18% | $972,778 -18% |
| 2024 | $20,654 +11.2% | $1,185,736 +22.8% |
| 2023 | $18,577 -16.8% | $965,619 -4.6% |
| 2022 | $22,324 +36.3% | $1,012,005 +46.5% |
| 2021 | $16,381 -1% | $690,598 0% |
| 2020 | $16,541 -2.3% | $690,927 -2.4% |
| 2019 | $16,923 | $708,005 |
Find assessor info on the county website
Monthly payment
Est. payment
Payment breakdown
Explore the cost of this home by adjusting the details. Changes won't be saved.Climate risks
Neighborhood: 76262
Nearby schools
GreatSchools rating
- 10/10Walnut Grove Elementary SchoolGrades: K-4Distance: 1.7 mi
- 10/10Carroll Middle SchoolGrades: 7-8Distance: 3.9 mi
- 8/10Carroll High SchoolGrades: 9-10Distance: 2.6 mi
Schools provided by the listing agent
- Elementary: Westlake Academy
- Middle: Westlake Academy
- High: Westlake Academy
- District: Westlake Academy
Source: NTREIS. This data may not be complete. We recommend contacting the local school district to confirm school assignments for this home.
- $--3 bd5 ba2.6k sqft71 Cortes Dr, Westlake, TX 76262Sold
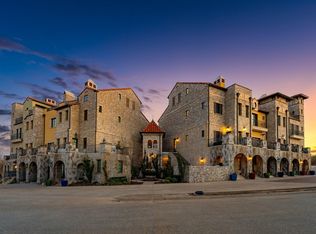
- $--4 bd5 ba2.7k sqft67 Cortes, Westlake, TX 76262Sold
- $1,068,600-- bd-- ba2.3k sqft73 Cortes Dr, Westlake, TX 76262Off Market
- $1,193,8003 bd4 ba2.8k sqft65 Cortes, Westlake, TX 76262Off Market
- $1,111,400-- bd-- ba2.3k sqft75 Cortes Dr, Westlake, TX 76262Off Market
- $795,4003 bd3 ba2.3k sqft75 Cortes Dr, Roanoke, TX 76262Off Market
- $1,645,0003 bd4 ba2.5k sqft63 Cortes Dr, Westlake, TX 76262For Sale
- $1,205,500-- bd-- ba3.1k sqft5 Piedra Ct, Westlake, TX 76262Off Market
A local agent can set up tours, give advice and negotiate with sellers.
A local lender can help you make sure your offer is ready when you are.
Similar homes
- $1,645,0003 bd4 ba2.5k sqft63 Cortes Dr, Westlake, TX 76262For Sale
 MLS ID #21314320, Samantha Zeller. NTREIS
 - $1,799,0003 bd4 ba2.8k sqft9 Catalonia Dr, Westlake, TX 76262For Sale
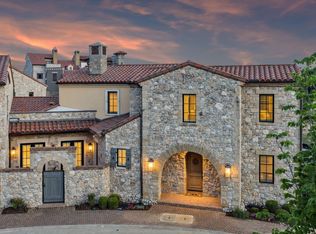 MLS ID #21306332, Rosie Smelcer. NTREIS
 - $699,0004 bd4 ba2.7k sqft2886 Nottingham Dr, Trophy Club, TX 76262For Sale
 MLS ID #21353094, Lily Moore. NTREIS
 - $1,550,0002 bd2 ba1.3k sqft2800 Lakeside Pkwy Unit 602, Flower Mound, TX 75022For Sale
 MLS ID #21331942, Michael Hershenberg. NTREIS
 - $679,0004 bd3 ba2.7k sqft11305 Bull Head Ln, Roanoke, TX 76262For SaleMLS ID #21351570, Edson Miranda. NTREIS
- $739,0004 bd3 ba2.5k sqft1024 Fairway Ranch Pkwy, Roanoke, TX 76262For SaleMLS ID #21266554, Lily Moore. NTREIS
- $660,0004 bd4 ba2.9k sqft110 Cedar Ln, Roanoke, TX 76262For SaleMLS ID #21296855, Ana Martin. NTREIS
- $1,600,0003 bd3 ba2.5k sqft350 Central Ave #202, Southlake, TX 76092For SaleMLS ID #21021156, Pam Taeckens. NTREIS
- $1,000,0002 bd2 ba1.1k sqft2800 Lakeside Pkwy Unit 701, Flower Mound, TX 75022For SaleMLS ID #21062693, Roxann Taylor. NTREIS
- $750,0003 bd3 ba2k sqft330 Las Colinas Blvd #1420, Irving, TX 75039For SaleMLS ID #21350534, Laura Barnett. NTREIS
- $825,0003 bd2 ba2.1k sqft1209 Hilltop Dr #Tx, Grapevine, TX 76051For SaleMLS ID #21328209, Brenda Cole. NTREIS
- $740,0004 bd3 ba2.2k sqft504 Chisolm Ct, Colleyville, TX 76034For SaleMLS ID #21294280, Daisy Yruegas. NTREIS
- $669,0003 bd3 ba2.2k sqft773 S Coppell Rd, Coppell, TX 75019For SaleMLS ID #21355308, Monica Maldonado. NTREIS
- $790,0003 bd3 ba2.3k sqft117 Tequesta Trl, Highland Village, TX 75077For SaleMLS ID #21348974, Jean Seth. NTREIS
- $1,460,0003 bd4 ba2.6k sqft250 E Dallas St #124, Grapevine, TX 76051New ConstructionMLS ID #21000328, Laura Cavalle Beck. NTREIS
- $855,0004 bd4 ba2.8k sqft150 S Woodland Trl, Double Oak, TX 75077For SaleMLS ID #21282216, Cecilia Olivo. NTREIS
- $739,9004 bd3 ba2.5k sqft3004 Sagebrush Dr, Flower Mound, TX 75022For SaleMLS ID #21267510, Michael Hershenberg. NTREIS
- $800,0004 bd3 ba2.6k sqft462 Loma Alta Dr, Flower Mound, TX 75022For SaleMLS ID #21338628, Joanna Bedi Rodriguez. NTREIS
- $889,0005 bd4 ba3k sqft105 Big Sky Cir, Northlake, TX 76226For SaleMLS ID #21302875, Veronica Delic. NTREIS
- $1,550,0003 bd4 ba2.8k sqft250 E Dallas Rd #112, Grapevine, TX 76051New ConstructionMLS ID #21114044, Laura Cavalle Beck. NTREIS
