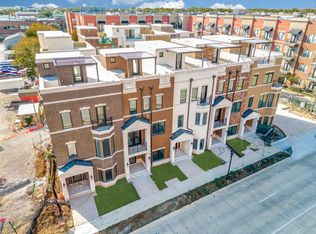
Live where Grapevine happens. Just a 4-minute walk from historic Main Street, Grapevine Brownstones delivers an elevated lock-and-leave lifestyle pairing timeless architecture with modern luxury in one of the area’s most desirable walkable settings. Phase II introduces exclusive four-story residences, each thoughtfully designed with sophisticated finishes, exceptional craftsmanship and everyday convenience at the forefront. Inside, expansive open-concept living spaces are complemented by hardwood floors, premium appliances, custom cabinetry, designer fixtures, smart-home technology and high-end finishes included as standard—not upgrades. A dedicated elevator shaft is already incorporated into the home’s design, offering the opportunity to add a private elevator, while the rooftop terrace creates an unforgettable extension of the home with panoramic views and incredible space for sunset cocktails, outdoor dining or entertaining under the North Texas sky. Enjoy boutique shopping, acclaimed restaurants, wineries, festivals and entertainment along Main Street just steps from home, with Hotel Vin directly across the street, Cowboys Golf Club approximately 7 minutes away and DFW International Airport approximately 16 minutes away. Designed for buyers who value location, architecture and low-maintenance living without sacrificing luxury, Grapevine Brownstones offers the ultimate lock-and-leave lifestyle in the heart of Grapevine. Limited units available, this is a rare opportunity to own an exceptional home where luxury, walkability and convenience come together.
For sale
$1,555,000
250 E Dallas Rd #112, Grapevine, TX 76051
3beds
2,827sqft
Condominium
Built in 2026
-- sqft lot
$1,503,000 Zestimate®
$550/sqft
$29/mo HOA
What's special
Rooftop terraceHigh-end finishesHardwood floorsPanoramic viewsPremium appliancesExpansive open-concept living spacesSmart-home technology
- 3 days
- 45
- 0
Likely to sell faster than
Zillow last checked:
Listing updated:
Listed by:
Michael Hershenberg 0668097 817-657-2470,
Real Broker, LLC 855-450-0442,
Brad Cook 0741303 817-909-9512,
Real Broker, LLC
Source: NTREIS,MLS#: 21394128
Facts & features
Interior
Bedrooms & bathrooms
- Bedrooms: 3
- Bathrooms: 4
- Full bathrooms: 3
- 1/2 bathrooms: 1
Primary bedroom
- Features: En Suite Bathroom, Sitting Area in Primary, Walk-In Closet(s)
- Level: Third
- Dimensions: 14 x 14
Bedroom
- Features: En Suite Bathroom, Split Bedrooms, Walk-In Closet(s)
- Level: First
- Dimensions: 12 x 11
Bedroom
- Features: En Suite Bathroom, Split Bedrooms, Walk-In Closet(s)
- Level: Third
- Dimensions: 15 x 11
Primary bathroom
- Features: Built-in Features, Dual Sinks, En Suite Bathroom, Garden Tub/Roman Tub, Stone Counters, Sink, Separate Shower
- Level: Third
- Dimensions: 9 x 15
Dining room
- Level: Second
- Dimensions: 14 x 14
Other
- Features: Built-in Features, En Suite Bathroom, Stone Counters, Separate Shower
- Level: First
- Dimensions: 6 x 5
Other
- Features: Built-in Features, En Suite Bathroom, Garden Tub/Roman Tub, Linen Closet, Stone Counters
- Level: Third
- Dimensions: 6 x 5
Game room
- Features: Built-in Features
- Level: Fourth
- Dimensions: 23 x 23
Half bath
- Level: Second
- Dimensions: 9 x 4
Kitchen
- Features: Breakfast Bar, Built-in Features, Eat-in Kitchen, Kitchen Island, Pantry, Stone Counters, Walk-In Pantry
- Level: Second
- Dimensions: 14 x 12
Living room
- Features: Fireplace
- Level: Second
- Dimensions: 23 x 19
Heating
- Central, Natural Gas
Cooling
- Central Air, Ceiling Fan(s), Electric
Appliances
- Included: Some Gas Appliances, Double Oven, Dishwasher, Gas Cooktop, Disposal, Gas Oven, Gas Range, Microwave, Plumbed For Gas, Vented Exhaust Fan
- Laundry: Washer Hookup, Dryer Hookup, ElectricDryer Hookup, Laundry in Utility Room
Features
- Wet Bar, Built-in Features, Chandelier, Decorative/Designer Lighting Fixtures, Double Vanity, Eat-in Kitchen, Elevator, Granite Counters, High Speed Internet, Kitchen Island, Multiple Staircases, Open Floorplan, Pantry, Cable TV, Vaulted Ceiling(s), Walk-In Closet(s)
- Flooring: Ceramic Tile, Engineered Hardwood, Hardwood, Tile, Wood
- Has basement: No
- Number of fireplaces: 1
- Fireplace features: Decorative, Electric, Living Room
Interior area
- Total interior livable area: 2,827 sqft
Video & virtual tour
Property
Parking
- Total spaces: 2
- Parking features: Concrete, Covered, Direct Access, Door-Single, Driveway, Garage, Garage Door Opener, Inside Entrance, Lighted, Garage Faces Rear, Storage
- Attached garage spaces: 2
Features
- Levels: Three Or More
- Patio & porch: Patio, Rooftop, Covered
- Exterior features: Lighting, Rain Gutters
- Pool features: None
- Fencing: None
Lot
- Size: 3,354 Square Feet
- Features: Interior Lot, Landscaped, Few Trees
- Residential vegetation: Grassed
Details
- Parcel number: 03852067
Construction
Type & style
- Home type: Condo
- Architectural style: Contemporary/Modern,Traditional
- Property subtype: Condominium
- Attached to another structure: Yes
Materials
- Brick, Rock, Stone, Wood Siding
- Foundation: Slab
- Roof: Concrete,Other
Condition
- New Construction
- Year built: 2026
Utilities & green energy
- Sewer: Public Sewer
- Water: Public
- Utilities for property: Electricity Available, Electricity Connected, Natural Gas Available, Phone Available, Sewer Available, Separate Meters, Water Available, Cable Available
Community & HOA
Community
- Features: Curbs, Sidewalks
- Security: Prewired, Security System, Carbon Monoxide Detector(s), Fire Alarm, Firewall(s), Fire Sprinkler System, Smoke Detector(s), Security Lights
- Subdivision: Grapevine Brownstones Condominium Con
HOA
- Has HOA: Yes
- Amenities included: Maintenance Front Yard
- Services included: All Facilities, Association Management, Maintenance Grounds, Maintenance Structure
- HOA fee: $350 annually
- HOA name: Aamc
- HOA phone: 972-372-0752
Location
- Region: Grapevine
Financial & listing details
- Price per square foot: $550/sqft
- Annual tax amount: $555
- Date on market: 9/28/2026
- Listing terms: Cash,Conventional
Estimated market value
$1,503,000
$1.43M - $1.58M
$5,185/mo
Price history
| Date | Event | Price |
|---|---|---|
| 9/28/2026 | Listed for sale | $1,555,000+0.3%$550/sqft |
Source: NTREIS #21394128 Report a problem | ||
| 9/20/2026 | Listing removed | $1,550,000$548/sqft |
Source: NTREIS #21114044 Report a problem | ||
| 2/24/2026 | Listed for sale | $1,550,000$548/sqft |
Source: NTREIS #21114044 Report a problem | ||
Public tax history
Tax history is unavailable.
Monthly payment
Est. payment
Payment breakdown
Explore the cost of this home by adjusting the details. Changes won't be saved.Climate risks
Neighborhood: Historic Downtown
Nearby schools
Schools provided by the listing agent
- Elementary: Cannon
- Middle: Grapevine
- High: Colleyville Heritage
- District: Grapevine-Colleyville ISD
Source: NTREIS. This data may not be complete. We recommend contacting the local school district to confirm school assignments for this home.
Similar homes
- $1,555,0003 bd4 ba2.6k sqft250 E Dallas Rd #114, Grapevine, TX 76051For Sale
 MLS ID #21397324, Michael Hershenberg. NTREIS
 - $1,475,0003 bd4 ba2.6k sqft250 E Dallas St #124, Grapevine, TX 76051For SaleMLS ID #21397325, Michael Hershenberg. NTREIS
- $1,495,0003 bd4 ba2.5k sqft218 E Dallas Rd #102, Grapevine, TX 76051For Sale
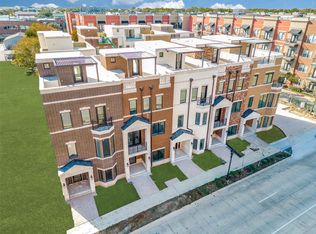 MLS ID #21175157, Laura Cavalle Beck. NTREIS
 - $1,625,0005 bd7 ba3.7k sqft3405 Witt Ct, Grapevine, TX 76051For Sale
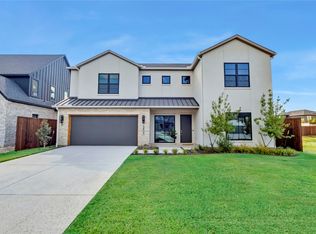 MLS ID #21297613, Sierra Maykus. NTREIS
