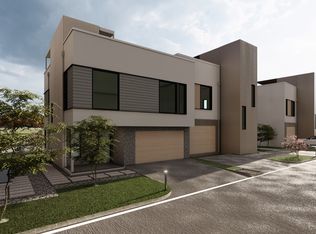
NEW CONSTRUCTION. FULLY STAGED. MOVE-IN READY! Elevated lock-and-leave living on Carrollton’s 7-mile Blue Trail, where modern architecture, green-space views and effortless living come together. This sophisticated 3-story residence features a private elevator, white oak hardwood floors, soaring windows, waterfall-edge quartz countertops and beautifully finished baths with under-lit floating vanities. Designed for both everyday living and entertaining, the open kitchen and living areas are filled with natural light, while the third-floor retreat offers flexible space for guests, an office, media room or second living. The showstopper is the expansive 35' x 10' rooftop terrace—your private outdoor living room overlooking the trail and green space. Have a puppy? No worries with your own private courtyard facing the trail. Step from the community pool directly onto the Blue Trail for morning walks, biking or nearby dining. Pre-wired for EV charging and ideally positioned for quick access to PGBT, I-35E, SH 121, I-635 and DNT. A rare combination of new construction, low-maintenance luxury and nature—without giving up North Dallas convenience.
For sale
$1,149,900
1111 Raiford Rd #108, Carrollton, TX 75007
4beds
3,486sqft
Condominium
Built in 2026
-- sqft lot
$1,123,600 Zestimate®
$330/sqft
$357/mo HOA
What's special
Private elevatorModern architectureSoaring windowsWhite oak hardwood floorsGreen-space viewsWaterfall-edge quartz countertops
- 21 hours
- 57
- 2
Zillow last checked:
Listing updated:
Listed by:
Lynda Moore 0739245 972-608-0300,
Ebby Halliday Realtors 972-608-0300
Source: NTREIS,MLS#: 21390283
Facts & features
Interior
Bedrooms & bathrooms
- Bedrooms: 4
- Bathrooms: 4
- Full bathrooms: 3
- 1/2 bathrooms: 1
Primary bedroom
- Features: En Suite Bathroom, Walk-In Closet(s)
- Level: Second
- Dimensions: 13 x 15
Primary bedroom
- Features: Ceiling Fan(s), Dual Sinks, En Suite Bathroom, Separate Shower, Walk-In Closet(s)
- Level: Second
- Dimensions: 15 x 12
Bedroom
- Features: Ceiling Fan(s)
- Level: First
- Dimensions: 14 x 13
Primary bathroom
- Features: Built-in Features, Dual Sinks, En Suite Bathroom, Sink, Separate Shower
- Level: Second
- Dimensions: 13 x 10
Bonus room
- Features: Closet Cabinetry
- Level: Third
- Dimensions: 22 x 17
Dining room
- Level: Second
- Dimensions: 11 x 11
Kitchen
- Features: Breakfast Bar, Built-in Features, Eat-in Kitchen, Kitchen Island, Pantry, Stone Counters, Walk-In Pantry
- Level: Second
- Dimensions: 18 x 11
Living room
- Features: Ceiling Fan(s), Fireplace
- Level: Second
- Dimensions: 24 x 14
Office
- Level: First
- Dimensions: 18 x 11
Appliances
- Included: Built-In Gas Range, Dishwasher, Disposal, Gas Oven, Microwave, Tankless Water Heater
- Laundry: Washer Hookup, Dryer Hookup, ElectricDryer Hookup, Other, Stacked
Features
- Built-in Features, Dry Bar, Decorative/Designer Lighting Fixtures, Double Vanity, Eat-in Kitchen, Elevator, High Speed Internet, In-Law Floorplan, Kitchen Island, Multiple Master Suites, Multiple Staircases, Open Floorplan, Pantry, Natural Woodwork, Walk-In Closet(s)
- Flooring: Tile, Wood
- Has basement: No
- Number of fireplaces: 1
- Fireplace features: Decorative, Electric, Living Room
Interior area
- Total interior livable area: 3,486 sqft
Video & virtual tour
Property
Parking
- Total spaces: 2
- Parking features: Additional Parking, Common, Concrete, Door-Multi, Garage Faces Front, Garage, Garage Door Opener, Guest, Inside Entrance, Parking Pad, Private
- Attached garage spaces: 2
Accessibility
- Accessibility features: Accessible Elevator Installed
Features
- Levels: Three Or More
- Patio & porch: Covered, Rooftop, Terrace, Balcony
- Exterior features: Balcony, Courtyard
- Pool features: Fenced, Gunite, In Ground, Outdoor Pool, Pool, Water Feature, Community
Lot
- Size: 1.15 Acres
- Features: Backs to Greenbelt/Park, Greenbelt, Landscaped, Subdivision
Details
- Parcel number: 14C875000000010800
Construction
Type & style
- Home type: Condo
- Architectural style: Contemporary/Modern
- Property subtype: Condominium
- Attached to another structure: Yes
Materials
- Fiber Cement, Concrete, Steel Siding
Condition
- New Construction
- Year built: 2026
Utilities & green energy
- Sewer: Public Sewer
- Water: Public
- Utilities for property: Sewer Available, Underground Utilities, Water Available
Community & HOA
Community
- Features: Clubhouse, Pool, Trails/Paths, Community Mailbox, Curbs
- Security: Carbon Monoxide Detector(s)
- Subdivision: View Retail Condo
HOA
- Has HOA: Yes
- Amenities included: Maintenance Front Yard
- Services included: All Facilities, Maintenance Grounds
- HOA fee: $357 monthly
- HOA name: Sight Condominium Association
- HOA phone: 972-695-9661
Location
- Region: Carrollton
Financial & listing details
- Price per square foot: $330/sqft
- Date on market: 9/18/2026
Estimated market value
$1,123,600
$1.07M - $1.18M
$4,678/mo
Price history
| Date | Event | Price |
|---|---|---|
| 9/18/2026 | Listed for sale | $1,149,900-4.2%$330/sqft |
Source: NTREIS #21390283 Report a problem | ||
| 6/1/2026 | Listing removed | $1,200,000$344/sqft |
Source: NTREIS #21182110 Report a problem | ||
| 2/17/2026 | Listed for sale | $1,200,000$344/sqft |
Source: NTREIS #21182110 Report a problem | ||
Public tax history
Tax history is unavailable.
Monthly payment
Est. payment
Payment breakdown
Explore the cost of this home by adjusting the details. Changes won't be saved.Climate risks
Neighborhood: 75007
Nearby schools
Schools provided by the listing agent
- Elementary: Rainwater
- Middle: Blalack
- High: Creekview
- District: Carrollton-Farmers Branch ISD
Source: NTREIS. This data may not be complete. We recommend contacting the local school district to confirm school assignments for this home.
Similar homes
- $1,149,9004 bd4 ba3.4k sqft1111 Raiford Rd #128, Carrollton, TX 75007For Sale
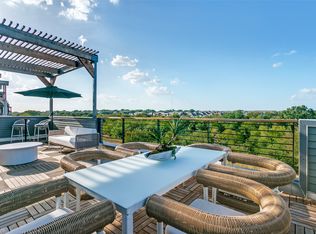 MLS ID #21286658, Lynda Moore. NTREIS
 - $849,9003 bd3 ba2.5k sqft1111 Raiford Rd #104, Carrollton, TX 75007For Sale
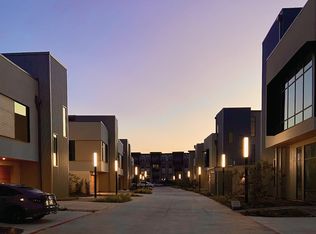 MLS ID #21286346, Lynda Moore. NTREIS
 - $699,9003 bd3 ba2.2k sqft1111 Raiford Rd #121, Carrollton, TX 75007For Sale
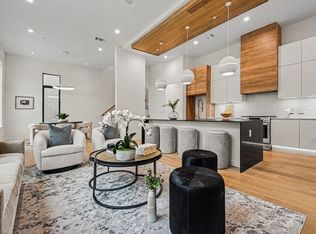 MLS ID #21286002, Lynda Moore. NTREIS
 - $1,099,0002 bd3 ba2.3k sqft4230 Travis St APT 4, Dallas, TX 75205For Sale
 MLS ID #21329219, Blake Eltis. NTREIS
