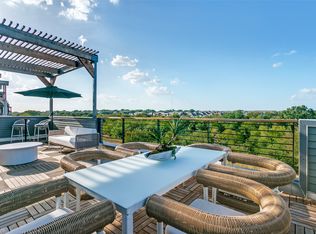
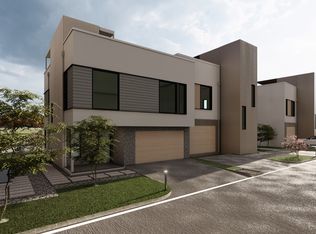
NEW PRICING! Luxury new construction is now complete! On Carrollton’s 7-mile Blue Trail with a private rooftop terrace and pergola. This modern townhome features soaring windows, hardwood floors, waterfall-edge quartz countertops, floating vanities, under-cabinet lighting, high ceilings, and refined designer finishes with a sophisticated hotel-inspired feel. The open-concept layout offers generous living and entertaining space, while the rooftop terrace creates a private retreat for morning coffee, evening gatherings, and open-sky views. From the community pool, step directly onto the Blue Trail for walking and biking, with a meandering creek in one direction and restaurants in the other. Ideally positioned in the Carrollton–North Dallas corridor with convenient access to PGBT, I-35E, SH 121, I-635, and DNT. Pre-wired for EV charging and ideal for a lock-and-leave lifestyle. A rare opportunity for new construction with rooftop living and direct trail access—now offered under $700K.
For sale
Price cut: $40.1K (9/17)
$699,900
1111 Raiford Rd #121, Carrollton, TX 75007
3beds
2,211sqft
Condominium
Built in 2026
-- sqft lot
$679,300 Zestimate®
$317/sqft
$264/mo HOA
What's special
Private rooftop terraceHigh ceilingsSoaring windowsHardwood floorsOpen-sky viewsRefined designer finishesWaterfall-edge quartz countertops
- 122 days
- 343
- 24
Zillow last checked:
Listing updated:
Listed by:
Lynda Moore 0739245 972-608-0300,
Ebby Halliday Realtors 972-608-0300
Source: NTREIS,MLS#: 21286002
Facts & features
Interior
Bedrooms & bathrooms
- Bedrooms: 3
- Bathrooms: 3
- Full bathrooms: 2
- 1/2 bathrooms: 1
Primary bedroom
- Features: Built-in Features, Dual Sinks, En Suite Bathroom, Garden Tub/Roman Tub, Linen Closet, Separate Shower, Walk-In Closet(s)
- Level: Second
- Dimensions: 15 x 13
Bedroom
- Features: Walk-In Closet(s)
- Level: First
- Dimensions: 16 x 11
Bedroom
- Features: Walk-In Closet(s)
- Level: First
- Dimensions: 12 x 11
Primary bathroom
- Features: Built-in Features, Linen Closet, Stone Counters
- Level: Second
- Dimensions: 15 x 10
Dining room
- Level: Second
- Dimensions: 13 x 11
Kitchen
- Features: Breakfast Bar, Built-in Features, Kitchen Island, Stone Counters, Walk-In Pantry
- Level: Second
- Dimensions: 16 x 10
Living room
- Level: Second
- Dimensions: 20 x 12
Heating
- Central
Cooling
- Central Air, Electric
Appliances
- Included: Built-In Gas Range, Dishwasher, Disposal, Tankless Water Heater
- Laundry: Washer Hookup, Dryer Hookup, ElectricDryer Hookup, In Hall
Features
- Built-in Features, Decorative/Designer Lighting Fixtures, Double Vanity, Eat-in Kitchen, Kitchen Island, Open Floorplan, Pantry, Walk-In Closet(s)
- Flooring: Tile, Wood
- Has basement: No
- Has fireplace: No
- Fireplace features: None
Interior area
- Total interior livable area: 2,211 sqft
Video & virtual tour
Property
Parking
- Total spaces: 2
- Parking features: Additional Parking, Concrete, Direct Access, Door-Single, Electric Vehicle Charging Station(s), Garage Faces Front, Garage, Garage Door Opener, Inside Entrance, Lighted
- Attached garage spaces: 2
Features
- Levels: Three Or More
- Patio & porch: Rear Porch, Rooftop
- Exterior features: Lighting, Rain Gutters, Uncovered Courtyard
- Pool features: Fenced, In Ground, Outdoor Pool, Pool, Water Feature, Community
- Fencing: Back Yard,Wire
Lot
- Size: 1.15 Acres
- Features: Acreage, Backs to Greenbelt/Park, Landscaped
Details
- Additional structures: Garage(s), Pergola
- Parcel number: 14C87500000012100
Construction
Type & style
- Home type: Condo
- Architectural style: Contemporary/Modern
- Property subtype: Condominium
- Attached to another structure: Yes
Materials
- Fiber Cement
- Foundation: Slab
- Roof: Shingle
Condition
- Year built: 2026
Utilities & green energy
- Sewer: Public Sewer
- Water: Public
- Utilities for property: Sewer Available, Water Available
Community & HOA
Community
- Features: Clubhouse, Pool, Trails/Paths
- Subdivision: The Sight Condominiums
HOA
- Has HOA: Yes
- Amenities included: Maintenance Front Yard
- Services included: Association Management, Insurance, Maintenance Grounds, Maintenance Structure, Sewer
- HOA fee: $264 monthly
- HOA name: Sight Condominium Association
- HOA phone: 972-695-9661
Location
- Region: Carrollton
Financial & listing details
- Price per square foot: $317/sqft
- Date on market: 5/30/2026
- Cumulative days on market: 122 days
- Listing terms: Cash,Conventional,FHA,VA Loan
- Road surface type: Asphalt
Estimated market value
$679,300
$645,000 - $713,000
$3,299/mo
Price history
| Date | Event | Price |
|---|---|---|
| 9/17/2026 | Price change | $699,900-5.4%$317/sqft |
Source: NTREIS #21286002 Report a problem | ||
| 5/30/2026 | Listed for sale | $740,000$335/sqft |
Source: NTREIS #21286002 Report a problem | ||
Public tax history
Tax history is unavailable.
Monthly payment
Est. payment
Payment breakdown
Explore the cost of this home by adjusting the details. Changes won't be saved.Climate risks
Neighborhood: 75007
Nearby schools
Schools provided by the listing agent
- Elementary: Rainwater
- Middle: Blalack
- High: Creekview
- District: Carrollton-Farmers Branch ISD
Source: NTREIS. This data may not be complete. We recommend contacting the local school district to confirm school assignments for this home.

Similar homes
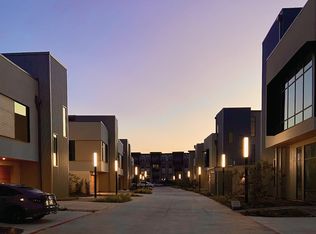
- $849,9003 bd3 ba2.5k sqft1111 Raiford Rd #104, Carrollton, TX 75007For Sale
 MLS ID #21286346, Lynda Moore. NTREIS
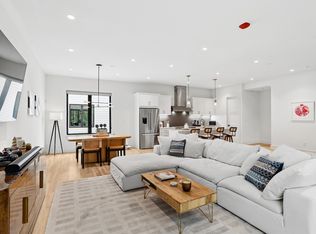
 - $739,0003 bd4 ba2.5k sqft2633 Reagan St #105, Dallas, TX 75219For Sale
 MLS ID #21243797, Sherry Mullinix. NTREIS
 - $710,0002 bd3 ba2k sqft4312 Cedar Springs Rd Unit 102, Dallas, TX 75219For Sale
 MLS ID #21384675, Orlanda Powell. NTREIS
 - $749,0003 bd5 ba2.8k sqft13001 Hutton Dr #10, Farmers Branch, TX 75234For Sale
 MLS ID #21279788, Holly Knapp. NTREIS
