Experience modern luxury in this stunning brand-new 2025 contemporary home near The Colony's premier entertainment district. Offering 2,600 sq. ft., this beautifully designed residence features 4 bedrooms, 4.5 bathrooms, a private office, flex room, and an open-concept layout perfect for entertaining.
The gourmet kitchen showcases quartz countertops, a large island, soft-close cabinetry, stainless steel appliances, and designer lighting. The spacious living room features a sleek electric fireplace overlooking the backyard. A private guest suite is conveniently located downstairs, while upstairs offers a luxurious primary retreat, bonus room, and additional ensuite bedrooms.
Designer finishes include luxury vinyl plank flooring, modern black hardware, stylish lighting, and a tankless water heater.
Fully furnished and rental-ready, this property is ideal as a primary residence, Airbnb, corporate housing, or mid-term rental investment.
Conveniently located minutes from Lake Lewisville, Grandscape, TopGolf, Nebraska Furniture Mart, Andretti, The Puttery, WorldSprings, shopping, dining, and major tollways.
Seller financing may be available.
For sale
Price cut: $10K (6/25)
$675,000
5204 Gibson Dr, The Colony, TX 75056
4beds
2,600sqft
:
Get pre-qualified$5,032/mo
Single Family Residence
Built in 2025
7,579 Square Feet Lot
$663,100 Zestimate®
$260/sqft
$-- HOA
What's special
Stylish lightingModern black hardwareDesigner finishesStainless steel appliancesBonus roomPrivate officeLuxury vinyl plank flooring
- 50 days |
- 905 |
- 58 |
Zillow last checked:
Listing updated:
Listed by:
Diego Zuniga 0766593,
The Agency Frisco 469-971-3464
Source: NTREIS,MLS#: 21292302
Facts & features
Interior
Bedrooms & bathrooms
- Bedrooms: 4
- Bathrooms: 5
- Full bathrooms: 4
- 1/2 bathrooms: 1
Primary bedroom
- Level: Second
- Dimensions: 1 x 1
Living room
- Level: First
- Dimensions: 1 x 1
Appliances
- Included: Double Oven, Dishwasher, Electric Cooktop, Disposal, Microwave, Tankless Water Heater
Features
- Built-in Features, Decorative/Designer Lighting Fixtures, Double Vanity, Eat-in Kitchen, Granite Counters, High Speed Internet, In-Law Floorplan, Kitchen Island, Open Floorplan, Pantry, Smart Home, Cable TV, Walk-In Closet(s)
- Flooring: Luxury Vinyl Plank
- Has basement: No
- Number of fireplaces: 1
- Fireplace features: Living Room
Interior area
- Total interior livable area: 2,600 sqft
Video & virtual tour
Property
Parking
- Total spaces: 4
- Parking features: Driveway, Epoxy Flooring, Garage
- Attached garage spaces: 2
- Carport spaces: 2
Features
- Levels: Two
- Stories: 2
- Patio & porch: Deck
- Pool features: None
- Fencing: Wood
Lot
- Size: 7,579 Square Feet
- Features: Cul-De-Sac, Interior Lot, Landscaped, Few Trees
Details
- Parcel number: R01637
Construction
Type & style
- Home type: SingleFamily
- Architectural style: Contemporary/Modern,Detached
- Property subtype: Single Family Residence
- Attached to another structure: Yes
Materials
- Stucco
- Foundation: Slab
- Roof: Shingle
Condition
- Year built: 2025
Utilities & green energy
- Sewer: Public Sewer
- Water: Public
- Utilities for property: Sewer Available, Water Available, Cable Available
Community & HOA
Community
- Security: Prewired, Security System, Smoke Detector(s)
- Subdivision: Colony No14 Ph A
HOA
- Has HOA: No
Location
- Region: The Colony
Financial & listing details
- Price per square foot: $260/sqft
- Tax assessed value: $69,150
- Annual tax amount: $1,337
- Date on market: 6/5/2026
- Cumulative days on market: 318 days
Estimated market value
$663,100
$630,000 - $696,000
$4,136/mo
Price history
| Date | Event | Price |
|---|---|---|
| 6/25/2026 | Price change | $675,000-1.5%$260/sqft |
Source: NTREIS #21292302 Report a problem | ||
| 6/5/2026 | Listed for sale | $685,000-1.4%$263/sqft |
Source: NTREIS #21292302 Report a problem | ||
| 5/18/2026 | Listing removed | $695,000$267/sqft |
Source: NTREIS #21204515 Report a problem | ||
| 5/17/2026 | Price change | $695,000+3.1%$267/sqft |
Source: NTREIS #21204515 Report a problem | ||
| 4/27/2026 | Price change | $674,400-0.1%$259/sqft |
Source: NTREIS #21204515 Report a problem | ||
| 3/23/2026 | Price change | $674,900-2.9%$260/sqft |
Source: NTREIS #21204515 Report a problem | ||
| 3/13/2026 | Listed for sale | $695,000-0.5%$267/sqft |
Source: NTREIS #21204515 Report a problem | ||
| 3/13/2026 | Listing removed | $698,500$269/sqft |
Source: NTREIS #21147876 Report a problem | ||
| 2/14/2026 | Price change | $698,500-0.1%$269/sqft |
Source: NTREIS #21147876 Report a problem | ||
| 1/8/2026 | Listed for sale | $699,000-4.2%$269/sqft |
Source: NTREIS #21147876 Report a problem | ||
| 1/7/2026 | Listing removed | $730,000$281/sqft |
Source: NTREIS #21096905 Report a problem | ||
| 11/27/2025 | Price change | $730,000-5.2%$281/sqft |
Source: NTREIS #21096905 Report a problem | ||
| 11/13/2025 | Price change | $770,000-1.9%$296/sqft |
Source: NTREIS #21096905 Report a problem | ||
| 10/27/2025 | Listed for sale | $785,000-1.9%$302/sqft |
Source: NTREIS #21096905 Report a problem | ||
| 10/26/2025 | Listing removed | $799,999$308/sqft |
Source: NTREIS #21039426 Report a problem | ||
| 8/23/2025 | Listed for sale | $799,999+384.8%$308/sqft |
Source: NTREIS #21039426 Report a problem | ||
| 2/28/2025 | Sold | -- |
Source: NTREIS #20684822 Report a problem | ||
| 1/28/2025 | Price change | $165,000-8.3%$63/sqft |
Source: NTREIS #20684822 Report a problem | ||
| 12/3/2024 | Price change | $180,000-2.7%$69/sqft |
Source: NTREIS #20684822 Report a problem | ||
| 11/9/2024 | Price change | $184,900-5.2%$71/sqft |
Source: NTREIS #20684822 Report a problem | ||
| 7/25/2024 | Listed for sale | $195,000$75/sqft |
Source: NTREIS #20684822 Report a problem | ||
| 6/10/2019 | Listing removed | $1,300$1/sqft |
Source: Fife & Associates Realty, LLC #14107241 Report a problem | ||
| 6/5/2019 | Listed for rent | $1,300+13%$1/sqft |
Source: Fife & Associates Realty, LLC #14107241 Report a problem | ||
| 8/4/2014 | Listing removed | $1,150 |
Source: Oneprop #12142490 Report a problem | ||
| 7/24/2014 | Price change | $1,150-4.2% |
Source: Oneprop #12142490 Report a problem | ||
| 6/15/2014 | Listed for rent | $1,200 |
Source: ONEprop #12142490 Report a problem | ||
Public tax history
| Year | Property taxes | Tax assessment |
|---|---|---|
| 2025 | $1,337 -0.4% | $69,150 |
| 2024 | $1,342 -69.3% | $69,150 -69% |
| 2023 | $4,370 +1.5% | $223,000 +8.8% |
| 2022 | $4,304 +30.9% | $205,000 +32.7% |
| 2021 | $3,288 -2.4% | $154,474 +2.2% |
| 2020 | $3,367 +3% | $151,167 +2.8% |
| 2019 | $3,267 +5.4% | $147,000 +8.9% |
| 2018 | $3,099 +12.4% | $135,000 +3.8% |
| 2017 | $2,756 | $130,000 +10.2% |
| 2016 | $2,756 +15% | $118,000 +3.5% |
| 2015 | $2,397 | $114,000 +15.2% |
| 2014 | $2,397 | $99,000 -0.2% |
| 2013 | $2,397 | $99,231 -0.2% |
| 2012 | -- | $99,460 -8.3% |
| 2011 | -- | $108,456 +7.5% |
| 2010 | -- | $100,925 +0.2% |
| 2009 | -- | $100,689 -4.6% |
| 2007 | $2,729 +0.5% | $105,494 +6.3% |
| 2006 | $2,717 -0.5% | $99,272 -0.2% |
| 2005 | $2,731 | $99,499 -1.4% |
| 2004 | -- | $100,890 -3.6% |
| 2003 | -- | $104,616 +4.1% |
| 2002 | -- | $100,463 +12.4% |
| 2001 | -- | $89,353 |
Find assessor info on the county website
Monthly payment
Est. payment
Payment breakdown
Explore the cost of this home by adjusting the details. Changes won't be saved.Climate risks
Neighborhood: 75056
Nearby schools
GreatSchools rating
- 4/10Peters Colony Elementary SchoolGrades: PK-5Distance: 0.4 mi
- 5/10Griffin Middle SchoolGrades: 6-8Distance: 0.2 mi
- 5/10The Colony High SchoolGrades: 9-12Distance: 1.7 mi
Schools provided by the listing agent
- Elementary: Peters Colony
- Middle: Griffin
- High: The Colony
- District: Lewisville ISD
Source: NTREIS. This data may not be complete. We recommend contacting the local school district to confirm school assignments for this home.
- $316,5003 bd2 ba1.3k sqft5208 Gibson Dr, The Colony, TX 75056Off Market
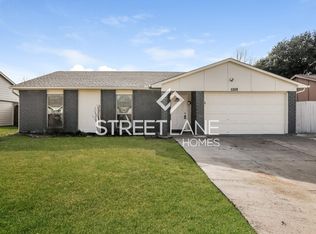
- $3,8004 bd3 ba2.1k sqft5200 Gibson Dr, The Colony, TX 75056For Rent

- $314,4003 bd2 ba1.3k sqft5212 Gibson Dr, The Colony, TX 75056Off Market
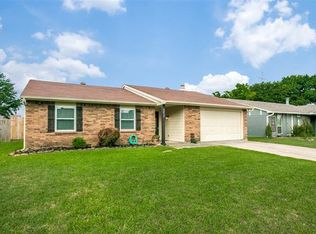
- $283,2003 bd2 ba1.3k sqft5205 Slay Dr, The Colony, TX 75056Off Market
- $287,5003 bd2 ba1.3k sqft5201 Slay Dr, The Colony, TX 75056Off Market
- $291,6003 bd2 ba1.3k sqft5209 Slay Dr, The Colony, TX 75056Off Market
- $295,2003 bd2 ba1.3k sqft5205 Gibson Dr, The Colony, TX 75056Off Market
- $303,6003 bd2 ba1.3k sqft5201 Gibson Dr, The Colony, TX 75056Off Market
A local agent can set up tours, give advice and negotiate with sellers.
Similar homes
- $735,0004 bd4 ba2.9k sqft8521 Western Colony, The Colony, TX 75056For Sale
 MLS ID #21293241, Katherine Hubbard. NTREIS
 - $765,0003 bd4 ba2.4k sqft4601 Willow Ct, The Colony, TX 75056For Sale
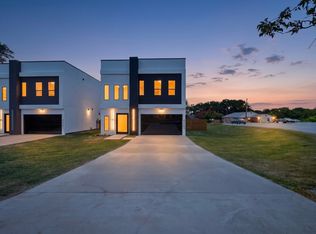 MLS ID #21319261, Ali Murtaza. NTREIS
 - $720,0003 bd3 ba2.3k sqft2536 Four Roses Dr, Lewisville, TX 75056For Sale
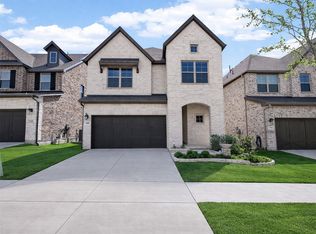 MLS ID #21223601, Casey Lee. NTREIS
 - $699,9904 bd3 ba2.4k sqft9742 Sunset Dr, Frisco, TX 75033For Sale
 MLS ID #21230305, Eun A Chung. NTREIS
 - $725,0004 bd4 ba2.5k sqft2309 Peters Colony Dr, Little Elm, TX 75036For SaleMLS ID #21304796, Nikki Butcher. NTREIS
- $695,0003 bd3 ba2.6k sqft7011 Nueces Dr, Irving, TX 75039For SaleMLS ID #21338336, Aman Scott. NTREIS
- $649,9004 bd4 ba2.5k sqft1428 Imperial Ave, Little Elm, TX 75036For SaleMLS ID #21035932, Nikki Butcher. NTREIS
- $659,0004 bd3 ba2.9k sqft12173 Bethel Dr, Frisco, TX 75033For SaleMLS ID #21175778, Sophia Polk. NTREIS
- $759,0004 bd4 ba2.8k sqft2317 Peters Colony Dr, Little Elm, TX 75036New ConstructionMLS ID #21304855, Nikki Butcher. NTREIS
- $545,0004 bd4 ba2.1k sqft3715 Westminster Dr, Carrollton, TX 75007For SaleMLS ID #21255727, Susan Gachman. NTREIS
- $540,0004 bd3 ba2.4k sqft4106 Ridgecrest Trl, Carrollton, TX 75007For SaleMLS ID #21314093, Jose Espitia. NTREIS
- $715,0004 bd4 ba3.1k sqft9533 Keep St, Frisco, TX 75035For SaleMLS ID #21311120, Pallavi Prabhune. NTREIS
- $589,0004 bd4 ba2.6k sqft200 Lakeview Dr, Oak Point, TX 75068For SaleMLS ID #21300210, Michael Greiner. NTREIS
- $597,0003 bd3 ba2.4k sqft609 Damsel June St, Lewisville, TX 75056New ConstructionNTREIS
- $799,0004 bd4 ba3.5k sqft1483 Scarlet Ln, Frisco, TX 75033For SaleMLS ID #21297881, Christie Cannon. NTREIS
- $785,0005 bd5 ba3.1k sqft1437 Imperial Ave, Little Elm, TX 75036New ConstructionMLS ID #21304831, Nikki Butcher. NTREIS
- $599,0004 bd3 ba2.5k sqft2058 Wimberley Dr, Prosper, TX 75078For SaleMLS ID #21339118, Luke Wiler. NTREIS
- $679,0003 bd3 ba2.3k sqft11637 Liberty Commons Ct, Dallas, TX 75229For SaleMLS ID #21319842, Diego Zuniga. NTREIS
- $699,9904 bd4 ba3.4k sqft401 Sunnyridge Ln, Aubrey, TX 76227For SaleMLS ID #21160761, Sofia Boscan Lisboa. NTREIS
- $629,9995 bd4 ba3.5k sqft2132 Oudry Dr, Little Elm, TX 75068For SaleMLS ID #21291157, Marie Bailey. NTREIS
