Built by Highland Homes. This beautifully maintained home offers over $25,000 in thoughtful upgrades that enhance both comfort and style. The interior features wood flooring throughout the main living areas, complemented by decorative lighting that adds warmth and character to the space.
The spacious 3-car garage includes epoxy-coated flooring, providing a clean, modern finish along with added durability. Situated on a desirable corner lot, the home benefits from additional privacy, curb appeal, and a more open feel. Located in a quiet, well-established neighborhood, the property reflects excellent care and pride of ownership. Residents enjoy the convenience of a low HOA while being close to shopping, dining, and major roadways. A move-in-ready home offering quality upgrades, functional living spaces, and a comfortable lifestyle in a sought-after location.
The home features 4 bedrooms, 3.5 baths, Study, game room, entertainment room, and a 3 car tandem garage.
For sale
Price cut: $15K (6/12)
$699,990
401 Sunnyridge Ln, Aubrey, TX 76227
4beds
3,447sqft
:
Get pre-qualified$5,230/mo
Single Family Residence
Built in 2022
7,623 Square Feet Lot
$684,400 Zestimate®
$203/sqft
$63/mo HOA
What's special
Game roomEntertainment room
- 195 days |
- 94 |
- 11 |
Zillow last checked:
Listing updated:
Listed by:
Sofia Boscan Lisboa 0786991 972-940-1965,
Monument Realty 214-705-7827
Source: NTREIS,MLS#: 21160761
Facts & features
Interior
Bedrooms & bathrooms
- Bedrooms: 4
- Bathrooms: 4
- Full bathrooms: 3
- 1/2 bathrooms: 1
Primary bedroom
- Features: Ceiling Fan(s), Dual Sinks, Walk-In Closet(s)
- Level: First
- Dimensions: 17 x 19
Bedroom
- Features: Ceiling Fan(s)
- Level: First
- Dimensions: 10 x 12
Bedroom
- Level: Second
- Dimensions: 12 x 12
Bedroom
- Level: Second
- Dimensions: 13 x 13
Dining room
- Level: First
- Dimensions: 12 x 12
Game room
- Level: Second
- Dimensions: 13 x 17
Kitchen
- Features: Kitchen Island, Pantry, Pot Filler
- Level: First
- Dimensions: 12 x 17
Living room
- Features: Ceiling Fan(s), Fireplace
- Level: First
- Dimensions: 16 x 19
Media room
- Level: Second
- Dimensions: 10 x 15
Office
- Level: First
- Dimensions: 11 x 13
Utility room
- Level: First
- Dimensions: 9 x 8
Heating
- Central, Natural Gas
Cooling
- Central Air, Ceiling Fan(s)
Appliances
- Included: Dishwasher, Gas Cooktop, Disposal, Gas Oven, Gas Water Heater, Microwave
- Laundry: Washer Hookup, Dryer Hookup
Features
- Decorative/Designer Lighting Fixtures, Double Vanity, Kitchen Island, Open Floorplan, Pantry, Smart Home, Walk-In Closet(s)
- Flooring: Carpet, Ceramic Tile, Wood
- Has basement: No
- Number of fireplaces: 1
- Fireplace features: Living Room
Interior area
- Total interior livable area: 3,447 sqft
Video & virtual tour
Property
Parking
- Total spaces: 3
- Parking features: Concrete, Driveway, Epoxy Flooring, Garage, Garage Door Opener
- Attached garage spaces: 3
Features
- Levels: Two
- Stories: 2
- Patio & porch: Covered
- Exterior features: Rain Gutters
- Pool features: None, Community
Lot
- Size: 7,623 Square Feet
Details
- Parcel number: R983785
Construction
Type & style
- Home type: SingleFamily
- Architectural style: Detached
- Property subtype: Single Family Residence
Materials
- Brick
- Foundation: Slab
- Roof: Composition
Condition
- Year built: 2022
Utilities & green energy
- Utilities for property: Natural Gas Available, Separate Meters, Underground Utilities, Water Available
Community & HOA
Community
- Features: Clubhouse, Playground, Pool, Trails/Paths, Curbs, Sidewalks
- Security: Carbon Monoxide Detector(s), Smoke Detector(s)
- Subdivision: Union Park Ph 5b
HOA
- Has HOA: Yes
- Amenities included: Maintenance Front Yard
- Services included: All Facilities, Maintenance Grounds
- HOA fee: $753 annually
- HOA name: First Service Residential
- HOA phone: 214-871-9700
Location
- Region: Aubrey
Financial & listing details
- Price per square foot: $203/sqft
- Tax assessed value: $647,662
- Annual tax amount: $16,036
- Date on market: 1/22/2026
- Cumulative days on market: 197 days
- Listing terms: Cash,Conventional,FHA,VA Loan
- Exclusions: Washer, Dryer, Fridge, Furniture
Estimated market value
$684,400
$650,000 - $719,000
$3,590/mo
Price history
| Date | Event | Price |
|---|---|---|
| 6/12/2026 | Price change | $699,990-2.1%$203/sqft |
Source: NTREIS #21160761 Report a problem | ||
| 5/26/2026 | Price change | $715,000-0.6%$207/sqft |
Source: NTREIS #21160761 Report a problem | ||
| 1/22/2026 | Listed for sale | $719,000-8.8%$209/sqft |
Source: NTREIS #21160761 Report a problem | ||
| 3/24/2023 | Sold | -- |
Source: NTREIS #20104637 Report a problem | ||
| 9/2/2022 | Pending sale | $788,129$229/sqft |
Source: NTREIS #20104637 Report a problem | ||
| 6/29/2022 | Listed for sale | $788,129$229/sqft |
Source:  Highland Homes Report a problem Highland Homes Report a problem | ||
Public tax history
| Year | Property taxes | Tax assessment |
|---|---|---|
| 2025 | $14,334 -1.6% | $647,662 -0.3% |
| 2024 | $14,568 +29.2% | $649,559 +41.6% |
| 2023 | $11,271 +586.1% | $458,803 +656.9% |
| 2022 | $1,643 | $60,613 |
Find assessor info on the county website
Monthly payment
Est. payment
Payment breakdown
Explore the cost of this home by adjusting the details. Changes won't be saved.Climate risks
Neighborhood: 76227
Nearby schools
GreatSchools rating
- 4/10Paloma Creek Elementary SchoolGrades: PK-5Distance: 0.3 mi
- 5/10Navo Middle SchoolGrades: 6-8Distance: 0.4 mi
- 4/10Ray E Braswell High SchoolGrades: 9-12Distance: 1 mi
Schools provided by the listing agent
- Elementary: Paloma Creek
- Middle: Navo
- High: Ray Braswell
- District: Denton ISD
Source: NTREIS. This data may not be complete. We recommend contacting the local school district to confirm school assignments for this home.
- $496,9004 bd3 ba2.9k sqft405 Sunnyridge Ln, Aubrey, TX 76227Off Market
- $491,3004 bd3 ba2.7k sqft409 Sunnyridge Ln, Aubrey, TX 76227Off Market
- $632,4003 bd2 ba3.4k sqft400 Sounding St, Aubrey, TX 76227Off Market
- $565,4003 bd2 ba2.9k sqft404 Sounding St, Aubrey, TX 76227Off Market
- $508,5004 bd3 ba3.1k sqft5209 Barrel Wood St, Aubrey, TX 76227Off Market
- $553,3004 bd4 ba3.1k sqft408 Sounding St, Aubrey, TX 76227Off Market
- $618,5004 bd3 ba3k sqft400 Sunnyridge Ln, Aubrey, TX 76227Off Market
- $544,0004 bd3 ba3.3k sqft5213 Barrel Wood St, Aubrey, TX 76227Off Market
A local agent can set up tours, give advice and negotiate with sellers.
Similar homes
- $599,9004 bd4 ba3.4k sqft628 Florence Trl, Aubrey, TX 76227For Sale
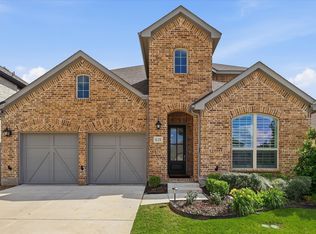 MLS ID #21340132, Cami Hobbs Riley. NTREIS
 - $649,0005 bd6 ba3.2k sqft1247 Sumner St, Aubrey, TX 76227For Sale
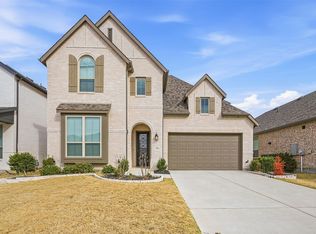 MLS ID #21189987, Nataliia Murcia. NTREIS
 - $599,9004 bd3 ba3.2k sqft4116 Sandbrock Pkwy, Aubrey, TX 76227For Sale
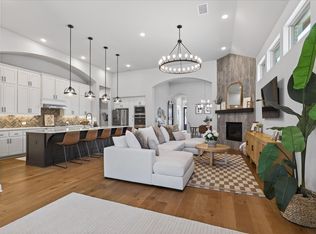 MLS ID #21192213, Luke Wiler. NTREIS
 - $639,9005 bd6 ba3.2k sqft1729 Boxwood Row Dr, Aubrey, TX 76227For Sale
 MLS ID #21292535, Terri Phillips. NTREIS
 - $599,9994 bd4 ba3k sqft2012 Braided Mane Ave, Aubrey, TX 76227For SaleMLS ID #21334961, Christie Cannon. NTREIS
- $670,0005 bd5 ba3.2k sqft1909 Pricklypoppy Ct, Aubrey, TX 76227For SaleMLS ID #21191071, Richard Campbell. NTREIS
- $875,0004 bd4 ba3.5k sqft2528 Horsetail Rd, Frisco, TX 75033For SaleMLS ID #21346228, Suri Juzer. NTREIS
- $699,9005 bd4 ba3.5k sqft6323 Everest Dr, Aubrey, TX 76227For SaleMLS ID #21135879, Daniel Burke. NTREIS
- $597,0004 bd3 ba2.2k sqft1921 Braided Mane Ave, Aubrey, TX 76227For SaleMLS ID #20781511, Trisha Ramos. NTREIS
- $430,0004 bd3 ba2.3k sqft3601 Palmetto Ave, Aubrey, TX 76227For SaleMLS ID #21330362, Crystal Rabara. NTREIS
- $520,0004 bd4 ba2.8k sqft4731 Firewheel Ct, Aubrey, TX 76227For SaleMLS ID #21289662, Stefany Nau. NTREIS
- $699,9904 bd3 ba3k sqft400 Trailside, Prosper, TX 75078For SaleMLS ID #21250954, Ryan Rite. NTREIS
- $679,0004 bd4 ba2.7k sqft921 Gladewater Dr, Prosper, TX 75078For SaleMLS ID #21254252, Stacey Zimmerman. NTREIS
- $729,9004 bd3 ba2.9k sqft961 Gladewater Dr, Prosper, TX 75078For SaleMLS ID #21254273, Stacey Zimmerman. NTREIS
- $699,9004 bd4 ba3.8k sqft1400 Hudspeth Dr, Carrollton, TX 75010For SaleMLS ID #21338502, Mansur Lalji. NTREIS
- $449,9994 bd3 ba2.3k sqft1825 Pelham Dr, Aubrey, TX 76227For SaleMLS ID #21339853, Lacy Rushin. NTREIS
- $700,0005 bd5 ba3.7k sqft1812 Scotney Ct, Celina, TX 75009For SaleMLS ID #21283984, Jill Smisek. NTREIS
- $700,0004 bd3 ba3k sqft830 Dover Dr, Prosper, TX 75078For SaleMLS ID #21276018, Shannon Patterson. NTREIS
- $799,0004 bd4 ba3.5k sqft1483 Scarlet Ln, Frisco, TX 75033For SaleMLS ID #21297881, Christie Cannon. NTREIS
- $795,0004 bd4 ba3.4k sqft2890 Bluegill Ln, Prosper, TX 75078For SaleMLS ID #21332355, Carolina Dusenbery. NTREIS
