Stunning First Texas Home in Celina, Texas, zoned for Prosper ISD! July 2024 build! Gorgeous curb appeal, upgraded front door, leading to soaring ceilings, spiral staircase and luxurious living suitable for family and friends. The home boasts 5 bedrooms, 3.5 bathrooms, 3 living areas, 2 dining areas, office space, gorgeous kitchen, and spacious outdoor living.
The kitchen features a large island, built-in cooktop, stacked microwave and oven, full vent hood, quartz countertops, pot and pan drawers, soft close doors and drawers 42 inch cabinets and offers a seamless flow into the living area. Fridge and microwave will stay with the home! The adjacent living room is bathed in natural light by a stunning wall of windows, featuring a striking accent wall with electric fireplace, creating a cozy focal point. The luxurious primary suite is situated on the 2nd level and provides enormous his-and-hers walk-in closets, framed mirrors, tiled bath walls and a stand alone tub. The family will have plenty of space to live and play with a game room featuring open railing, office space with French doors, and generously sized bedrooms with easy access to bathrooms. Outside, the covered back patio extends your living space year-round, overlooking a spacious yard perfect for play, gardening, or simply relaxing. Upgrades include extended garage, two walk-in closets in primary bedroom,
Refrigerator and microwave will remain with the home; washer and dryer negotiable.
This home truly has it all: space for the whole family, high end finishes, and timeless style. Welcome home!
For sale
Price cut: $10K (6/18)
$699,900
6323 Everest Dr, Aubrey, TX 76227
5beds
3,592sqft
:
Get pre-qualified$5,263/mo
Single Family Residence
Built in 2024
7,143 Square Feet Lot
$677,700 Zestimate®
$195/sqft
$46/mo HOA
What's special
Extended garageOffice spaceSpacious outdoor livingStunning wall of windowsCozy focal pointSpiral staircaseGorgeous curb appeal
- 204 days |
- 147 |
- 11 |
Zillow last checked:
Listing updated:
Listed by:
Daniel Burke 0671405 855-450-0442,
Real Broker, LLC 855-450-0442
Source: NTREIS,MLS#: 21135879
Facts & features
Interior
Bedrooms & bathrooms
- Bedrooms: 5
- Bathrooms: 4
- Full bathrooms: 3
- 1/2 bathrooms: 1
Primary bedroom
- Level: Second
- Dimensions: 14 x 19
Bedroom
- Level: First
- Dimensions: 14 x 14
Bedroom
- Level: First
- Dimensions: 13 x 10
Bedroom
- Level: Second
- Dimensions: 12 x 12
Bedroom
- Level: Second
- Dimensions: 12 x 14
Primary bathroom
- Level: Second
- Dimensions: 13 x 19
Breakfast room nook
- Level: First
- Dimensions: 12 x 8
Dining room
- Level: First
- Dimensions: 12 x 11
Family room
- Features: Fireplace
- Level: First
- Dimensions: 18 x 28
Other
- Level: First
- Dimensions: 6 x 3
Other
- Level: Second
- Dimensions: 8 x 5
Game room
- Level: Second
- Dimensions: 22 x 18
Half bath
- Level: First
- Dimensions: 6 x 3
Kitchen
- Features: Built-in Features, Eat-in Kitchen, Walk-In Pantry
- Level: First
- Dimensions: 12 x 14
Living room
- Level: First
- Dimensions: 12 x 16
Office
- Level: First
- Dimensions: 11 x 14
Utility room
- Level: First
- Dimensions: 9 x 6
Heating
- Electric
Cooling
- Central Air, Electric
Appliances
- Included: Dishwasher, Microwave, Refrigerator
Features
- Cathedral Ceiling(s), Eat-in Kitchen, Pantry, Walk-In Closet(s)
- Flooring: Carpet, Ceramic Tile
- Has basement: No
- Number of fireplaces: 1
- Fireplace features: Electric, Living Room
Interior area
- Total interior livable area: 3,592 sqft
Video & virtual tour
Property
Parking
- Total spaces: 2
- Parking features: Driveway, Garage Faces Front
- Attached garage spaces: 2
Features
- Levels: Two
- Stories: 2
- Patio & porch: Covered
- Pool features: None
- Fencing: Brick,Wood
Lot
- Size: 7,143 Square Feet
Details
- Parcel number: R989374
Construction
Type & style
- Home type: SingleFamily
- Architectural style: Traditional,Detached
- Property subtype: Single Family Residence
Materials
- Brick
- Foundation: Slab
- Roof: Composition
Condition
- Year built: 2024
Utilities & green energy
- Utilities for property: See Remarks
Community & HOA
Community
- Subdivision: Sutton Fields
HOA
- Has HOA: Yes
- Services included: Association Management
- HOA fee: $550 annually
- HOA name: Essex Association Management L.P.
- HOA phone: 972-428-2030
Location
- Region: Aubrey
Financial & listing details
- Price per square foot: $195/sqft
- Tax assessed value: $664,834
- Annual tax amount: $13,140
- Date on market: 1/7/2026
- Cumulative days on market: 204 days
- Listing terms: Cash,Conventional,FHA,VA Loan
Estimated market value
$677,700
$644,000 - $712,000
$3,650/mo
Price history
| Date | Event | Price |
|---|---|---|
| 6/18/2026 | Price change | $699,900-1.4%$195/sqft |
Source: NTREIS #21135879 Report a problem | ||
| 5/12/2026 | Price change | $709,900-2.8%$198/sqft |
Source: NTREIS #21135879 Report a problem | ||
| 1/7/2026 | Listed for sale | $730,000$203/sqft |
Source: NTREIS #21135879 Report a problem | ||
Public tax history
| Year | Property taxes | Tax assessment |
|---|---|---|
| 2025 | $3,097 +58.4% | $664,834 +812% |
| 2024 | $1,955 -15.2% | $72,899 -12.8% |
| 2023 | $2,305 -2.2% | $83,620 +45.3% |
| 2022 | $2,356 | $57,534 |
Find assessor info on the county website
Monthly payment
Est. payment
Payment breakdown
Explore the cost of this home by adjusting the details. Changes won't be saved.Climate risks
Neighborhood: 76227
Nearby schools
GreatSchools rating
- 8/10Dan Christie Elementary SchoolGrades: K-5Distance: 0.2 mi
- NAMoseley Middle SchoolGrades: 6-8Distance: 1.7 mi
- NARichland High SchoolGrades: 9-12Distance: 3.3 mi
Schools provided by the listing agent
- Elementary: Mrs. Jerry Bryant
- Middle: William Rushing
- High: Prosper
- District: Prosper ISD
Source: NTREIS. This data may not be complete. We recommend contacting the local school district to confirm school assignments for this home.
- $565,3006 bd3 ba3.8k sqft6331 Everest Dr, Aubrey, TX 76227Off Market
- $611,3005 bd4 ba3.8k sqft6331 Everest Dr, Celina, TX 75009Off Market

- $--6 bd4 ba4.3k sqft6315 Everest Dr, Aubrey, TX 76227Sold
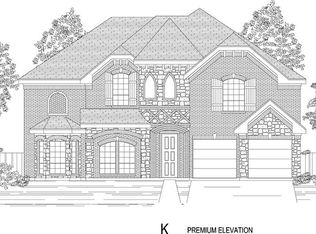
- $610,8006 bd4 ba4k sqft6324 Everest Dr, Aubrey, TX 76227Off Market
- $738,6734 bd4 ba4.2k sqft6320 Everest Dr, Aubrey, TX 76227Off Market
- $439,2004 bd3 ba2.2k sqft6335 Everest Dr, Aubrey, TX 76227Off Market
- $--5 bd4 ba3.2k sqft4300 Barnacre Ave, Celina, TX 75009Sold
- $631,1005 bd3 ba4.4k sqft6332 Everest Dr, Aubrey, TX 76227Off Market
A local agent can set up tours, give advice and negotiate with sellers.
Similar homes
- $584,9005 bd4 ba3.6k sqft6021 Painswick Dr, Aubrey, TX 76227For Sale
 MLS ID #21321014, Swapnil Sharma. NTREIS
 - $675,0004 bd3 ba2.9k sqft3917 Redbud Dr, Aubrey, TX 76227For Sale
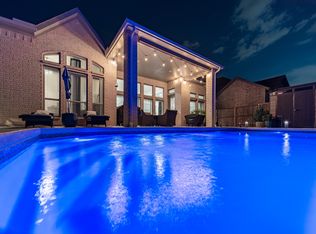 MLS ID #21248042, Iryna Mitchell. NTREIS
 - $599,9004 bd4 ba3.4k sqft628 Florence Trl, Aubrey, TX 76227For Sale
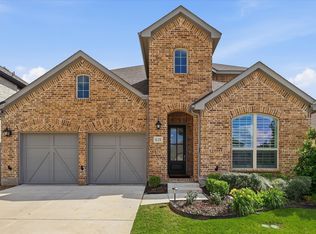 MLS ID #21340132, Cami Hobbs Riley. NTREIS
 - $699,9904 bd4 ba3.4k sqft401 Sunnyridge Ln, Aubrey, TX 76227For Sale
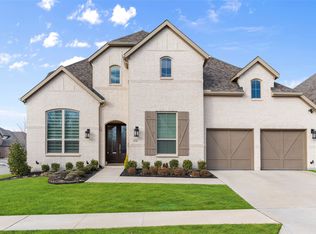 MLS ID #21160761, Sofia Boscan Lisboa. NTREIS
 - $599,9004 bd3 ba3.2k sqft4116 Sandbrock Pkwy, Aubrey, TX 76227For SaleMLS ID #21192213, Luke Wiler. NTREIS
- $649,0005 bd6 ba3.2k sqft1247 Sumner St, Aubrey, TX 76227For SaleMLS ID #21189987, Nataliia Murcia. NTREIS
- $769,0005 bd4 ba3.4k sqft4101 Kestrel St, Prosper, TX 75078For SaleMLS ID #21344261, Sandi Tijerina. NTREIS
- $700,0005 bd5 ba3.7k sqft1812 Scotney Ct, Celina, TX 75009For SaleMLS ID #21283984, Jill Smisek. NTREIS
- $550,0004 bd3 ba2.4k sqft2013 Jumper Fields Dr, Aubrey, TX 76227For SaleMLS ID #21283598, Bethany Rowan. NTREIS
- $725,0005 bd4 ba3.2k sqft1635 Grove Dr, Celina, TX 75009For SaleMLS ID #21281792, Karola Sajuns. NTREIS
- $478,0004 bd3 ba2.6k sqft1800 Pelham Dr, Aubrey, TX 76227For SaleMLS ID #21256508, Mistie Parks. NTREIS
- $549,9004 bd4 ba3.4k sqft7308 Bird Cherry Ln, Aubrey, TX 76227For SaleMLS ID #21320354, Ram Gubbala. NTREIS
- $659,0004 bd4 ba3.1k sqft4710 Crossvine Dr, Prosper, TX 75078For SaleMLS ID #21270378, Christina Ball. NTREIS
- $699,9904 bd3 ba3k sqft400 Trailside, Prosper, TX 75078For SaleMLS ID #21250954, Ryan Rite. NTREIS
- $464,9004 bd3 ba1.9k sqft4737 Pin Oak Ct, Aubrey, TX 76227For SaleMLS ID #21284888, Emily Hohenstein. NTREIS
- $500,0004 bd3 ba3.1k sqft1305 Mill Pl, Aubrey, TX 76227For SaleMLS ID #21287187, Christie Cannon. NTREIS
- $430,0004 bd3 ba2.3k sqft3601 Palmetto Ave, Aubrey, TX 76227For SaleMLS ID #21330362, Crystal Rabara. NTREIS
- $699,0004 bd5 ba3.1k sqft2716 War Admiral St, Celina, TX 75009For SaleMLS ID #21260599, Melanie Caple. NTREIS
- $679,0004 bd4 ba2.7k sqft921 Gladewater Dr, Prosper, TX 75078For SaleMLS ID #21254252, Stacey Zimmerman. NTREIS
- $750,0006 bd4 ba3.8k sqft521 Christie Xing, Celina, TX 75009For SaleMLS ID #21169415, Lindsay Reinhardt. NTREIS
