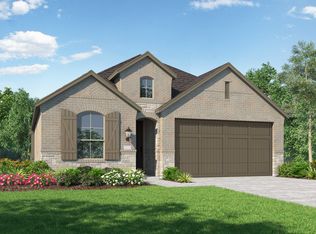
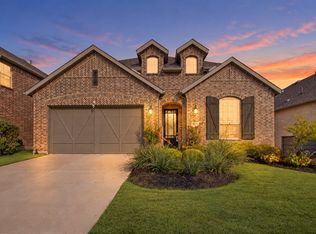
Beautiful 2023-built home situated on a quiet cul-de-sac in the award-winning Sandbrock Ranch community. This spacious 4-bedroom, 2.5-bath home features an open-concept floor plan with a gourmet kitchen offering granite countertops, an oversized island, abundant cabinetry, and seamless flow into the living and dining areas.
The private primary suite includes a spa-inspired bath with a freestanding soaking tub, separate shower, and generous closet space. Flexible bonus spaces provide options for a home office, media room, or playroom.
Enjoy the covered patio overlooking a .30 acre lot enhanced with four shade trees, four fruit trees, and permanent JellyFish exterior lighting for year-round curb appeal and security.
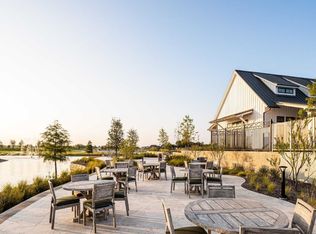
Sandbrock Ranch residents enjoy resort-style amenities including a community pool, clubhouse, parks, playgrounds, walking and biking trails, and abundant green space. Conveniently located with easy access to Denton, Frisco, Prosper, shopping, dining, and major commuter routes.
For sale
Price cut: $19.9K (8/7)
$445,000
4737 Pin Oak Ct, Aubrey, TX 76227
4beds
1,955sqft
Single Family Residence
Built in 2023
0.3 Acres Lot
$438,300 Zestimate®
$228/sqft
$89/mo HOA
What's special
- 139 days
- 112
- 20
Zillow last checked:
Listing updated:
Listed by:
Emily Hohenstein 0808634,
The Selling Experts Inc 214-901-0804
Source: NTREIS,MLS#: 21284888
Facts & features
Interior
Bedrooms & bathrooms
- Bedrooms: 4
- Bathrooms: 3
- Full bathrooms: 2
- 1/2 bathrooms: 1
Primary bedroom
- Features: Ceiling Fan(s), En Suite Bathroom, Walk-In Closet(s)
- Level: First
- Dimensions: 15 x 12
Bedroom
- Level: First
- Dimensions: 9 x 9
Bedroom
- Features: Walk-In Closet(s)
- Level: First
- Dimensions: 10 x 9
Bedroom
- Level: First
- Dimensions: 13 x 10
Dining room
- Level: First
- Dimensions: 14 x 10
Living room
- Features: Ceiling Fan(s), Fireplace
- Level: First
- Dimensions: 17 x 14
Appliances
- Included: Convection Oven, Dishwasher, Gas Cooktop, Disposal, Microwave, Tankless Water Heater
Features
- Double Vanity, Granite Counters, Kitchen Island, Open Floorplan, Pantry, Walk-In Closet(s)
- Has basement: No
- Number of fireplaces: 1
- Fireplace features: Gas
Interior area
- Total interior livable area: 1,955 sqft
Video & virtual tour
Property
Parking
- Total spaces: 2
- Parking features: Epoxy Flooring, Garage
- Attached garage spaces: 2
Features
- Levels: One
- Stories: 1
- Pool features: None, Community
Lot
- Size: 0.3 Acres
- Features: Cul-De-Sac, Sprinkler System, Few Trees
Details
- Parcel number: R1005132
Construction
Type & style
- Home type: SingleFamily
- Architectural style: Detached
- Property subtype: Single Family Residence
Materials
- Foundation: Slab
- Roof: Composition
Condition
- Year built: 2023
Utilities & green energy
- Sewer: Public Sewer
- Water: Public
- Utilities for property: Electricity Connected, Sewer Available, Water Available
Community & HOA
Community
- Features: Clubhouse, Fitness Center, Fishing, Playground, Park, Pool, Sidewalks, Trails/Paths
- Subdivision: Sandbrock Ranch Ph 8
HOA
- Has HOA: Yes
- Services included: All Facilities, Maintenance Grounds
- HOA fee: $267 quarterly
- HOA name: Ccmc
- HOA phone: 940-440-5191
Location
- Region: Aubrey
Financial & listing details
- Price per square foot: $228/sqft
- Tax assessed value: $476,280
- Annual tax amount: $11,087
- Date on market: 5/29/2026
- Cumulative days on market: 215 days
Estimated market value
$438,300
$416,000 - $460,000
$2,341/mo
Price history
| Date | Event | Price |
|---|---|---|
| 8/7/2026 | Price change | $445,000-4.3%$228/sqft |
Source: NTREIS #21284888 Report a problem | ||
| 7/10/2026 | Price change | $464,900-2.1%$238/sqft |
Source: NTREIS #21284888 Report a problem | ||
| 5/29/2026 | Listed for sale | $474,9000%$243/sqft |
Source: NTREIS #21284888 Report a problem | ||
| 5/29/2026 | Listing removed | $475,000$243/sqft |
Source: NTREIS #21204029 Report a problem | ||
| 4/9/2026 | Price change | $475,000-3%$243/sqft |
Source: NTREIS #21204029 Report a problem | ||
| 3/12/2026 | Listed for sale | $489,900$251/sqft |
Source: NTREIS #21204029 Report a problem | ||
Public tax history
| Year | Property taxes | Tax assessment |
|---|---|---|
| 2025 | $9,388 +0.7% | $476,280 +3.5% |
| 2024 | $9,321 +347.4% | $460,000 +407.5% |
| 2023 | $2,083 | $90,635 |
Find assessor info on the county website
Monthly payment
Est. payment
Payment breakdown
Explore the cost of this home by adjusting the details. Changes won't be saved.Climate risks
Neighborhood: 76227
Nearby schools
Schools provided by the listing agent
- Elementary: Sandbrock Ranch
- Middle: Pat Hagan Cheek
- High: Ray Braswell
- District: Denton ISD
Source: NTREIS. This data may not be complete. We recommend contacting the local school district to confirm school assignments for this home.

Similar homes
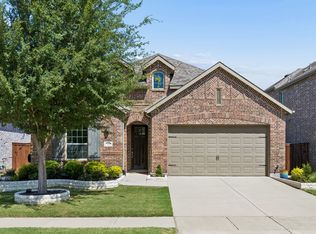
- $435,0004 bd3 ba2.2k sqft1425 Appaloosa Dr, Aubrey, TX 76227For Sale
 MLS ID #21361134, Cindy Baglietto. NTREIS
 - $489,9004 bd3 ba2.2k sqft3912 Primrose Dr, Lake Dallas, TX 76227For Sale
 MLS ID #21276182, Christie Cannon. NTREIS
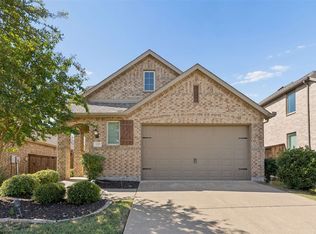
 - $399,9004 bd3 ba2.3k sqft1132 Friesian Ln, Providence Village, TX 76227For Sale
 MLS ID #21384291, Mike Farish. NTREIS
 - $409,9004 bd3 ba2.3k sqft7008 Tree Stand Point, Little Elm, TX 76227For Sale
 MLS ID #21273365, Regina Bumagny. NTREIS
