**Motivated Seller** Contemporary Elegance in the center of Frisco’s Creekside Village.
Built with durable 2x6-inch wood framing on a solid slab-on-grade foundation, as seen in The Dallas Morning News, this architecturally refined home features a seamless built-in downspout system, eliminating the need for traditional gutters. A model of sustainability and innovation, it is equipped with an 18.71 kW owned solar system, two 220V outlets for electric vehicle charging, three high-efficiency tankless water heaters, superior spray foam insulation, and a commercial-grade TPO roof, making this all-electric residence a benchmark for energy-conscious living.
Beyond the impressive double-door entry, you’ll find a curated selection of lighting, exquisite hardwood flooring automated smart shades, and a premium Klipsch built-in speaker system that extends from the living area to the patio. The sophisticated open-concept kitchen is adorned with meticulously crafted soft-close cabinetry and drawers, while the spa-inspired bathrooms boast expansive walk-in showers and a generously sized, custom-designed corridor-style master closet.
Designed for effortless entertaining, the elegant covered patio is enhanced by a sleek bio-fuel fireplace and fully retractable glass doors, ensuring a seamless transition between indoor and outdoor living.
Located in the rapidly growing city of Frisco, this property is positioned near the intersection of the Dallas North Tollway and Lebanon Rd—an area undergoing significant development. Planned projects include a large-scale mixed-use commercial complex similar to Legacy West, as well as high-end residential apartments, hotels, and the upcoming Universal Kids Resort.
These major developments are expected to further enhance the area’s appeal and contribute positively to surrounding property values. While value trends may vary depending on the property's specific location within Frisco, the overall outlook for this corridor remains strong.
For sale
Price cut: $9.9K (7/18)
$699,990
9742 Sunset Dr, Frisco, TX 75033
4beds
2,427sqft
Single Family Residence
Built in 2021
7,056 Square Feet Lot
$685,900 Zestimate®
$288/sqft
$40/mo HOA
What's special
Curated selection of lightingExquisite hardwood flooringCommercial-grade tpo roofAutomated smart shadesSuperior spray foam insulationElegant covered patioSophisticated open-concept kitchen
- 83 days |
- 1,364 |
- 77 |
Likely to sell faster than
Zillow last checked:
Listing updated:
Listed by:
Eun A Chung 0775901,
O Realty Group LLC 469-831-5546,
Mihyeon Jeong 0757807 469-328-3731,
O Realty Group LLC
Source: NTREIS,MLS#: 21230305
Facts & features
Interior
Bedrooms & bathrooms
- Bedrooms: 4
- Bathrooms: 3
- Full bathrooms: 3
Primary bedroom
- Features: Closet Cabinetry, Ceiling Fan(s), Walk-In Closet(s)
- Level: First
- Dimensions: 15 x 16
Bedroom
- Features: Ceiling Fan(s), Walk-In Closet(s)
- Level: First
- Dimensions: 11 x 11
Bedroom
- Features: Ceiling Fan(s)
- Level: First
- Dimensions: 10 x 12
Den
- Level: First
- Dimensions: 9 x 13
Dining room
- Level: First
- Dimensions: 13 x 17
Other
- Features: Stone Counters
- Level: First
- Dimensions: 16 x 8
Other
- Level: First
- Dimensions: 7 x 4
Other
- Level: First
- Dimensions: 6 x 9
Kitchen
- Features: Built-in Features, Kitchen Island, Stone Counters
- Level: First
- Dimensions: 12 x 13
Laundry
- Features: Built-in Features, Utility Sink
- Level: First
- Dimensions: 10 x 10
Living room
- Features: Ceiling Fan(s)
- Level: First
- Dimensions: 17 x 12
Office
- Features: Ceiling Fan(s)
- Level: First
- Dimensions: 11 x 11
Utility room
- Features: Closet
- Level: First
- Dimensions: 4 x 2
Heating
- Electric
Cooling
- Ceiling Fan(s), Electric
Appliances
- Included: Dishwasher, Electric Cooktop, Electric Oven, Electric Water Heater, Disposal, Microwave, Tankless Water Heater, Vented Exhaust Fan
Features
- Decorative/Designer Lighting Fixtures, Granite Counters, High Speed Internet, Kitchen Island, Open Floorplan, Pantry, Walk-In Closet(s), Wired for Sound
- Flooring: Hardwood, Tile
- Has basement: No
- Number of fireplaces: 1
- Fireplace features: Stone
Interior area
- Total interior livable area: 2,427 sqft
Video & virtual tour
Property
Parking
- Total spaces: 2
- Parking features: Alley Access, Driveway, Epoxy Flooring, Electric Vehicle Charging Station(s), Garage, Garage Door Opener
- Attached garage spaces: 2
Features
- Levels: One
- Stories: 1
- Patio & porch: Covered
- Exterior features: Private Yard
- Pool features: None
- Fencing: Back Yard,Wood
Lot
- Size: 7,056 Square Feet
- Residential vegetation: Grassed
Details
- Parcel number: R1156800001001
Construction
Type & style
- Home type: SingleFamily
- Architectural style: Contemporary/Modern,Detached
- Property subtype: Single Family Residence
Materials
- Brick, Concrete, See Remarks, Wood Siding
- Foundation: Slab
- Roof: Synthetic
Condition
- Year built: 2021
Utilities & green energy
- Electric: Photovoltaics Seller Owned
- Sewer: Public Sewer
- Water: Public
- Utilities for property: Sewer Available, Water Available
Green energy
- Energy efficient items: Insulation, Lighting, Rain/Freeze Sensors, Thermostat, Water Heater
- Energy generation: Solar
Community & HOA
Community
- Features: Curbs
- Subdivision: Creekside Village
HOA
- Has HOA: Yes
- Services included: Association Management
- HOA fee: $40 monthly
- HOA name: Frisco Creekside Village Hoa
- HOA phone: 469-664-5894
Location
- Region: Frisco
Financial & listing details
- Price per square foot: $288/sqft
- Tax assessed value: $773,503
- Annual tax amount: $13,162
- Date on market: 5/1/2026
- Cumulative days on market: 83 days
- Listing terms: Cash,Conventional,FHA,VA Loan
Estimated market value
$685,900
$652,000 - $720,000
$3,300/mo
Price history
| Date | Event | Price |
|---|---|---|
| 7/18/2026 | Price change | $699,990-1.4%$288/sqft |
Source: NTREIS #21230305 Report a problem | ||
| 5/23/2026 | Price change | $709,900-1.4%$293/sqft |
Source: NTREIS #21230305 Report a problem | ||
| 5/1/2026 | Listed for sale | $719,900$297/sqft |
Source: NTREIS #21230305 Report a problem | ||
| 7/24/2025 | Listing removed | $719,900$297/sqft |
Source: NTREIS #20895069 Report a problem | ||
| 5/27/2025 | Price change | $719,900-7.1%$297/sqft |
Source: NTREIS #20895069 Report a problem | ||
| 4/11/2025 | Listed for sale | $775,000$319/sqft |
Source: NTREIS #20895069 Report a problem | ||
| 4/1/2025 | Listing removed | $775,000$319/sqft |
Source: NTREIS #20720494 Report a problem | ||
| 2/19/2025 | Listed for sale | $775,000$319/sqft |
Source: NTREIS #20720494 Report a problem | ||
| 11/22/2024 | Listing removed | $775,000$319/sqft |
Source: NTREIS #20720494 Report a problem | ||
| 11/2/2024 | Price change | $775,000-3%$319/sqft |
Source: NTREIS #20720494 Report a problem | ||
| 9/30/2024 | Listed for sale | $799,000$329/sqft |
Source: NTREIS #20720494 Report a problem | ||
| 9/19/2024 | Listing removed | $799,000-6%$329/sqft |
Source: NTREIS #20720494 Report a problem | ||
| 9/6/2024 | Listed for sale | $850,000$350/sqft |
Source: NTREIS #20720494 Report a problem | ||
Public tax history
| Year | Property taxes | Tax assessment |
|---|---|---|
| 2025 | $10,691 -8.1% | $773,503 -1.2% |
| 2024 | $11,635 +13.8% | $782,870 +10% |
| 2023 | $10,222 | $711,700 -17.6% |
| 2022 | -- | $863,980 +591.2% |
| 2021 | $2,454 +63.2% | $125,000 +67.1% |
| 2020 | $1,504 -6.4% | $74,800 -5% |
| 2019 | $1,607 | $78,750 |
| 2018 | -- | -- |
Find assessor info on the county website
Monthly payment
Est. payment
Payment breakdown
Explore the cost of this home by adjusting the details. Changes won't be saved.Climate risks
Neighborhood: 75033
Nearby schools
GreatSchools rating
- 5/10Rogers Elementary SchoolGrades: K-5Distance: 0.6 mi
- 6/10Staley Middle SchoolGrades: 6-8Distance: 0.8 mi
- 7/10Memorial High SchoolGrades: 9-12Distance: 1.9 mi
Schools provided by the listing agent
- Elementary: Rogers
- Middle: Griffin
- High: Memorial
- District: Frisco ISD
Source: NTREIS. This data may not be complete. We recommend contacting the local school district to confirm school assignments for this home.
- $831,8005 bd4 ba2.8k sqft9758 Sunset Dr, Frisco, TX 75033Off Market

- $882,6004 bd5 ba3.2k sqft9726 Sunset Dr, Frisco, TX 75033Off Market
- $711,000-- bd-- ba2.1k sqft9710 Sunset Dr, Frisco, TX 75033Off Market
- $963,4004 bd4 ba3.3k sqft9774 Sunset Dr, Frisco, TX 75033Off Market
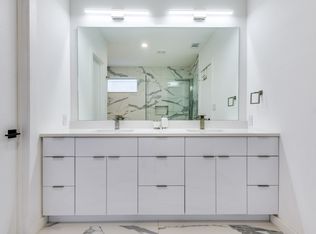
- $299,0007,710.12 Square Feet9749 Williford Trl, Frisco, TX 75033Lot/Land
- $350,1003 bd2 ba1.4k sqft9761 Williford Trl, Frisco, TX 75033Off Market
- $1,139,3004 bd4 ba3.9k sqft9727 Williford Trl, Frisco, TX 75033Off Market
- $839,2004 bd3 ba3.2k sqft9694 Sunset Dr, Frisco, TX 75033Off Market
A local agent can set up tours, give advice and negotiate with sellers.
A local lender can help you make sure your offer is ready when you are.
Similar homes
- $659,0004 bd3 ba2.9k sqft12173 Bethel Dr, Frisco, TX 75033For Sale
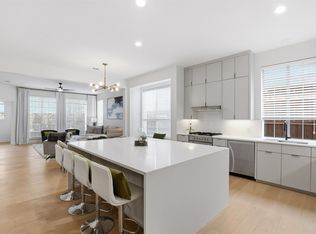 MLS ID #21175778, Sophia Polk. NTREIS
 - $599,0004 bd3 ba2.6k sqft9417 Homestead Ln, Frisco, TX 75033For Sale
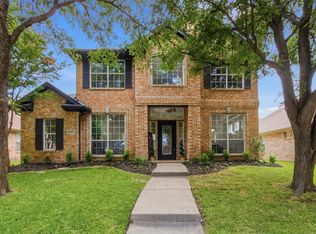 MLS ID #21274936, Cristen Quinones. NTREIS
 - $725,0004 bd3 ba2.6k sqft13630 Colony Mews, Frisco, TX 75033For Sale
 MLS ID #21120370, Jeff Cheney. NTREIS
 - $849,0004 bd4 ba3.5k sqft3455 Hollow Pine Dr, Frisco, TX 75033For Sale
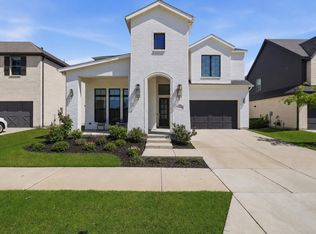 MLS ID #21298991, Brittany Lowe. NTREIS
 - $730,0003 bd3 ba2.4k sqft3570 Grapeseed Dr, Frisco, TX 75033For SaleMLS ID #21208475, James Won. NTREIS
- $723,0003 bd3 ba2.4k sqft13678 Declan St, Frisco, TX 75033For SaleMLS ID #21216061, LESTON Eustache. NTREIS
- $725,0004 bd4 ba2.5k sqft2309 Peters Colony Dr, Little Elm, TX 75036For SaleMLS ID #21304796, Nikki Butcher. NTREIS
- $795,0004 bd4 ba3.4k sqft2890 Bluegill Ln, Prosper, TX 75078For SaleMLS ID #21332355, Carolina Dusenbery. NTREIS
- $650,0003 bd3 ba2.2k sqft11948 Dahlia Bay Dr, Frisco, TX 75033For SaleMLS ID #21325619, Emily Cruz. NTREIS
- $879,0004 bd4 ba3.5k sqft9607 Maple Hill Ln, Frisco, TX 75035For SaleMLS ID #21286311, Barbara Ryder. NTREIS
- $749,0004 bd3 ba2.7k sqft7412 Collin McKinney Pkwy, McKinney, TX 75070For SaleMLS ID #21244170, Madelynn Smith. NTREIS
- $699,0003 bd4 ba2.8k sqft7424 Collin McKinney Pkwy, McKinney, TX 75070For SaleMLS ID #21182346, Alana Slatter. NTREIS
- $698,0004 bd3 ba3.1k sqft2951 Whitby St, Prosper, TX 75078For SaleMLS ID #21162896, Cassandra Gresham. NTREIS
- $759,0004 bd4 ba2.8k sqft2317 Peters Colony Dr, Little Elm, TX 75036New ConstructionMLS ID #21304855, Nikki Butcher. NTREIS
- $674,4994 bd4 ba2.7k sqft4208 Tawakoni Dr, McKinney, TX 75071For SaleMLS ID #21300920, Arun Dubagunta. NTREIS
- $735,0004 bd4 ba2.9k sqft8521 Western Colony, The Colony, TX 75056For SaleMLS ID #21293241, Katherine Hubbard. NTREIS
- $839,0004 bd4 ba2.9k sqft3386 Betony St, Frisco, TX 75033New ConstructionNTREIS
- $699,0004 bd5 ba3.1k sqft2716 War Admiral St, Celina, TX 75009For SaleMLS ID #21260599, Melanie Caple. NTREIS
- $649,9004 bd4 ba2.5k sqft1428 Imperial Ave, Little Elm, TX 75036For SaleMLS ID #21035932, Nikki Butcher. NTREIS
- $899,0004 bd3 ba2.9k sqft13908 Laferty St, Frisco, TX 75033New ConstructionNTREIS
