Why wait 8–12 months for a new build when you can move into this beautiful 2025 home today and start enjoying everything Fields has to offer?
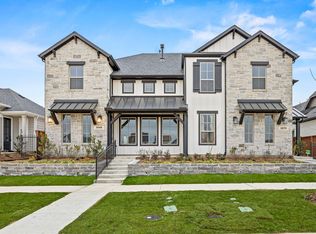
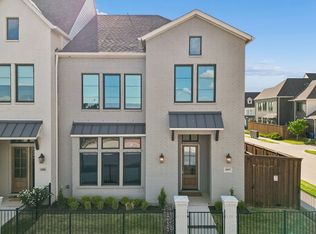
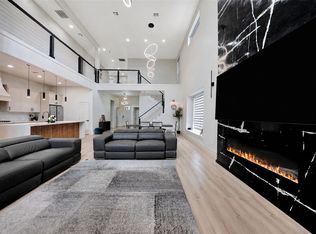
Situated on a premium greenbelt lot in Frisco’s highly sought-after Fields community, this south-facing home offers peaceful open views right outside your front door, creating a rare sense of privacy and space. The bright, open-concept floor plan is filled with natural light and showcases modern finishes, thoughtful design, and comfortable everyday living.
The spacious first-floor primary suite provides a private retreat, while all secondary bedrooms are located upstairs, offering ideal separation for family members, guests, or a dedicated home office. The gourmet kitchen seamlessly flows into the living and dining areas, making the home perfect for both entertaining and daily life.
Residents enjoy exceptional resort-style amenities, including two community pools, tennis courts, pickleball courts, a state-of-the-art fitness center, miles of walking and biking trails, and beautifully maintained parks. Adding even more long-term value, the highly anticipated Grand Park—planned to be larger than New York City’s Central Park—is coming nearby, making Fields one of the most exciting and desirable communities in North Texas.
Ideally located less than five minutes from the PGA District, Omni PGA Frisco Resort, and the future Universal Kids Resort, this home offers unparalleled access to premier entertainment, dining, and recreation. Conveniently located near Dallas North Tollway and zoned to highly rated Frisco ISD schools.
This is a rare opportunity to own a nearly new home on a premium greenbelt lot in one of Frisco’s most desirable master-planned communities. Luxury, convenience, top schools, world-class amenities, and exceptional future growth—all in one incredible location.
For sale
Price cut: $45K (7/16)
$730,000
3570 Grapeseed Dr, Frisco, TX 75033
3beds
2,469sqft
:
Get pre-qualified$5,358/mo
Single Family Residence
Built in 2025
3,959 Square Feet Lot
$712,300 Zestimate®
$296/sqft
$225/mo HOA
What's special
Modern finishesPrivate retreatBright open-concept floor planFilled with natural lightSouth-facing homeSpacious first-floor primary suiteThoughtful design
- 134 days |
- 329 |
- 13 |
Zillow last checked:
Listing updated:
Listed by:
James Won 0476457 972-689-8949,
Landmark Realty Group 972-689-8949
Source: NTREIS,MLS#: 21208475
Facts & features
Interior
Bedrooms & bathrooms
- Bedrooms: 3
- Bathrooms: 3
- Full bathrooms: 2
- 1/2 bathrooms: 1
Primary bedroom
- Features: Ceiling Fan(s), En Suite Bathroom, Walk-In Closet(s)
- Level: First
- Dimensions: 14 x 18
Bedroom
- Features: Ceiling Fan(s), Walk-In Closet(s)
- Level: Second
- Dimensions: 12 x 11
Bedroom
- Features: Ceiling Fan(s), Walk-In Closet(s)
- Level: Second
- Dimensions: 12 x 11
Primary bathroom
- Features: Built-in Features, Dual Sinks, En Suite Bathroom, Separate Shower
- Level: First
- Dimensions: 14 x 9
Family room
- Features: Ceiling Fan(s), Fireplace
- Level: First
- Dimensions: 19 x 13
Kitchen
- Features: Built-in Features, Eat-in Kitchen, Granite Counters, Kitchen Island, Pantry, Walk-In Pantry
- Level: First
- Dimensions: 9 x 14
Laundry
- Level: First
- Dimensions: 7 x 6
Living room
- Features: Ceiling Fan(s)
- Level: Second
- Dimensions: 18 x 14
Heating
- Central
Cooling
- Central Air
Appliances
- Included: Dishwasher, Gas Cooktop, Disposal, Gas Oven, Microwave
- Laundry: Electric Dryer Hookup, Laundry in Utility Room
Features
- Chandelier, Eat-in Kitchen, Granite Counters, Open Floorplan, Pantry, Walk-In Closet(s), Wired for Sound
- Flooring: Carpet, Ceramic Tile, Hardwood
- Windows: Shutters
- Has basement: No
- Number of fireplaces: 1
- Fireplace features: Electric, Family Room
Interior area
- Total interior livable area: 2,469 sqft
Video & virtual tour
Property
Parking
- Total spaces: 2
- Parking features: Door-Single, Garage, Garage Door Opener, Garage Faces Rear
- Attached garage spaces: 2
Features
- Levels: Two
- Stories: 2
- Pool features: None
Lot
- Size: 3,959 Square Feet
Details
- Parcel number: R1019868
Construction
Type & style
- Home type: SingleFamily
- Property subtype: Single Family Residence
- Attached to another structure: Yes
Materials
- Brick, Concrete, Wood Siding
- Foundation: Slab
- Roof: Shingle
Condition
- Year built: 2025
Utilities & green energy
- Sewer: Public Sewer
- Water: Public
- Utilities for property: Electricity Connected, Sewer Available, Water Available
Community & HOA
Community
- Security: Smoke Detector(s)
- Subdivision: Fields
HOA
- Has HOA: Yes
- Services included: All Facilities, Association Management, Maintenance Structure
- HOA fee: $2,700 annually
- HOA name: Brookside At Fields Residential
- HOA phone: 469-252-4706
Location
- Region: Frisco
Financial & listing details
- Price per square foot: $296/sqft
- Tax assessed value: $735,000
- Annual tax amount: $1,367
- Date on market: 3/14/2026
- Cumulative days on market: 134 days
- Listing terms: Cash,Conventional
Estimated market value
$712,300
$677,000 - $748,000
$3,738/mo
Price history
| Date | Event | Price |
|---|---|---|
| 7/16/2026 | Price change | $730,000-5.8%$296/sqft |
Source: NTREIS #21208475 Report a problem | ||
| 3/27/2026 | Price change | $775,000+3.3%$314/sqft |
Source: NTREIS #21208475 Report a problem | ||
| 3/24/2026 | Price change | $749,999-4.5%$304/sqft |
Source: NTREIS #21208475 Report a problem | ||
| 3/14/2026 | Listed for sale | $784,999$318/sqft |
Source: NTREIS #21208475 Report a problem | ||
Public tax history
| Year | Property taxes | Tax assessment |
|---|---|---|
| 2025 | $1,367 +332.2% | $735,000 +336.7% |
| 2024 | $316 | $168,300 |
Find assessor info on the county website
Monthly payment
Est. payment
Payment breakdown
Explore the cost of this home by adjusting the details. Changes won't be saved.Climate risks
Neighborhood: 75033
Nearby schools
GreatSchools rating
- 10/10Newman Elementary SchoolGrades: PK-5Distance: 0.9 mi
- 9/10Trent MiddleGrades: 6-8Distance: 0.9 mi
- 7/10Panther Creek High SchoolGrades: 9-12Distance: 1.5 mi
Schools provided by the listing agent
- Elementary: Newman
- Middle: Trent
- High: Panther Creek
- District: Frisco ISD
Source: NTREIS. This data may not be complete. We recommend contacting the local school district to confirm school assignments for this home.
- $--3 bd4 ba2.3k sqft3548 Grapeseed Dr, Frisco, TX 75033Sold
- $594,5003 bd2 ba1.7k sqft3526 Grapeseed Dr, Frisco, TX 75033Off Market
- $--3 bd2 ba1.7k sqft3514 Grapeseed Dr, Frisco, TX 75033Sold
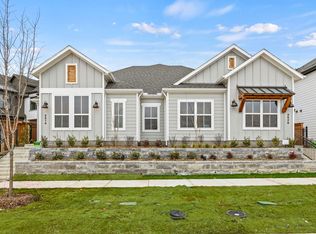
- $--4 bd6 ba3k sqft3592 Grapeseed Dr, Frisco, TX 75033Sold
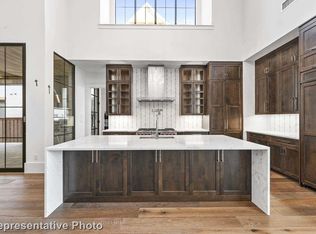
- $--4 bd4 ba3.1k sqft3541 Wardie Pl, Frisco, TX 75033Sold
- $757,9004 bd3 ba2.4k sqft3541 Wardie Pl, Frisco, TX 75033Off Market
- $832,4004 bd3 ba2.9k sqft3559 Wardie Pl, Frisco, TX 75033Off Market
- $143,4125,623 Square Feet3577 Wardie Pl, Frisco, TX 75033Off Market
A local agent can set up tours, give advice and negotiate with sellers.
A local lender can help you make sure your offer is ready when you are.
Similar homes
- $723,0003 bd3 ba2.4k sqft13678 Declan St, Frisco, TX 75033For Sale
 MLS ID #21216061, LESTON Eustache. NTREIS
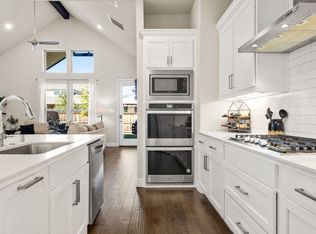
 - $698,9994 bd4 ba3.1k sqft2270 English Ivy Rd, Frisco, TX 75033For Sale
 MLS ID #21277778, Amanda Rupley. NTREIS
 - $719,9004 bd4 ba2.7k sqft11895 Brubaker Dr, Frisco, TX 75033For Sale
 MLS ID #21238496, Anthony Jackson. NTREIS
 - $799,0004 bd4 ba3.5k sqft1483 Scarlet Ln, Frisco, TX 75033For Sale
 MLS ID #21297881, Christie Cannon. NTREIS
 - $839,0004 bd4 ba2.9k sqft3386 Betony St, Frisco, TX 75033New ConstructionNTREIS
- $774,9003 bd3 ba2.8k sqft8470 Howell Dr, Frisco, TX 75034For SaleMLS ID #21283131, Judi Wright. NTREIS
- $699,0003 bd3 ba2.4k sqft11965 Dahlia Bay Dr, Frisco, TX 75033For SaleMLS ID #21210628, Joe Cloud. NTREIS
- $929,9005 bd5 ba3.3k sqft3660 Spruce Hills St, Frisco, TX 75033For SaleMLS ID #21289953, Cami Hobbs Riley. NTREIS
- $674,9004 bd3 ba2.5k sqft11414 Alejandra Ln, Frisco, TX 75035For SaleMLS ID #21241620, Danielle Burleson. NTREIS
- $650,0003 bd3 ba2.2k sqft11948 Dahlia Bay Dr, Frisco, TX 75033For SaleMLS ID #21325619, Emily Cruz. NTREIS
- $572,5004 bd3 ba2.2k sqft2416 Campfire Ln, Frisco, TX 75033For SaleMLS ID #21257051, Kristine Crawford. NTREIS
- $725,0004 bd4 ba2.5k sqft2309 Peters Colony Dr, Little Elm, TX 75036For SaleMLS ID #21304796, Nikki Butcher. NTREIS
- $750,0005 bd4 ba3.1k sqft12079 Antler Dr, Frisco, TX 75035For SaleMLS ID #21313317, Christi Stevens. NTREIS
- $619,0004 bd4 ba2.6k sqft11965 Brubaker Dr, Frisco, TX 75033For SaleMLS ID #21259102, Nancy Lin. NTREIS
- $719,0004 bd4 ba2.2k sqft15340 Crape Myrtle Rd, Frisco, TX 75035For SaleMLS ID #21293943, Mila Yakhnis. NTREIS
- $795,0004 bd4 ba3.4k sqft2890 Bluegill Ln, Prosper, TX 75078For SaleMLS ID #21332355, Carolina Dusenbery. NTREIS
- $799,0004 bd4 ba3k sqft6842 Gavin Dr, Frisco, TX 75034For SaleMLS ID #20973652, Chris Venable. NTREIS
- $775,0004 bd4 ba3.3k sqft12995 Yale Ct, Frisco, TX 75035For SaleMLS ID #21276202, Lori West. NTREIS
- $874,9004 bd3 ba2.6k sqft3761 Maxdale Dr, Prosper, TX 75078For SaleMLS ID #21312515, Scott Anderson. NTREIS
- $615,0003 bd3 ba2.3k sqft950 Gentle Knoll Ln, Prosper, TX 75078For SaleMLS ID #84561712, Don Davis, Douglas Elliman Real Estate. HAR
