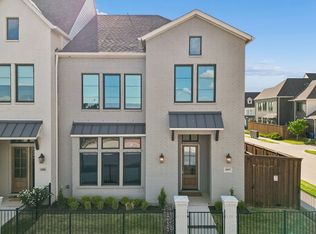
SELLER IS OFFERING A $10,000 CONCESSION toward a mortgage rate buy-down or buyer's closing costs for OFFERS SUBMITTED BY August 15, 2026. Rare opportunity to own a beautifully upgraded, 2024-built luxury end-unit townhome in Frisco's prestigious Newman Village community, zoned to the highly sought-after Frisco ISD. Ideally located just minutes from the Dallas North Tollway, PGA Frisco, Universal Kids Resort, Legacy West, premier shopping, dining, and entertainment, this home offers an exceptional blend of luxury, convenience, privacy, and low-maintenance living.
Nearly $5,000 in like-new premium appliances, including a KitchenAid refrigerator and LG Smart washer & dryer, will also convey with the home. Move-in ready and lightly lived in, this home offers the feel of new construction without the wait.
Offering 2,641 SF, this thoughtfully designed home features 4 bedrooms, 3.5 bathrooms, a study, loft, and a 2-car garage. As a desirable end unit, it provides abundant natural light, enhanced privacy, and a private yard, while the HOA maintains the lawn and landscaping—allowing you to enjoy the outdoor space and privacy of a single-family home without the maintenance.
The flexible floor plan includes two private en-suite bedrooms, including the spacious primary suite and a secondary upstairs suite, making it ideal for multigenerational living, extended family, or long-term guests.
Extensively upgraded throughout, the home features engineered hardwood flooring throughout the entire home, including all bedrooms and closets, upgraded hardwood stairs, an upgraded kitchen sink, upgraded cabinet hardware, and ceiling fans throughout. The open-concept kitchen showcases quartz countertops, an oversized island, stainless steel appliances, and a gas cooktop, creating the perfect space for everyday living and entertaining.
3D virtual tour available. Luxury, location, and exceptional value—schedule your tour and submit your best offer by July 31, 2026.
For sale
$619,000
11965 Brubaker Dr, Frisco, TX 75033
4beds
2,641sqft
:
Get pre-qualified$4,632/mo
Townhouse
Built in 2024
3,571 Square Feet Lot
$600,400 Zestimate®
$234/sqft
$325/mo HOA
What's special
Private yardAbundant natural lightStainless steel appliancesKitchenaid refrigeratorCeiling fans throughoutQuartz countertopsOpen-concept kitchen
- 29 days |
- 436 |
- 30 |
Zillow last checked:
Listing updated:
Listed by:
Nancy Lin 0796442 469-970-8189,
EXP REALTY 888-519-7431
Source: NTREIS,MLS#: 21259102
Facts & features
Interior
Bedrooms & bathrooms
- Bedrooms: 4
- Bathrooms: 4
- Full bathrooms: 3
- 1/2 bathrooms: 1
Primary bedroom
- Features: En Suite Bathroom, Walk-In Closet(s)
- Level: First
- Dimensions: 15 x 14
Bedroom
- Features: Walk-In Closet(s)
- Level: Second
- Dimensions: 14 x 12
Bedroom
- Features: Walk-In Closet(s)
- Level: Second
- Dimensions: 14 x 12
Bedroom
- Features: En Suite Bathroom, Walk-In Closet(s)
- Level: Second
- Dimensions: 13 x 14
Primary bathroom
- Features: Built-in Features, Dual Sinks, Granite Counters, Garden Tub/Roman Tub, Separate Shower
- Level: First
- Dimensions: 25 x 11
Dining room
- Features: Ceiling Fan(s)
- Level: First
- Dimensions: 14 x 7
Other
- Features: Double Vanity, Granite Counters, Jack and Jill Bath
- Level: Second
- Dimensions: 23 x 10
Other
- Features: En Suite Bathroom, Granite Counters
- Level: Second
- Dimensions: 9 x 10
Kitchen
- Features: Built-in Features, Eat-in Kitchen, Granite Counters, Kitchen Island, Pantry, Walk-In Pantry
- Level: First
- Dimensions: 12 x 14
Living room
- Level: First
- Dimensions: 14 x 15
Loft
- Level: Second
- Dimensions: 14 x 15
Office
- Level: Second
- Dimensions: 8 x 10
Utility room
- Features: Built-in Features, Utility Room
- Level: First
- Dimensions: 6 x 11
Heating
- Central, Electric
Cooling
- Central Air, Ceiling Fan(s), Electric
Appliances
- Included: Convection Oven, Dryer, Dishwasher, Gas Cooktop, Disposal, Microwave, Refrigerator, Tankless Water Heater, Washer
Features
- Cathedral Ceiling(s), Decorative/Designer Lighting Fixtures, Eat-in Kitchen, In-Law Floorplan, Loft, Open Floorplan, Pantry, Smart Home, Cable TV, Vaulted Ceiling(s), Wired for Data, Walk-In Closet(s)
- Flooring: Engineered Hardwood
- Has basement: No
- Has fireplace: No
Interior area
- Total interior livable area: 2,641 sqft
Video & virtual tour
Property
Parking
- Total spaces: 4
- Parking features: Alley Access, Door-Single, Garage, Garage Faces Rear
- Attached garage spaces: 2
- Carport spaces: 2
Features
- Levels: Two
- Stories: 2
- Exterior features: Awning(s), Lighting, Private Yard
- Pool features: None
Lot
- Size: 3,571 Square Feet
- Features: Corner Lot, Subdivision
Details
- Parcel number: R1011358
- Other equipment: Irrigation Equipment
Construction
Type & style
- Home type: Townhouse
- Architectural style: Traditional
- Property subtype: Townhouse
- Attached to another structure: Yes
Materials
- Brick, Concrete, Rock, Stone, Wood Siding
- Foundation: Slab
- Roof: Shingle
Condition
- Year built: 2024
Utilities & green energy
- Sewer: Public Sewer
- Utilities for property: Electricity Available, Natural Gas Available, Sewer Available, Separate Meters, Water Available, Cable Available
Community & HOA
Community
- Features: Community Mailbox, Curbs, Sidewalks
- Security: Carbon Monoxide Detector(s), Fire Alarm, Smoke Detector(s), Wireless
- Subdivision: Newman Village Twnhms Ph 2b
HOA
- Has HOA: Yes
- Amenities included: Maintenance Front Yard
- Services included: All Facilities, Association Management, Insurance, Maintenance Grounds, Maintenance Structure
- HOA fee: $325 monthly
- HOA name: Neighborhood Management
- HOA phone: 972-359-1548
Location
- Region: Frisco
Financial & listing details
- Price per square foot: $234/sqft
- Tax assessed value: $645,005
- Annual tax amount: $10,519
- Date on market: 7/9/2026
- Cumulative days on market: 30 days
- Listing terms: Cash,Conventional,FHA,VA Loan
Estimated market value
$600,400
$570,000 - $630,000
$3,573/mo
Price history
| Date | Event | Price |
|---|---|---|
| 7/9/2026 | Listed for sale | $619,000-3.3%$234/sqft |
Source: NTREIS #21259102 Report a problem | ||
| 8/26/2024 | Sold | -- |
Source: NTREIS #20486170 Report a problem | ||
| 12/23/2023 | Pending sale | $639,900$242/sqft |
Source: NTREIS #20486170 Report a problem | ||
| 12/1/2023 | Listed for sale | $639,900$242/sqft |
Source: NTREIS #20486170 Report a problem | ||
Public tax history
| Year | Property taxes | Tax assessment |
|---|---|---|
| 2025 | $1,199 +210% | $645,005 +213.2% |
| 2024 | $387 +45.2% | $205,959 -16.5% |
| 2023 | $267 | $246,797 |
Find assessor info on the county website
Monthly payment
Est. payment
Payment breakdown
Explore the cost of this home by adjusting the details. Changes won't be saved.Climate risks
Neighborhood: Newman Village
Nearby schools
GreatSchools rating
- 10/10Newman Elementary SchoolGrades: PK-5Distance: 0.5 mi
- 9/10Trent MiddleGrades: 6-8Distance: 0.8 mi
- 7/10Memorial High SchoolGrades: 9-12Distance: 1.3 mi
Schools provided by the listing agent
- Elementary: Newman
- Middle: Trent
- High: Memorial
- District: Frisco ISD
Source: NTREIS. This data may not be complete. We recommend contacting the local school district to confirm school assignments for this home.
- $544,7003 bd3 ba2.4k sqft11979 Brubaker Dr, Frisco, TX 75033Off Market

- $--3 bd3 ba2.5k sqft11951 Brubaker Dr, Frisco, TX 75033Sold

- $523,4002 bd2 ba2.2k sqft11993 Brubaker Dr, Frisco, TX 75033Off Market
- $589,2002 bd2 ba2.3k sqft11937 Brubaker Dr, Frisco, TX 75033Off Market
- $589,6003 bd3 ba2.5k sqft12007 Brubaker Dr, Frisco, TX 75033Off Market
- $574,7003 bd3 ba2.3k sqft11923 Brubaker Dr, Frisco, TX 75033Off Market
- $650,0003 bd3 ba2.2k sqft11948 Dahlia Bay Dr, Frisco, TX 75033For Sale
- $634,4004 bd4 ba2.6k sqft12021 Brubaker Dr, Frisco, TX 75033Off Market
A local agent can set up tours, give advice and negotiate with sellers.
A local lender can help you make sure your offer is ready when you are.
Similar homes
- $650,0003 bd3 ba2.2k sqft11948 Dahlia Bay Dr, Frisco, TX 75033For Sale
 MLS ID #21325619, Emily Cruz. NTREIS

 - $709,9004 bd4 ba2.7k sqft11895 Brubaker Dr, Frisco, TX 75033For Sale
 MLS ID #21238496, Anthony Jackson. NTREIS
 - from $659,9003 bd3 ba2.4k sqftWashington Plan, Newman Village Townhomes, Frisco, TX 75033New Construction
 Centre Living Homes
 - $634,2873 bd3 ba2.4k sqft4468 Burge Ave, Frisco, TX 75033New ConstructionCentre Living Homes
- from $734,9003 bd3 ba2.4k sqftGrant Plan, Newman Village Townhomes, Frisco, TX 75033New ConstructionCentre Living Homes
- $699,0003 bd3 ba2.4k sqft11965 Dahlia Bay Dr, Frisco, TX 75033For SaleMLS ID #21210628, Joe Cloud. NTREIS
- $659,0003 bd3 ba2.2k sqft4416 Burge Ave, Frisco, TX 75033For SaleMLS ID #21316721, Jeannie Anderson. NTREIS
- $490,0003 bd3 ba2.1k sqft7210 Switchgrass Rd, Frisco, TX 75033For SaleMLS ID #21307142, Rebecca Lee. NTREIS
- $625,0004 bd3 ba3.3k sqft16109 Bidwell Park Dr, Prosper, TX 75078For SaleMLS ID #21340264, Alexander Taylor. NTREIS
- $698,9994 bd4 ba3.1k sqft2270 English Ivy Rd, Frisco, TX 75033For SaleMLS ID #21277778, Amanda Rupley. NTREIS
- from $703,9904 bd4 ba3.1k sqftMarcel II Plan, Hazelwood 40' Series, Frisco, TX 75033New ConstructionNormandy Homes
- $815,0004 bd3 ba3.1k sqft3681 Hollow Pine Dr, Frisco, TX 75033For SaleMLS ID #21198406, Brittany Lowe. NTREIS
- $849,0004 bd4 ba3.5k sqft3455 Hollow Pine Dr, Frisco, TX 75033For SaleMLS ID #21298991, Brittany Lowe. NTREIS
- $708,4404 bd4 ba3.1k sqft15875 Shaded Mews, Frisco, TX 75033New ConstructionNormandy Homes
- $730,0003 bd3 ba2.4k sqft3570 Grapeseed Dr, Frisco, TX 75033For SaleMLS ID #21208475, James Won. NTREIS
- $599,0004 bd3 ba2.5k sqft2058 Wimberley Dr, Prosper, TX 75078For SaleMLS ID #21339118, Luke Wiler. NTREIS
- $679,0004 bd4 ba2.7k sqft921 Gladewater Dr, Prosper, TX 75078For SaleMLS ID #21254252, Stacey Zimmerman. NTREIS
- $774,9003 bd3 ba2.8k sqft8470 Howell Dr, Frisco, TX 75034For SaleMLS ID #21283131, Judi Wright. NTREIS
- $839,0004 bd4 ba2.9k sqft3386 Betony St, Frisco, TX 75033New ConstructionShaddock Homes
- $639,0004 bd3 ba2.3k sqft2901 Quinton St, Prosper, TX 75078For SaleMLS ID #21237340, Janet Eubank. NTREIS
