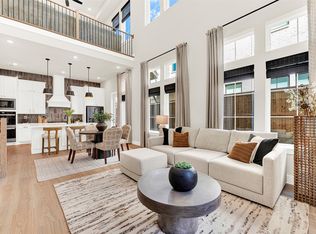
Experience luxury brownstone-inspired living in Frisco's exclusive Newman Village. This beautifully designed two-story Roosevelt plan spans approximately 2,277 square feet, offering three spacious bedrooms and two and a half bathrooms. Designed with exceptional craftsmanship, the home welcomes you with an impressive two-story vaulted ceiling in the living room, creating a bright and airy atmosphere that serves as the heart of the home. The heart of the home features a masterfully crafted culinary space, now completely elevated with brand new upgraded appliances and an exquisite upgraded backsplash that adds a striking modern elegance to the room. Captivating new chandeliers and designer pendant lights illuminate the home, casting a warm and sophisticated glow over the open-concept living and dining areas. The attention to detail continues into the garage, which features pristine, newly completed epoxy garage floors that provide a clean and durable showroom finish. Relax in the private, fenced-in backyard or enjoy your morning coffee on the covered patio or sunroom. Offering the ultimate low-maintenance lifestyle, this property provides the perfect lock-and-leave convenience for those on the go. Positioned in a premier location, you are just minutes away from world-class shopping at Legacy West, diverse dining options, and endless entertainment at The Star. This elegant property perfectly balances sophisticated living with the vibrant, upscale lifestyle of Frisco.
For sale
$659,000
4416 Burge Ave, Frisco, TX 75033
3beds
2,277sqft
Single Family Residence
Built in 2026
2,657 Square Feet Lot
$639,100 Zestimate®
$289/sqft
$325/mo HOA
What's special
Three spacious bedroomsBright and airy atmosphereBrand new upgraded appliancesCovered patioCaptivating new chandeliersExquisite upgraded backsplashDesigner pendant lights
- 65 days
- 282
- 12
Zillow last checked:
Listing updated:
Listed by:
Jeannie Anderson 0490368 817-313-8004,
Compass RE Texas, LLC 682-226-6938
Source: NTREIS,MLS#: 21316721
Facts & features
Interior
Bedrooms & bathrooms
- Bedrooms: 3
- Bathrooms: 3
- Full bathrooms: 2
- 1/2 bathrooms: 1
Primary bedroom
- Features: Built-in Features, En Suite Bathroom, Walk-In Closet(s)
- Level: Second
- Dimensions: 14 x 20
Bedroom
- Features: Walk-In Closet(s)
- Level: Second
- Dimensions: 12 x 13
Bedroom
- Features: Walk-In Closet(s)
- Level: Second
- Dimensions: 12 x 13
Dining room
- Level: First
- Dimensions: 12 x 14
Kitchen
- Features: Built-in Features, Eat-in Kitchen, Kitchen Island, Pantry, Stone Counters
- Level: First
- Dimensions: 12 x 15
Living room
- Level: First
- Dimensions: 16 x 16
Utility room
- Features: Built-in Features
- Level: Second
- Dimensions: 6 x 10
Heating
- Electric
Cooling
- Central Air, Ceiling Fan(s), Electric
Appliances
- Included: Convection Oven, Dishwasher, Gas Cooktop, Disposal, Microwave
Features
- Chandelier, Kitchen Island, Open Floorplan, Pantry, Walk-In Closet(s), Wired for Sound
- Flooring: Carpet, Laminate, Tile
- Has basement: No
- Has fireplace: No
Interior area
- Total interior livable area: 2,277 sqft
Video & virtual tour
Property
Parking
- Total spaces: 2
- Parking features: Covered, Door-Single, Epoxy Flooring, Garage, Garage Door Opener
- Attached garage spaces: 2
Features
- Levels: Two
- Stories: 2
- Patio & porch: Covered
- Pool features: None
Lot
- Size: 2,657 Square Feet
Details
- Parcel number: R1011293
Construction
Type & style
- Home type: SingleFamily
- Architectural style: Traditional
- Property subtype: Single Family Residence
- Attached to another structure: Yes
Materials
- Brick, Concrete, Stucco
- Foundation: Slab
- Roof: Composition
Condition
- Year built: 2026
Utilities & green energy
- Sewer: Public Sewer
- Water: Public
- Utilities for property: Electricity Available, Natural Gas Available, Sewer Available, Separate Meters, Water Available
Community & HOA
Community
- Features: Community Mailbox, Curbs, Sidewalks
- Security: Security System
- Subdivision: Newman Village Townhomes
HOA
- Has HOA: Yes
- Amenities included: Maintenance Front Yard
- Services included: All Facilities, Association Management, Insurance, Maintenance Grounds, Maintenance Structure
- HOA fee: $325 monthly
- HOA name: Neighborhood Management
- HOA phone: 972-359-1548
Location
- Region: Frisco
Financial & listing details
- Price per square foot: $289/sqft
- Tax assessed value: $143,139
- Annual tax amount: $2,334
- Date on market: 7/2/2026
- Cumulative days on market: 66 days
- Listing terms: Cash,Conventional
Estimated market value
$639,100
$607,000 - $671,000
$3,037/mo
Price history
| Date | Event | Price |
|---|---|---|
| 7/2/2026 | Listed for sale | $659,000+3.7%$289/sqft |
Source: NTREIS #21316721 Report a problem | ||
| 10/30/2025 | Listing removed | $635,757$279/sqft |
Source: Centre Living Homes Report a problem | ||
| 8/12/2025 | Listed for sale | $635,757$279/sqft |
Source: Centre Living Homes Report a problem | ||
Public tax history
| Year | Property taxes | Tax assessment |
|---|---|---|
| 2025 | $266 -1% | $143,139 +0% |
| 2024 | $269 +4.4% | $143,138 -40% |
| 2023 | $258 | $238,564 |
Find assessor info on the county website
Monthly payment
Est. payment
Payment breakdown
Explore the cost of this home by adjusting the details. Changes won't be saved.Climate risks
Neighborhood: Newman Village
Nearby schools
Schools provided by the listing agent
- Elementary: Newman
- Middle: Trent
- High: Memorial
- District: Frisco ISD
Source: NTREIS. This data may not be complete. We recommend contacting the local school district to confirm school assignments for this home.

Similar homes
- $630,0003 bd3 ba2.2k sqft11948 Dahlia Bay Dr, Frisco, TX 75033For Sale
 MLS ID #21325619, Emily Cruz. NTREIS
 - $669,9163 bd3 ba2.4k sqft12182 Juno Springs Dr, Frisco, TX 75033New Construction
 Centre Living Homes

 - from $659,9003 bd3 ba2.4k sqftWashington Plan, Newman Village Townhomes, Frisco, TX 75033New ConstructionCentre Living Homes
- $675,0003 bd3 ba2.4k sqft11965 Dahlia Bay Dr, Frisco, TX 75033For Sale
 MLS ID #21210628, Joe Cloud. NTREIS
