Situated in Frisco’s highly desirable Brookside community near the PGA District, this thoughtfully designed two-story home blends timeless style with everyday functionality. A light brick exterior, manicured landscaping, covered front patio, and second-floor balcony create strong curb appeal. Inside, engineered hardwood floors and abundant windows set a warm, inviting tone throughout the main level. The foyer opens to a flexible front bedroom ideal for guests or a home office, conveniently located near a full hall bath with a glass-enclosed walk-in shower. The heart of the home is the chef’s kitchen, featuring quartz countertops, a large farmhouse sink, Café gas cooktop, Advantium oven and microwave, tile backsplash, and a large island with breakfast bar. A walk-in pantry and generous cabinetry provide ample storage. The kitchen flows seamlessly into the breakfast nook and spacious living area, highlighted by soaring ceilings, abundant natural light, and views of the side yard. A sliding glass door leads to a covered patio and fenced grassy side yard with gated access. A built-in mud area with storage connects to the rear-entry 2 car garage with additional under-stair storage. Upstairs, carpeted living spaces include an open game room overlooking the main living area, two secondary bedrooms with walk-in closets, and a full hall bath with a tiled tub-shower combination. The utility room offers upper and lower cabinets with a sink for added convenience. The primary suite features a ceiling fan, tranquil views, and direct access to a covered terrace balcony overlooking the front yard. The ensuite bath is designed for relaxation with dual vanities, a spa-style tiled walk-in shower, and expansive his-and-hers walk-in closets with custom storage. Located near the park and just moments from tennis courts, the clubhouse, and the PGA District’s premier dining and entertainment, this home offers comfort, flexibility, and an unbeatable Frisco location.
For sale
$699,500
3340 Betony St, Frisco, TX 75033
4beds
2,532sqft
Single Family Residence
Built in 2024
3,833 Square Feet Lot
$-- Zestimate®
$276/sqft
$225/mo HOA
What's special
Second-floor balconyLight brick exteriorEngineered hardwood floorsAbundant natural lightAbundant windowsQuartz countertopsLarge farmhouse sink
- 260 days
- 431
- 27
Zillow last checked:
Listing updated:
Listed by:
Jeff Cheney 0505010 972-965-0169,
Monument Realty 214-705-7827
Source: NTREIS,MLS#: 21171969
Facts & features
Interior
Bedrooms & bathrooms
- Bedrooms: 4
- Bathrooms: 3
- Full bathrooms: 3
Primary bedroom
- Features: Built-in Features, Ceiling Fan(s), Dual Sinks, Double Vanity, En Suite Bathroom, Sitting Area in Primary, Separate Shower, Walk-In Closet(s)
- Level: Second
- Dimensions: 15 x 15
Bedroom
- Features: Ceiling Fan(s)
- Level: First
- Dimensions: 13 x 9
Bedroom
- Features: Walk-In Closet(s)
- Level: Second
- Dimensions: 12 x 11
Bedroom
- Features: Walk-In Closet(s)
- Level: Second
- Dimensions: 12 x 11
Breakfast room nook
- Level: First
- Dimensions: 11 x 7
Game room
- Level: Second
- Dimensions: 15 x 9
Kitchen
- Features: Breakfast Bar, Built-in Features, Eat-in Kitchen, Kitchen Island, Stone Counters, Walk-In Pantry
- Level: First
- Dimensions: 17 x 14
Living room
- Features: Ceiling Fan(s)
- Level: First
- Dimensions: 17 x 16
Utility room
- Features: Built-in Features, Utility Room, Utility Sink
- Level: First
- Dimensions: 9 x 5
Heating
- Central, Natural Gas
Cooling
- Central Air, Ceiling Fan(s), Electric
Appliances
- Included: Some Gas Appliances, Dishwasher, Electric Oven, Gas Cooktop, Disposal, Microwave, Plumbed For Gas, Tankless Water Heater
- Laundry: Laundry in Utility Room
Features
- Built-in Features, Cathedral Ceiling(s), Decorative/Designer Lighting Fixtures, Eat-in Kitchen, High Speed Internet, Kitchen Island, Open Floorplan, Vaulted Ceiling(s), Walk-In Closet(s)
- Flooring: Carpet, Ceramic Tile, Wood
- Has basement: No
- Has fireplace: No
Interior area
- Total interior livable area: 2,532 sqft
Video & virtual tour
Property
Parking
- Total spaces: 2
- Parking features: Covered, Garage, Garage Door Opener
- Attached garage spaces: 2
Features
- Levels: Two
- Stories: 2
- Patio & porch: Front Porch, Patio, Balcony, Covered
- Exterior features: Balcony, Rain Gutters
- Pool features: None, Community
- Fencing: Wood
Lot
- Size: 3,833 Square Feet
- Features: Interior Lot, Landscaped, Subdivision, Sprinkler System
Details
- Parcel number: R1019689
Construction
Type & style
- Home type: SingleFamily
- Architectural style: Traditional,Detached
- Property subtype: Single Family Residence
Materials
- Brick
- Foundation: Slab
- Roof: Composition
Condition
- Resale
- Year built: 2024
Utilities & green energy
- Sewer: Public Sewer
- Water: Public
- Utilities for property: Sewer Available, Water Available
Community & HOA
Community
- Features: Clubhouse, Fitness Center, Park, Pool, Curbs, Sidewalks
- Security: Smoke Detector(s)
- Subdivision: Brookside Phase 1b At Fields
HOA
- Has HOA: Yes
- Services included: All Facilities, Association Management
- HOA fee: $2,700 annually
- HOA name: Brookside At Fields
- HOA phone: 469-252-4706
Location
- Region: Frisco
Financial & listing details
- Price per square foot: $276/sqft
- Tax assessed value: $755,000
- Annual tax amount: $12,313
- Date on market: 2/6/2026
- Cumulative days on market: 261 days
- Listing terms: Cash,Conventional,FHA,VA Loan
Estimated market value
Not available
Estimated sales range
Not available
Not available
Price history
| Date | Event | Price |
|---|---|---|
| 7/9/2026 | Price change | $699,500-3.5%$276/sqft |
Source: NTREIS #21171969 Report a problem | ||
| 5/21/2026 | Price change | $725,000-2%$286/sqft |
Source: NTREIS #21171969 Report a problem | ||
| 4/14/2026 | Price change | $739,900-1.3%$292/sqft |
Source: NTREIS #21171969 Report a problem | ||
| 2/6/2026 | Listed for sale | $750,000+0.1%$296/sqft |
Source: NTREIS #21171969 Report a problem | ||
| 1/5/2026 | Listing removed | $749,500$296/sqft |
Source: NTREIS #21014836 Report a problem | ||
| 11/18/2025 | Price change | $749,500-2.6%$296/sqft |
Source: NTREIS #21014836 Report a problem | ||
| 10/2/2025 | Price change | $769,800-2.5%$304/sqft |
Source: NTREIS #21014836 Report a problem | ||
| 8/1/2025 | Listed for sale | $789,888+2.6%$312/sqft |
Source: NTREIS #21014836 Report a problem | ||
| 7/9/2024 | Listing removed | $770,231$304/sqft |
Source:  Taylor Morrison Report a problem Taylor Morrison Report a problem | ||
| 7/6/2024 | Listed for sale | $770,231$304/sqft |
Source: Taylor Morrison Report a problem | ||
| 6/25/2024 | Listing removed | $770,231$304/sqft |
Source: Taylor Morrison Report a problem | ||
| 5/17/2024 | Price change | $770,231-1.9%$304/sqft |
Source: Taylor Morrison Report a problem | ||
| 5/15/2024 | Listed for sale | $785,231-1.7%$310/sqft |
Source: Taylor Morrison Report a problem | ||
| 2/22/2024 | Listing removed | $798,988$316/sqft |
Source: Taylor Morrison Report a problem | ||
| 1/19/2024 | Price change | $798,988-11.1%$316/sqft |
Source: Taylor Morrison Report a problem | ||
| 1/9/2024 | Listed for sale | $898,988$355/sqft |
Source: Taylor Morrison Report a problem | ||
Public tax history
| Year | Property taxes | Tax assessment |
|---|---|---|
| 2025 | $1,404 +661.1% | $755,000 +669% |
| 2024 | $184 | $98,175 |
Find assessor info on the county website
Monthly payment
Est. payment
Payment breakdown
Explore the cost of this home by adjusting the details. Changes won't be saved.Climate risks
Neighborhood: 75033
Nearby schools
Schools provided by the listing agent
- Elementary: Newman
- Middle: Trent
- High: Panther Creek
- District: Frisco ISD
Source: NTREIS. This data may not be complete. We recommend contacting the local school district to confirm school assignments for this home.

Similar homes
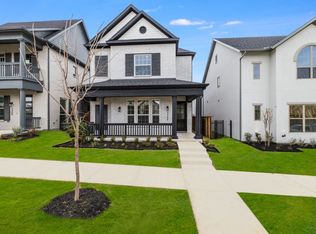
- $725,0004 bd3 ba2.6k sqft13630 Colony Mews, Frisco, TX 75033For Sale
 MLS ID #21120370, Jeff Cheney. NTREIS
 - $679,0004 bd4 ba2.7k sqft11895 Brubaker Dr, Frisco, TX 75033For Sale
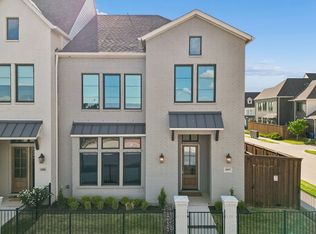 MLS ID #21238496, Anthony Jackson. NTREIS
 - $819,0004 bd4 ba3.5k sqft2528 Horsetail Rd, Frisco, TX 75033For Sale
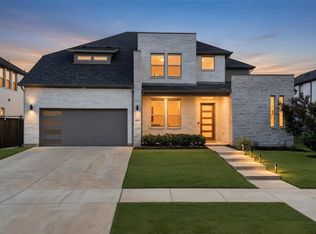 MLS ID #21346228, Suri Juzer. NTREIS
 - $725,0004 bd4 ba3.4k sqft2890 Bluegill Ln, Prosper, TX 75078For Sale
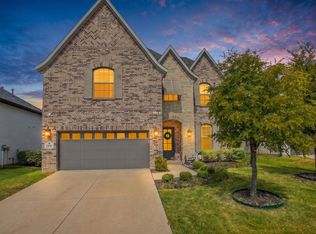 MLS ID #21397190, Angela Hudson. NTREIS
