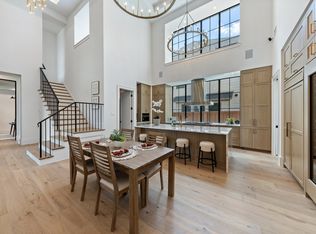
Situated in the highly sought after Fields community in Frisco, this beautifully appointed townhome offers 3 bedrooms, 2.5 baths, and approximately 2,489 square feet of thoughtfully designed living space. A perfect blend of modern elegance and everyday functionality, the home features abundant natural light, soaring ceilings, and refined finishes throughout. The inviting open concept main level seamlessly connects the living, dining, and gourmet kitchen, creating an ideal setting for both entertaining and everyday living. The kitchen serves as the heart of the home, featuring premium appliances, sleek cabinetry, and a generous island. Expansive windows fill the main living areas with natural light, creating a bright and welcoming atmosphere. The first floor primary suite offers a private retreat with a spa inspired ensuite bath featuring dual vanities, a separate walk in shower, and an oversized walk in closet. Upstairs, two spacious secondary bedrooms provide flexibility for guests, family, or a home office, while the additional living area offers the perfect space to relax, entertain, or unwind. Enjoy an exceptional location just minutes from PGA Frisco, Downtown Frisco, and the future Universal Studios development, with easy access to the Dallas North Tollway and surrounding destinations. Residents of Fields enjoy an impressive collection of community amenities, including resort style pools, parks, walking trails, and beautifully maintained green spaces. Offering style, comfort, and an exceptional location, this townhome delivers the best of modern Frisco living.
Under contract
$635,000
13678 Declan St, Frisco, TX 75033
3beds
2,489sqft
Townhouse, Duplex
Built in 2023
4,051 Square Feet Lot
$622,100 Zestimate®
$255/sqft
$225/mo HOA
What's special
Refined finishes throughoutAbundant natural lightOversized walk in closetSleek cabinetrySoaring ceilingsGenerous islandDual vanities
- 36 days
- 390
- 27
Likely to sell faster than
Zillow last checked:
Listing updated:
Listed by:
Leston Eustache 0651807 347-397-8016,
Monument Realty 214-705-7827,
Isi Moeakiola 0750744 817-291-1999,
Monument Realty
Source: NTREIS,MLS#: 21389309
Facts & features
Interior
Bedrooms & bathrooms
- Bedrooms: 3
- Bathrooms: 3
- Full bathrooms: 2
- 1/2 bathrooms: 1
Primary bedroom
- Features: Ceiling Fan(s), Dual Sinks, En Suite Bathroom, Steam Shower, Walk-In Closet(s)
- Level: First
- Dimensions: 12 x 19
Bedroom
- Features: Ceiling Fan(s)
- Level: Second
- Dimensions: 12 x 13
Bedroom
- Features: Ceiling Fan(s)
- Level: Second
- Dimensions: 12 x 13
Living room
- Features: Ceiling Fan(s)
- Level: First
- Dimensions: 19 x 15
Living room
- Level: Second
- Dimensions: 12 x 15
Heating
- Central
Cooling
- Central Air
Appliances
- Included: Dishwasher, Disposal
Features
- Built-in Features, Decorative/Designer Lighting Fixtures, Eat-in Kitchen, Granite Counters, High Speed Internet, Open Floorplan, Other, Pantry, Cable TV, Vaulted Ceiling(s), Natural Woodwork, Walk-In Closet(s)
- Has basement: No
- Has fireplace: No
- Fireplace features: None
Interior area
- Total interior livable area: 2,489 sqft
Video & virtual tour
Property
Parking
- Total spaces: 2
- Parking features: Garage
- Attached garage spaces: 2
Features
- Levels: Two
- Stories: 2
- Pool features: None
Lot
- Size: 4,051 Square Feet
Details
- Parcel number: R1019732
Construction
Type & style
- Home type: Townhouse
- Architectural style: Contemporary/Modern
- Property subtype: Townhouse, Duplex
- Attached to another structure: Yes
Condition
- Resale
- Year built: 2023
Utilities & green energy
- Sewer: Public Sewer
- Water: Public
- Utilities for property: Sewer Available, Water Available, Cable Available
Community & HOA
Community
- Subdivision: Brookside Ph 1b
HOA
- Has HOA: Yes
- Services included: All Facilities, Association Management, Maintenance Grounds, Maintenance Structure
- HOA fee: $225 monthly
- HOA name: Brookside At Fields Residential Assoc
- HOA phone: 877-378-3488
Location
- Region: Frisco
Financial & listing details
- Price per square foot: $255/sqft
- Tax assessed value: $823,032
- Annual tax amount: $13,422
- Date on market: 9/18/2026
- Cumulative days on market: 214 days
- Listing terms: Cash,Conventional,Contract,1031 Exchange,FHA,Other,VA Loan
- Exclusions: Washer, Dryer, Refrigerator, Tesla Charger, All Furniture
Estimated market value
$622,100
$591,000 - $653,000
$3,915/mo
Price history
| Date | Event | Price |
|---|---|---|
| 10/9/2026 | Contingent | $635,000$255/sqft |
Source: NTREIS #21389309 Report a problem | ||
| 9/18/2026 | Listed for sale | $635,000$255/sqft |
Source: NTREIS #21389309 Report a problem | ||
| 9/17/2026 | Listing removed | $635,000$255/sqft |
Source: NTREIS #21216061 Report a problem | ||
| 9/4/2026 | Price change | $635,000-12.2%$255/sqft |
Source: NTREIS #21216061 Report a problem | ||
| 7/17/2026 | Price change | $723,000-0.7%$290/sqft |
Source: NTREIS #21216061 Report a problem | ||
| 7/1/2026 | Price change | $728,000-2.8%$292/sqft |
Source: NTREIS #21216061 Report a problem | ||
| 6/3/2026 | Price change | $749,000-2%$301/sqft |
Source: NTREIS #21216061 Report a problem | ||
| 5/29/2026 | Price change | $764,000-1.9%$307/sqft |
Source: NTREIS #21216061 Report a problem | ||
| 3/23/2026 | Listed for sale | $779,000$313/sqft |
Source: NTREIS #21216061 Report a problem | ||
Public tax history
| Year | Property taxes | Tax assessment |
|---|---|---|
| 2025 | $1,530 +171.5% | $823,032 +174.3% |
| 2024 | $564 | $300,044 |
Find assessor info on the county website
Monthly payment
Est. payment
Payment breakdown
Explore the cost of this home by adjusting the details. Changes won't be saved.Climate risks
Neighborhood: 75033
Nearby schools
Schools provided by the listing agent
- Elementary: Newman
- Middle: Trent
- High: Panther Creek
- District: Frisco ISD
Source: NTREIS. This data may not be complete. We recommend contacting the local school district to confirm school assignments for this home.

Similar homes
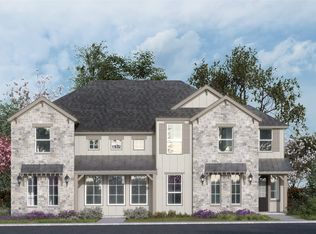
- $679,0004 bd4 ba2.7k sqft11895 Brubaker Dr, Frisco, TX 75033For Sale
 MLS ID #21238496, Anthony Jackson. NTREIS
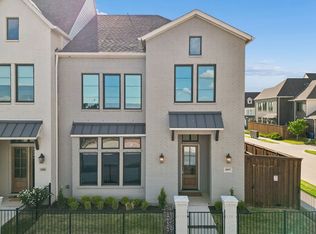
- from $634,9003 bd3 ba2.2k sqftRoosevelt Plan, Newman Village Townhomes, Frisco, TX 75033New Construction
 Centre Living Homes
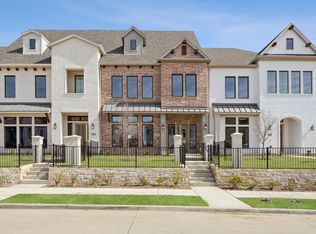
- $625,0003 bd3 ba2.2k sqft11948 Dahlia Bay Dr, Frisco, TX 75033For Sale
 MLS ID #21325619, Emily Cruz. NTREIS
- $699,0003 bd3 ba2.4k sqft3570 Grapeseed Dr, Frisco, TX 75033For Sale
 MLS ID #21208475, James Won. NTREIS
