Discover elevated living in this meticulously maintained 2-story townhome in Brookside at Fields, crafted by Olivia Clarke Homes and perfectly positioned adjacent to a community park. A beautiful board-and-batten façade creates an inviting first impression, while the thoughtfully designed interior delivers a sophisticated blend of style, comfort, and functionality. Inside, soaring two-story ceilings and a dramatic two-story fireplace create an impressive centerpiece in the family room, complemented by abundant natural light throughout. The open-concept kitchen and living spaces are designed for effortless entertaining and everyday living, featuring KitchenAid appliances and a seamless flow that feels both luxurious and inviting. The spacious primary retreat offers a private escape, while two secondary bedrooms are thoughtfully positioned upstairs alongside a versatile loft—ideal for a second living area, study, or flex space. Beautiful finishes and meticulous care are evident throughout. A 2-car rear-entry garage with epoxy flooring adds both function and polish. Beyond the home, experience luxury living and the exceptional lifestyle of Fields of Frisco, ideally located just minutes from DNT and PGA Frisco, with miles of walking trails and greenspace, two fitness centers, community pools, courts, and an array of amenities designed to bring neighbors together. Sophisticated design, exceptional amenities, and an enviable location come together in this exceptional Brookside residence.
For sale
Price cut: $15K (10/12)
$599,999
13656 Declan St, Frisco, TX 75033
3beds
2,165sqft
Townhouse
Built in 2023
4,051 Square Feet Lot
$587,200 Zestimate®
$277/sqft
$233/mo HOA
What's special
Dramatic two-story fireplaceVersatile loftAbundant natural light throughoutBeautiful finishesSoaring two-story ceilingsKitchenaid appliancesSpacious primary retreat
- 31 days
- 678
- 52
Likely to sell faster than
Zillow last checked:
Listing updated:
Listed by:
William Nelson 0505348 972-317-5900,
Your Home Free LLC 972-317-5900,
Kelly Pittsinger 0624506 940-765-3610,
Your Home Free LLC
Source: NTREIS,MLS#: 21393709
Facts & features
Interior
Bedrooms & bathrooms
- Bedrooms: 3
- Bathrooms: 3
- Full bathrooms: 2
- 1/2 bathrooms: 1
Primary bedroom
- Features: Ceiling Fan(s), Double Vanity, En Suite Bathroom, Sitting Area in Primary, Separate Shower, Walk-In Closet(s)
- Level: First
- Dimensions: 13 x 19
Bedroom
- Features: Ceiling Fan(s), En Suite Bathroom, Split Bedrooms, Walk-In Closet(s)
- Level: Second
- Dimensions: 11 x 13
Bedroom
- Features: Ceiling Fan(s), Split Bedrooms, Walk-In Closet(s)
- Level: Second
- Dimensions: 11 x 13
Dining room
- Level: First
- Dimensions: 12 x 10
Game room
- Level: Second
- Dimensions: 15 x 13
Kitchen
- Features: Breakfast Bar, Built-in Features, Eat-in Kitchen, Kitchen Island, Pantry, Stone Counters, Walk-In Pantry
- Level: First
- Dimensions: 15 x 9
Living room
- Features: Ceiling Fan(s), Fireplace
- Level: First
- Dimensions: 18 x 14
Heating
- Central, Natural Gas
Cooling
- Central Air, Ceiling Fan(s), Electric
Appliances
- Included: Some Gas Appliances, Dishwasher, Disposal, Gas Range, Microwave, Plumbed For Gas
- Laundry: Washer Hookup, Dryer Hookup, Laundry in Utility Room
Features
- Built-in Features, Decorative/Designer Lighting Fixtures, Eat-in Kitchen, High Speed Internet, Kitchen Island, Loft, Open Floorplan, Pantry, Cable TV, Vaulted Ceiling(s), Walk-In Closet(s)
- Flooring: Carpet, Ceramic Tile, Wood
- Windows: Window Coverings
- Has basement: No
- Number of fireplaces: 1
- Fireplace features: Family Room, Living Room
Interior area
- Total interior livable area: 2,165 sqft
Property
Parking
- Total spaces: 2
- Parking features: Alley Access, Covered, Door-Multi, Driveway, Epoxy Flooring, Garage, Garage Door Opener, Inside Entrance, Garage Faces Rear
- Attached garage spaces: 2
Features
- Levels: Two
- Stories: 2
- Patio & porch: Front Porch, Patio, Covered
- Exterior features: Lighting, Private Yard, Rain Gutters
- Pool features: None, Community
- Fencing: Back Yard,Fenced,Wood
- Has view: Yes
- View description: Park/Greenbelt
Lot
- Size: 4,051 Square Feet
- Features: Interior Lot, Landscaped, Subdivision, Sprinkler System, Few Trees, Zero Lot Line
Details
- Parcel number: R1019730
Construction
Type & style
- Home type: Townhouse
- Architectural style: Traditional
- Property subtype: Townhouse
- Attached to another structure: Yes
Materials
- Board & Batten Siding
- Foundation: Slab
- Roof: Composition,Shingle
Condition
- Resale
- Year built: 2023
Utilities & green energy
- Sewer: Public Sewer
- Water: Public
- Utilities for property: Sewer Available, Water Available, Cable Available
Community & HOA
Community
- Features: Fitness Center, Lake, Other, Park, Pickleball, Pool, Tennis Court(s), Trails/Paths, Curbs, Sidewalks
- Security: Security System, Smoke Detector(s)
- Subdivision: Fields
HOA
- Has HOA: Yes
- Services included: All Facilities, Association Management, Maintenance Grounds
- HOA fee: $1,398 semi-annually
- HOA name: Firstservice Residential
- HOA phone: 214-871-9700
Location
- Region: Frisco
Financial & listing details
- Price per square foot: $277/sqft
- Tax assessed value: $603,191
- Annual tax amount: $9,837
- Date on market: 9/23/2026
- Cumulative days on market: 31 days
- Exclusions: Flat screen TVs and brackets, curtains and rods
Estimated market value
$587,200
$558,000 - $617,000
$3,512/mo
Price history
| Date | Event | Price |
|---|---|---|
| 10/12/2026 | Price change | $599,999-2.4%$277/sqft |
Source: NTREIS #21393709 Report a problem | ||
| 9/23/2026 | Listed for sale | $615,000-3%$284/sqft |
Source: NTREIS #21393709 Report a problem | ||
| 3/27/2025 | Sold | -- |
Source: NTREIS #20656117 Report a problem | ||
| 2/12/2025 | Pending sale | $634,000$293/sqft |
Source: NTREIS #20656117 Report a problem | ||
| 2/11/2025 | Price change | $634,000-2.3%$293/sqft |
Source: NTREIS #20656117 Report a problem | ||
| 1/15/2025 | Price change | $649,000-3%$300/sqft |
Source: NTREIS #20656117 Report a problem | ||
| 1/8/2025 | Price change | $669,000-2.9%$309/sqft |
Source: NTREIS #20656117 Report a problem | ||
| 12/16/2024 | Price change | $689,000-1.4%$318/sqft |
Source: NTREIS #20656117 Report a problem | ||
| 11/14/2024 | Price change | $699,000-2.8%$323/sqft |
Source: NTREIS #20656117 Report a problem | ||
| 10/16/2024 | Price change | $719,000+0.6%$332/sqft |
Source: NTREIS #20656117 Report a problem | ||
| 9/30/2024 | Pending sale | $715,000$330/sqft |
Source: NTREIS #20656117 Report a problem | ||
| 9/9/2024 | Listing removed | $715,000$330/sqft |
Source: NTREIS #20656117 Report a problem | ||
| 8/14/2024 | Price change | $715,000-1.4%$330/sqft |
Source: NTREIS #20656117 Report a problem | ||
| 7/2/2024 | Price change | $724,900-1.9%$335/sqft |
Source: NTREIS #20656117 Report a problem | ||
| 6/25/2024 | Listed for sale | $739,000$341/sqft |
Source: NTREIS #20656117 Report a problem | ||
Public tax history
| Year | Property taxes | Tax assessment |
|---|---|---|
| 2025 | $1,122 +108.1% | $603,191 +110.3% |
| 2024 | $539 | $286,845 |
Find assessor info on the county website
Monthly payment
Est. payment
Payment breakdown
Explore the cost of this home by adjusting the details. Changes won't be saved.Climate risks
Neighborhood: 75033
Nearby schools
Schools provided by the listing agent
- Elementary: Newman
- Middle: Trent
- High: Panther Creek
- District: Frisco ISD
Source: NTREIS. This data may not be complete. We recommend contacting the local school district to confirm school assignments for this home.

Similar homes
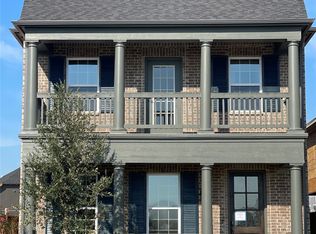
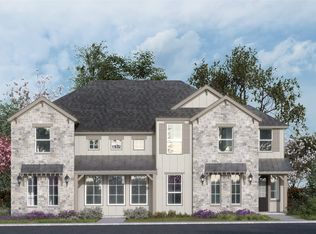
- from $659,9003 bd3 ba2.4k sqftWashington Plan, Newman Village Townhomes, Frisco, TX 75033New Construction
 Centre Living Homes
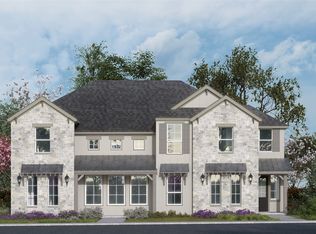
- $669,9163 bd3 ba2.4k sqft12182 Juno Springs Dr, Frisco, TX 75033New ConstructionCentre Living Homes
- $649,9903 bd3 ba2.1k sqft11512 Empress Dr, Frisco, TX 75035For Sale
 MLS ID #21418595, Jamie Buck. NTREIS
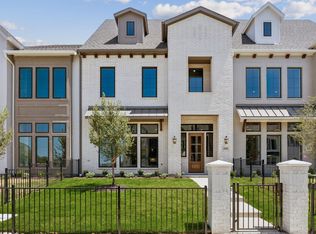
- from $724,9004 bd4 ba2.6k sqftHamilton Plan, Newman Village Townhomes, Frisco, TX 75033New Construction
 Centre Living Homes
