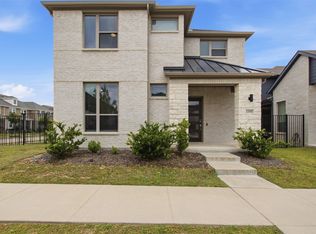
Modern design, generous living spaces, and thoughtful upgrades come together in this beautifully appointed two-story Frisco home. Inside, light-toned wood flooring, crisp neutral finishes, soaring ceilings, and an open second-floor overlook give the main living area an impressive sense of space. Oversized windows draw in abundant natural light, creating a bright and welcoming atmosphere throughout.
The showpiece kitchen pairs warm wood cabinetry with sleek white countertops, a waterfall-edge island, geometric tile backsplash, statement pendant lighting, and illuminated upper display cabinets. Stainless steel appliances include a gas range and Café double oven and microwave combination, while extensive cabinetry provides plenty of storage.
A guest bedroom and full bathroom on the first floor offer privacy and flexibility for visitors or multigenerational living. Upstairs, the spacious primary suite features blackout shades, a walk-in shower, and a relaxing retreat-like feel. A secondary bedroom, dedicated home office, and oversized second living area provide versatile options for a game room, media space, playroom, or additional lounge.
Other notable features include a wet bar, three-panel sliding patio door, patio privacy shades, tankless water heater, EV-charger outlet, and low-maintenance side yards enhanced with artificial turf and improved drainage. Smart-home features include an Ecobee thermostat, electronic door lock, video doorbell, security system, and exterior cameras.
Conveniently situated near Frisco schools, shopping, dining, and everyday amenities, with easy access to the Dallas North Tollway.
For sale
$759,900
3380 Betony St, Frisco, TX 75033
3beds
2,483sqft
Single Family Residence
Built in 2024
3,833 Square Feet Lot
$736,600 Zestimate®
$306/sqft
$225/mo HOA
What's special
Sleek white countertopsPatio privacy shadesDedicated home officeOversized windowsLow-maintenance side yardsLight-toned wood flooringAbundant natural light
- 46 days
- 166
- 5
Zillow last checked:
Listing updated:
Listed by:
Katie Bedford 0610569 469-656-8400,
PMI North Texas 469-656-8400
Source: NTREIS,MLS#: 21380857
Facts & features
Interior
Bedrooms & bathrooms
- Bedrooms: 3
- Bathrooms: 4
- Full bathrooms: 3
- 1/2 bathrooms: 1
Primary bedroom
- Features: En Suite Bathroom, Walk-In Closet(s)
- Level: Second
- Dimensions: 14 x 13
Bedroom
- Level: First
- Dimensions: 12 x 12
Bedroom
- Level: Second
- Dimensions: 13 x 12
Dining room
- Level: First
- Dimensions: 16 x 10
Family room
- Level: Second
- Dimensions: 19 x 15
Kitchen
- Level: First
- Dimensions: 20 x 9
Living room
- Level: First
- Dimensions: 17 x 15
Office
- Level: Second
- Dimensions: 11 x 11
Heating
- Central
Cooling
- Central Air
Appliances
- Included: Double Oven, Dishwasher, Gas Cooktop, Disposal, Gas Oven, Tankless Water Heater
Features
- Decorative/Designer Lighting Fixtures, Kitchen Island, Open Floorplan, Vaulted Ceiling(s), Walk-In Closet(s)
- Flooring: Carpet, Wood
- Has basement: No
- Has fireplace: No
Interior area
- Total interior livable area: 2,483 sqft
Video & virtual tour
Property
Parking
- Total spaces: 2
- Parking features: Garage
- Attached garage spaces: 2
Features
- Levels: Two
- Stories: 2
- Patio & porch: Covered
- Exterior features: Private Yard
- Pool features: None
- Fencing: Wood
Lot
- Size: 3,833 Square Feet
- Features: Interior Lot
Details
- Parcel number: R1019694
Construction
Type & style
- Home type: SingleFamily
- Architectural style: Traditional,Detached
- Property subtype: Single Family Residence
Materials
- Brick
- Foundation: Slab
- Roof: Composition
Condition
- Year built: 2024
Utilities & green energy
- Sewer: Public Sewer
- Water: Public
- Utilities for property: Natural Gas Available, Sewer Available, Separate Meters, Water Available
Community & HOA
Community
- Subdivision: Brookside Ph 1b
HOA
- Has HOA: Yes
- Services included: All Facilities, Association Management, Maintenance Grounds
- HOA fee: $225 monthly
- HOA name: Brookside At Fields
- HOA phone: 469-252-4706
Location
- Region: Frisco
Financial & listing details
- Price per square foot: $306/sqft
- Tax assessed value: $442,000
- Annual tax amount: $7,208
- Date on market: 9/8/2026
- Cumulative days on market: 47 days
Estimated market value
$736,600
$700,000 - $773,000
$3,479/mo
Price history
| Date | Event | Price |
|---|---|---|
| 9/8/2026 | Listed for sale | $759,900$306/sqft |
Source: NTREIS #21380857 Report a problem | ||
| 9/4/2026 | Listing removed | $3,700$1/sqft |
Source: Zillow Rentals Report a problem | ||
| 8/28/2026 | Listed for rent | $3,700$1/sqft |
Source: Zillow Rentals Report a problem | ||
| 7/28/2026 | Listing removed | $759,900$306/sqft |
Source: NTREIS #21268137 Report a problem | ||
| 5/13/2026 | Listed for sale | $759,900-4.3%$306/sqft |
Source: NTREIS #21268137 Report a problem | ||
| 4/11/2025 | Sold | -- |
Source: NTREIS #20736662 Report a problem | ||
| 11/15/2024 | Pending sale | $794,005$320/sqft |
Source: NTREIS #20736662 Report a problem | ||
| 8/30/2024 | Listed for sale | $794,005$320/sqft |
Source:  Taylor Morrison Report a problem Taylor Morrison Report a problem | ||
Public tax history
| Year | Property taxes | Tax assessment |
|---|---|---|
| 2025 | $822 +345.6% | $442,000 +350.2% |
| 2024 | $184 | $98,175 |
Find assessor info on the county website
Monthly payment
Est. payment
Payment breakdown
Explore the cost of this home by adjusting the details. Changes won't be saved.Climate risks
Neighborhood: 75033
Nearby schools
Schools provided by the listing agent
- Elementary: Newman
- Middle: Trent
- High: Panther Creek
- District: Frisco ISD
Source: NTREIS. This data may not be complete. We recommend contacting the local school district to confirm school assignments for this home.
Similar homes
- $725,0004 bd3 ba2.6k sqft13630 Colony Mews, Frisco, TX 75033For Sale
 MLS ID #21120370, Jeff Cheney. NTREIS
 - $599,9993 bd3 ba2.1k sqft13656 Declan St, Frisco, TX 75033For Sale
 MLS ID #21393709, William Nelson. NTREIS
 - $725,0004 bd4 ba3.4k sqft2890 Bluegill Ln, Prosper, TX 75078For Sale
 MLS ID #21397190, Angela Hudson. NTREIS
 - $585,0003 bd4 ba2.8k sqft13018 Scissortail Dr, Frisco, TX 75035For Sale
 MLS ID #21413771, Kelli Green. NTREIS
