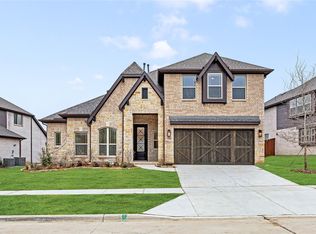
Move-In Ready! Everything buyer's look for is here in this 5 bedroom, 4 bath Rose II plan from Bloomfield Homes, located in amenity-rich Windsong Ranch zoned to Prosper ISD. Corner, Cul-de-Sac homesite with huge fenced yard that looks across to Ethridge neighborhood park, has nearby trails, and only a couple blocks from The Bridge and The Courthouse (2 of the 4 amenity centers)! Open and bright, this transitional home has soaring ceilings - including a double-height family room lined with picture windows and modern railing along the second floor outlook. Custom upgrades and premium finishes to optimize every inch, from extra cabinets extended into the dining nook, doors added to the upstairs media room, a guest suite with a mud pan shower downstairs, and 8' interior doors throughout the first floor. On-trend color palette displays warm whites and creams contrasted with rich chocolate tones found inside and out. You can have ''the cute house on the corner'' thanks to the Winterstone white brick, white stone and Dark Granite trim paired with a stained wood garage door, uplights, and a contemporary 8' front door. Engineered Wood floors in Avalon Oak in most areas downstairs, while plush textured carpet was installed upstairs and in bedrooms. The Deluxe Kitchen comes equipped with gas cooking on a 5-burner range, wood vent hood, double ovens, matching stainless farmhouse sink, marble capsule mosaic backsplash, and undercabinet lighting. White cabinets sit against the walls, but the island is a light wood stain for a natural accent - a look carried throughout the home topped by a variety of high-level quartz! Extensive list of upgrades also includes a polished tile-to-ceiling fireplace, glass French doors to the Study, large downstairs Primary Suite with both a deck mount tub and separate shower, generous mud-laundry room, storage space in the 2.5-car garage, covered rear patio with a gas drop and MUCH MORE!
For sale
Price cut: $10K (10/14)
$764,999
4340 Lavina Ln, Prosper, TX 75078
5beds
3,554sqft
Single Family Residence
Built in 2025
8,973 Square Feet Lot
$742,100 Zestimate®
$215/sqft
$210/mo HOA
What's special
Double-height family roomHuge fenced yardOpen and brightGenerous mud-laundry roomMatching stainless farmhouse sinkSoaring ceilingsStained wood garage door
- 27 days
- 827
- 65
Likely to sell faster than
Zillow last checked:
Listing updated:
Listed by:
Sheila Bartlett 0558851 469-733-8227,
KS Bartlett Real Estate 469-733-8227
Source: NTREIS,MLS#: 21395695
Facts & features
Interior
Bedrooms & bathrooms
- Bedrooms: 5
- Bathrooms: 4
- Full bathrooms: 4
Primary bedroom
- Features: Ceiling Fan(s), En Suite Bathroom
- Level: First
- Dimensions: 18 x 12
Bedroom
- Features: Ceiling Fan(s)
- Level: First
- Dimensions: 12 x 14
Bedroom
- Features: Ceiling Fan(s)
- Level: Second
- Dimensions: 12 x 12
Bedroom
- Features: Walk-In Closet(s)
- Level: Second
- Dimensions: 13 x 13
Bedroom
- Level: Second
- Dimensions: 12 x 12
Breakfast room nook
- Features: Breakfast Bar, Built-in Features, Granite Counters, Kitchen Island, Pantry
- Level: First
- Dimensions: 10 x 9
Game room
- Level: Second
- Dimensions: 14 x 18
Kitchen
- Level: First
- Dimensions: 8 x 16
Living room
- Features: Ceiling Fan(s)
- Level: First
- Dimensions: 14 x 18
Media room
- Level: Second
- Dimensions: 12 x 13
Office
- Level: First
- Dimensions: 12 x 13
Heating
- Central, Natural Gas
Cooling
- Central Air, Ceiling Fan(s), Electric
Appliances
- Included: Double Oven, Dishwasher, Electric Oven, Gas Cooktop, Disposal, Microwave
- Laundry: Laundry in Utility Room
Features
- Chandelier, Decorative/Designer Lighting Fixtures, Kitchen Island, Walk-In Closet(s)
- Flooring: Carpet, Ceramic Tile, Wood
- Windows: Window Coverings
- Has basement: No
- Number of fireplaces: 1
- Fireplace features: Gas Log
Interior area
- Total interior livable area: 3,554 sqft
Video & virtual tour
Property
Parking
- Total spaces: 2
- Parking features: Driveway, Garage, Garage Door Opener, Lighted
- Attached garage spaces: 2
Features
- Levels: Two
- Stories: 2
- Patio & porch: Covered
- Exterior features: Lighting, Rain Gutters
- Pool features: None, Community
- Fencing: Wood
- Has view: Yes
- View description: Park/Greenbelt
Lot
- Size: 8,973 Square Feet
- Features: Corner Lot, Subdivision, Sprinkler System
- Residential vegetation: Grassed
Details
- Parcel number: R1031609
Construction
Type & style
- Home type: SingleFamily
- Architectural style: Detached
- Property subtype: Single Family Residence
Materials
- Foundation: Slab
- Roof: Composition
Condition
- Year built: 2025
Utilities & green energy
- Sewer: Public Sewer
- Water: Public
- Utilities for property: Sewer Available, Water Available
Community & HOA
Community
- Features: Clubhouse, Fitness Center, Lake, Other, Playground, Pickleball, Pool, Sidewalks, Trails/Paths, Curbs
- Security: Carbon Monoxide Detector(s), Fire Alarm
- Subdivision: Windsong Ranch Ph 6d
HOA
- Has HOA: Yes
- Services included: All Facilities, Association Management
- HOA fee: $630 quarterly
- HOA name: Ccmc
- HOA phone: 469-246-3517
Location
- Region: Prosper
Financial & listing details
- Price per square foot: $215/sqft
- Annual tax amount: $2,358
- Date on market: 9/29/2026
- Cumulative days on market: 28 days
- Listing terms: Cash,Conventional,FHA,VA Loan
Estimated market value
$742,100
$705,000 - $779,000
$4,872/mo
Price history
| Date | Event | Price |
|---|---|---|
| 10/14/2026 | Price change | $764,999-1.3%$215/sqft |
Source: NTREIS #21395695 Report a problem | ||
| 10/6/2026 | Price change | $774,999-3%$218/sqft |
Source: NTREIS #21395695 Report a problem | ||
| 9/29/2026 | Listed for sale | $799,000-0.7%$225/sqft |
Source: NTREIS #21395695 Report a problem | ||
| 4/20/2026 | Sold | -- |
Source: NTREIS #21164705 Report a problem | ||
| 3/25/2026 | Pending sale | $804,990$227/sqft |
Source: NTREIS #21164705 Report a problem | ||
| 2/20/2026 | Price change | $804,990-1.2%$227/sqft |
Source: NTREIS #21164705 Report a problem | ||
| 1/29/2026 | Listed for sale | $814,990$229/sqft |
Source: NTREIS #21164705 Report a problem | ||
Public tax history
Tax history is unavailable.
Monthly payment
Est. payment
Payment breakdown
Explore the cost of this home by adjusting the details. Changes won't be saved.Climate risks
Neighborhood: Windsong Ranch
Nearby schools
Schools provided by the listing agent
- Elementary: Mrs. Jerry Bryant
- Middle: Moseley
- High: Richland
- District: Prosper ISD
Source: NTREIS. This data may not be complete. We recommend contacting the local school district to confirm school assignments for this home.

Similar homes
- from $759,9904 bd3 ba3k sqftPlan 1531 Plan, Mosaic 60s, Celina, TX 75078New Construction
 American Legend Homes
 - $660,0005 bd5 ba3.3k sqft2723 Village Creek St, Prosper, TX 75078For Sale
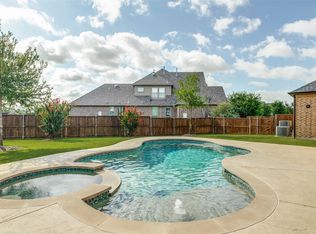 MLS ID #21292439, Mario Toledo. NTREIS
 - from $864,9904 bd4 ba2.9k sqftPlan 1624 Plan, Star Trail - 65s, Prosper, TX 75078New Construction
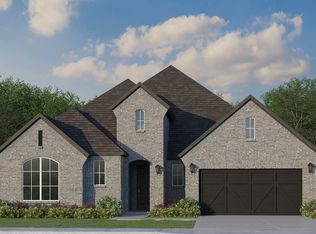 American Legend Homes
 - $880,9905 bd6 ba4.1k sqft2540 Harpole Rd, Prosper, TX 75078New Construction
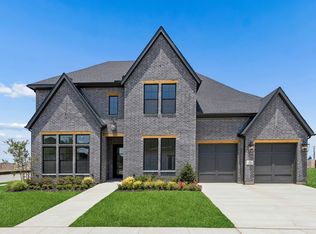 NTREIS
