Truly unique find in Sutton Fields with every desirable floor plan addition already built in. Walk in to impressive 20-foot ceilings and an open concept layout full of natural light. The floor plan gives you maximum flexibility with a secondary bedroom downstairs, paired with the builder-added full shower in the powder bath so guests or family never have to navigate stairs. Upstairs features a true dedicated media room in addition to the open game room. You will also love the convenience of the home's built-in vacuum system. Step outside to an extended back patio with plenty of room for grilling and entertaining. Prosper ISD zoning complete the package. Ready for a quick move-in. North Facing
For sale
$665,000
5520 Aiken St, Celina, TX 75009
6beds
4,084sqft
Single Family Residence
Built in 2024
7,361 Square Feet Lot
$646,000 Zestimate®
$163/sqft
$50/mo HOA
What's special
Built-in vacuum systemOpen game roomTrue dedicated media roomSecondary bedroom downstairs
- 22 days
- 471
- 42
Likely to sell faster than
Zillow last checked:
Listing updated:
Listed by:
Eric Juarez 0652200 432-530-5545,
Great Western Realty 817-689-2888
Source: NTREIS,MLS#: 21416956
Facts & features
Interior
Bedrooms & bathrooms
- Bedrooms: 6
- Bathrooms: 4
- Full bathrooms: 4
Primary bedroom
- Features: Ceiling Fan(s), Double Vanity, Walk-In Closet(s)
- Level: First
- Dimensions: 15 x 17
Bedroom
- Features: Ceiling Fan(s)
- Level: First
- Dimensions: 10 x 15
Bedroom
- Features: Walk-In Closet(s)
- Level: Second
- Dimensions: 17 x 10
Bedroom
- Features: Ceiling Fan(s), Walk-In Closet(s)
- Level: Second
- Dimensions: 11 x 14
Bedroom
- Features: Ceiling Fan(s), Walk-In Closet(s)
- Level: Second
- Dimensions: 13 x 12
Bedroom
- Features: Ceiling Fan(s), Walk-In Closet(s)
- Level: Second
- Dimensions: 14 x 13
Laundry
- Level: First
- Dimensions: 7 x 7
Living room
- Features: Ceiling Fan(s), Fireplace
- Level: First
- Dimensions: 28 x 18
Living room
- Features: Ceiling Fan(s)
- Level: Second
- Dimensions: 17 x 16
Media room
- Level: Second
- Dimensions: 18 x 13
Appliances
- Included: Built-In Gas Range, Dishwasher, Disposal, Tankless Water Heater
Features
- Central Vacuum, Dry Bar, Double Vanity, Kitchen Island, Open Floorplan, Pantry, Cable TV, Walk-In Closet(s), Wired for Sound
- Flooring: Carpet, Ceramic Tile, Luxury Vinyl Plank
- Has basement: No
- Number of fireplaces: 1
- Fireplace features: Electric
Interior area
- Total interior livable area: 4,084 sqft
Video & virtual tour
Property
Parking
- Total spaces: 2
- Parking features: Driveway, Garage, Garage Door Opener
- Attached garage spaces: 2
Features
- Levels: Two
- Stories: 2
- Patio & porch: Covered
- Pool features: None, Community
- Fencing: Wood
Lot
- Size: 7,361 Square Feet
Details
- Parcel number: R1050800
Construction
Type & style
- Home type: SingleFamily
- Architectural style: Detached
- Property subtype: Single Family Residence
Materials
- Roof: Composition
Condition
- Resale
- Year built: 2024
Utilities & green energy
- Sewer: Public Sewer
- Water: Public
- Utilities for property: Sewer Available, Water Available, Cable Available
Community & HOA
Community
- Features: Pool
- Security: Security System, Carbon Monoxide Detector(s), Fire Alarm
- Subdivision: Sutton Fields East Ph 1
HOA
- Has HOA: Yes
- Services included: All Facilities, Association Management
- HOA fee: $600 annually
- HOA name: Essex
- HOA phone: 972-428-2030
Location
- Region: Celina
Financial & listing details
- Price per square foot: $163/sqft
- Annual tax amount: $8,437
- Date on market: 10/21/2026
- Cumulative days on market: 20 days
- Listing terms: Cash,Conventional,FHA,Other,VA Loan
Estimated market value
$646,000
$614,000 - $678,000
$4,103/mo
Price history
| Date | Event | Price |
|---|---|---|
| 10/21/2026 | Listed for sale | $665,000-22.9%$163/sqft |
Source: NTREIS #21416956 Report a problem | ||
| 3/26/2025 | Sold | -- |
Source: NTREIS #20882226 Report a problem | ||
| 3/26/2025 | Pending sale | $863,018$211/sqft |
Source: NTREIS #20882226 Report a problem | ||
Public tax history
Tax history is unavailable.
Monthly payment
Est. payment
Payment breakdown
Explore the cost of this home by adjusting the details. Changes won't be saved.Climate risks
Neighborhood: 75009
Nearby schools
Schools provided by the listing agent
- Elementary: Dan Christie
- Middle: Moseley
- High: Richland
- District: Prosper ISD
Source: NTREIS. This data may not be complete. We recommend contacting the local school district to confirm school assignments for this home.
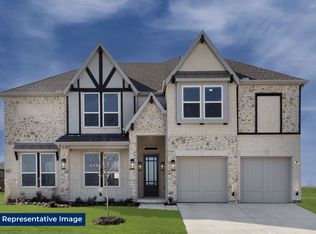

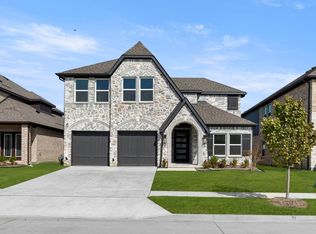
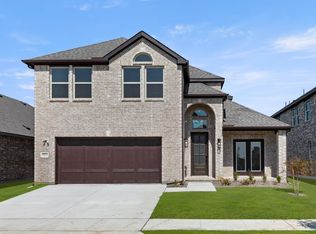
Similar homes
- $680,0004 bd4 ba3.6k sqft2817 Yarmouth St, Celina, TX 75009For Sale
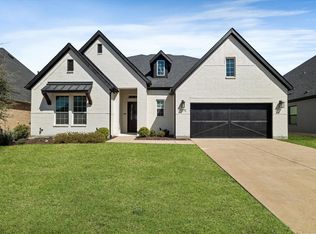 MLS ID #21411935, Michael Crane. NTREIS
- from $669,9904 bd4 ba3.1k sqftShepherd Plan, Cambridge Crossing, Celina, TX 75009New Construction
 Coventry Homes
- $743,5765 bd4 ba4k sqft6417 Farndon Dr, Celina, TX 75009New Construction
 NTREIS
- $660,0005 bd5 ba3.3k sqft2723 Village Creek St, Prosper, TX 75078For Sale
 MLS ID #21292439, Mario Toledo. NTREIS
