MLS# 21277082 - Built by First Texas Homes - Ready Now! ~ Discover the Stonehaven 2F in Sutton Fields, a spacious 2-story new home in Celina, TX designed for modern living. With 5 bedrooms, 4 bathrooms, 4,007 sq. ft., and a 2-car garage, this Classic Series plan offers the room and flexibility today’s buyers want, along with a downstairs primary suite for added convenience and privacy. Thoughtfully planned gathering spaces make everyday living feel effortless, from the open main living areas to the inviting fireplace and covered patio that extend the home’s comfort indoors and out. Upstairs, the playroom creates a versatile retreat for game nights, homework, or weekend movie marathons, while walk-in closets throughout the home help keep everything organized. Imagine starting your morning in a quiet primary suite downstairs, then ending the day with friends and family gathered around the fire or enjoying a breezy evening on the patio. It is a home designed to support both busy routines and memorable moments. Explore the Stonehaven 2F at Sutton Fields in Celina, TX, and see how First Texas Homes can help you find a new home that fits your lifestyle beautifully.
Pending
$696,753
5524 Aiken St, Celina, TX 75009
6beds
4,007sqft
Single Family Residence
Built in 2025
7,261 Square Feet Lot
$674,200 Zestimate®
$174/sqft
$50/mo HOA
What's special
Inviting fireplaceGathered around the fireQuiet primary suite downstairsThoughtfully planned gathering spaces
- 63 days |
- 748 |
- 37 |
Likely to sell faster than
Zillow last checked:
Listing updated:
Listed by:
Ben Caballero 888-872-6006,
HomesUSA.com 888-872-6006
Source: NTREIS,MLS#: 21277082
Facts & features
Interior
Bedrooms & bathrooms
- Bedrooms: 6
- Bathrooms: 4
- Full bathrooms: 4
Primary bedroom
- Level: First
- Dimensions: 15 x 17
Bedroom
- Level: Second
- Dimensions: 14 x 12
Bedroom
- Level: Second
- Dimensions: 14 x 13
Bedroom
- Level: Second
- Dimensions: 13 x 12
Bedroom
- Level: First
- Dimensions: 14 x 10
Bedroom
- Level: Second
- Dimensions: 14 x 13
Dining room
- Level: First
- Dimensions: 11 x 12
Game room
- Level: Second
- Dimensions: 4 x 4
Kitchen
- Features: Butler's Pantry, Kitchen Island, Stone Counters, Walk-In Pantry
- Level: First
- Dimensions: 19 x 11
Living room
- Level: First
- Dimensions: 22 x 19
Office
- Level: First
- Dimensions: 15 x 11
Utility room
- Features: Utility Room
- Level: First
- Dimensions: 7 x 7
Heating
- Central, Zoned
Cooling
- Central Air, Zoned
Appliances
- Included: Some Gas Appliances, Dishwasher, Disposal, Plumbed For Gas
Features
- Decorative/Designer Lighting Fixtures, High Speed Internet, Kitchen Island, Smart Home, Vaulted Ceiling(s), Wired for Data, Walk-In Closet(s), Wired for Sound
- Flooring: Carpet, Ceramic Tile, Wood
- Has basement: No
- Number of fireplaces: 1
- Fireplace features: Electric
Interior area
- Total interior livable area: 4,007 sqft
Video & virtual tour
Property
Parking
- Total spaces: 2
- Parking features: Garage Faces Front, Garage, Garage Door Opener
- Attached garage spaces: 2
Features
- Levels: Two
- Stories: 2
- Patio & porch: Covered
- Pool features: None
- Fencing: Wood
Lot
- Size: 7,261 Square Feet
- Dimensions: 60 x 122
- Features: Interior Lot
Details
- Parcel number: 5524 Aiken
Construction
Type & style
- Home type: SingleFamily
- Architectural style: Contemporary/Modern,Detached
- Property subtype: Single Family Residence
Materials
- Brick
- Foundation: Slab
- Roof: Composition
Condition
- Year built: 2025
Utilities & green energy
- Sewer: Public Sewer
- Water: Public
- Utilities for property: Sewer Available, Water Available
Community & HOA
Community
- Features: Clubhouse, Park, Community Mailbox
- Security: Security System
- Subdivision: Sutton Fields
HOA
- Has HOA: Yes
- Services included: All Facilities
- HOA fee: $600 annually
- HOA name: Essex
- HOA phone: 972-428-2030
Location
- Region: Celina
Financial & listing details
- Price per square foot: $174/sqft
- Date on market: 5/20/2026
- Cumulative days on market: 62 days
Estimated market value
$674,200
$640,000 - $708,000
$3,975/mo
Price history
| Date | Event | Price |
|---|---|---|
| 7/8/2026 | Pending sale | $696,753$174/sqft |
Source: NTREIS #21277082 Report a problem | ||
| 5/19/2026 | Listed for sale | $696,753$174/sqft |
Source: First Texas Homes Report a problem | ||
Public tax history
Tax history is unavailable.
Monthly payment
Est. payment
Payment breakdown
Explore the cost of this home by adjusting the details. Changes won't be saved.Climate risks
Neighborhood: 75009
Nearby schools
GreatSchools rating
- 8/10Dan Christie Elementary SchoolGrades: K-5Distance: 1.1 mi
- NAMoseley Middle SchoolGrades: 6-8Distance: 0.9 mi
- NARichland High SchoolGrades: 9-12Distance: 2.6 mi
Schools provided by the listing agent
- Elementary: Dan Christie
- Middle: William Rushing
- High: Prosper
- District: Prosper ISD
Source: NTREIS. This data may not be complete. We recommend contacting the local school district to confirm school assignments for this home.
- $708,8005 bd4 ba4.3k sqft5512 Aiken St, Celina, TX 75009Off Market
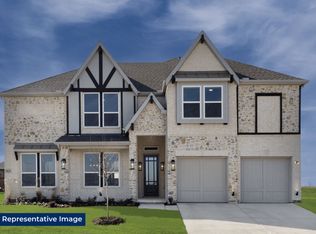
- $--6 bd4 ba4.3k sqft5537 Aiken St, Celina, TX 75009Sold
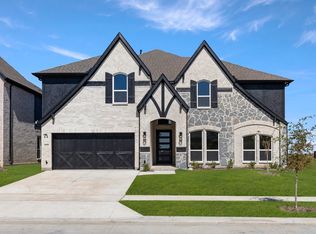
- $--4 bd3 ba2.3k sqft5533 Burford Ln, Celina, TX 75009Sold
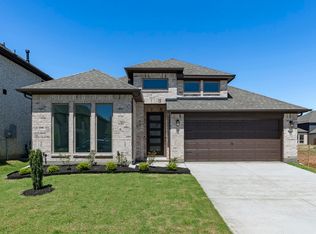
- $617,5006 bd4 ba3.9k sqft5540 Aiken St, Celina, TX 75009Off Market
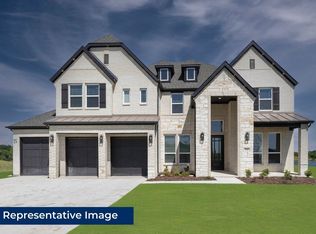
- $606,7005 bd4 ba3.9k sqft5616 Aiken St, Celina, TX 75009Off Market
- $645,1005 bd4 ba3.8k sqft5541 Aiken St, Celina, TX 75009Off Market
- $589,7345 bd3 ba2.6k sqft5513 Burford Ln, Celina, TX 75009New Construction
- $619,9504 bd5 ba3.4k sqft5526 Burford Ln, Celina, TX 75009New Construction
A local agent can set up tours, give advice and negotiate with sellers.
Similar homes
- $646,3755 bd4 ba3.5k sqft5701 Burford Ln, Celina, TX 75009New Construction
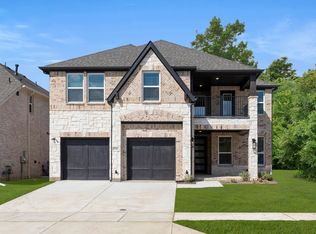 NTREIS
 - $637,6055 bd4 ba3.2k sqft5629 Burford Ln, Celina, TX 75009New Construction
 NTREIS
 - $609,8735 bd3 ba2.6k sqft4717 Allende, Celina, TX 75009New Construction
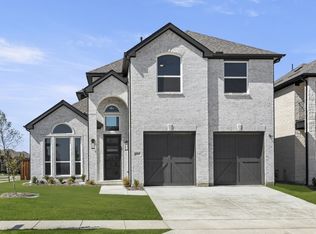 NTREIS
 - $589,7345 bd3 ba2.6k sqft5513 Burford Ln, Celina, TX 75009New Construction
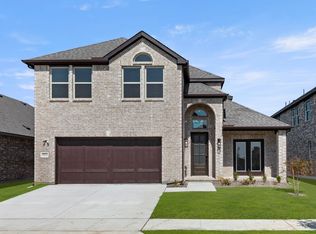 NTREIS
 - from $721,9905 bd5 ba4k sqftGarza Plan, Cambridge Crossing, Celina, TX 75009New ConstructionCoventry Homes
- $679,9004 bd4 ba3.5k sqft2417 Silver Spring Ct, Celina, TX 75009New ConstructionNTREIS
- $659,9905 bd4 ba3.4k sqft4005 Miscellany Ln, Celina, TX 75078For SaleMLS ID #21192707, Marsha Ashlock. NTREIS
- $544,9505 bd3 ba2.6k sqft6310 White Creek Dr, Celina, TX 75009New ConstructionNTREIS
- $799,9905 bd5 ba4k sqft2821 Paddington Dr, Celina, TX 75009New ConstructionCoventry Homes
- $824,6625 bd5 ba4k sqft2708 Paddington Dr, Celina, TX 75009New ConstructionCoventry Homes
- $739,9005 bd4 ba4k sqft4308 Prickly Pear Ave, Aubrey, TX 76227For SaleMLS ID #21174322, Cami Hobbs Riley. NTREIS
- $639,9005 bd6 ba3.2k sqft1729 Boxwood Row Dr, Aubrey, TX 76227For SaleMLS ID #21292535, Terri Phillips. NTREIS
- $624,9004 bd4 ba2.5k sqft2704 Buckingham Ln, Celina, TX 75009New ConstructionNTREIS
- $624,9004 bd3 ba2.6k sqft2713 Buckingham Ln, Celina, TX 75009New ConstructionNTREIS
- $722,4975 bd4 ba3.2k sqft2100 Corbera Dr, Little Elm, TX 75068New ConstructionNTREIS
- $624,9004 bd5 ba3k sqft704 Duke Ln, Celina, TX 75009New ConstructionNTREIS
- $619,0004 bd4 ba2.9k sqft724 Caroline Dr, Celina, TX 75009New ConstructionShaddock Homes
- $649,9004 bd4 ba2.9k sqft1816 Greenwich Ln, Celina, TX 75009New ConstructionNTREIS
- $619,0004 bd3 ba2.9k sqft728 Isabel St, Celina, TX 75009New ConstructionNTREIS
- $745,9335 bd4 ba3.5k sqft1720 Canals Dr, Little Elm, TX 75068New ConstructionNTREIS
