EXCEPTIONALLY PRICED- One of Cambridge Crossing’s Most Compelling Values.
Seller relocating internationally. Offering a $15k FLEX CASH credit PLUS $35,000+ full premium furniture package, appliances, and mounted TVs are also negotiable to convey with an acceptable offer—making this a perfect turnkey relocation.
What's special?? 4 Bedrooms -3.5 Baths
-Rare TWO bedrooms on the main level
-Executive Study + Media Room
-Stunning multi-slide glass wall
-Extended covered patio
-Beautiful designer upgrades
-Premium Café appliances
-Move-in ready
Better than new and ready for immediate occupancy. Completed in late 2025 and first occupied in January 2026, this pristine UnionMain Homes residence in Cambridge Crossing blends modern luxury with thoughtful upgrades
A dramatic foyer opens to soaring ceilings, abundant natural light, and an open-concept living area. The chef’s kitchen features white cabinetry, quartz countertops, an expansive island, walk-in pantry, and premium Café stainless steel appliances.
A standout multi-slide glass wall connects the living area to an extended covered patio and spacious private backyard, ideal for entertaining.
The main-floor primary suite features dual vanities, an oversized walk-in shower, and generous walk-in closet. A second downstairs ensuite bedroom offers flexibility for guests or private quarters. Upstairs are two additional bedrooms, a full bath, game room, and dedicated media room.
Enjoy Cambridge Crossing’s resort-style amenities with community pools, athletic club, pickleball and basketball courts, scenic trails, and beautifully planned spaces.
Why wait for new construction and out-of-pocket upgrades? Move in, unpack, and enjoy from day one.
Schedule your tour today.
For sale
Price cut: $30.9K (10/7)
$649,000
2722 Burnely Ct, Celina, TX 75009
4beds
3,412sqft
Single Family Residence
Built in 2025
7,797 Square Feet Lot
$-- Zestimate®
$190/sqft
$160/mo HOA
What's special
Extended covered patioAbundant natural lightStunning multi-slide glass wallQuartz countertopsSecond downstairs ensuite bedroomOversized walk-in showerGenerous walk-in closet
- 63 days
- 1,534
- 17
Zillow last checked:
Listing updated:
Listed by:
Navneeta Khemka 0849541 347-449-4242,
Keller Williams Realty-FM 972-874-1905
Source: NTREIS,MLS#: 21350903
Facts & features
Interior
Bedrooms & bathrooms
- Bedrooms: 4
- Bathrooms: 4
- Full bathrooms: 3
- 1/2 bathrooms: 1
Primary bedroom
- Features: Ceiling Fan(s), En Suite Bathroom, Walk-In Closet(s)
- Level: First
- Dimensions: 16 x 14
Bedroom
- Features: Ceiling Fan(s), En Suite Bathroom, Walk-In Closet(s)
- Level: First
- Dimensions: 11 x 12
Bedroom
- Features: Ceiling Fan(s), Walk-In Closet(s)
- Level: Second
- Dimensions: 11 x 12
Bedroom
- Features: Ceiling Fan(s), Walk-In Closet(s)
- Level: Second
- Dimensions: 13 x 11
Primary bathroom
- Features: Built-in Features, Dual Sinks, En Suite Bathroom, Stone Counters
- Level: First
- Dimensions: 0 x 0
Bonus room
- Features: Ceiling Fan(s)
- Level: Second
- Dimensions: 16 x 20
Breakfast room nook
- Level: First
- Dimensions: 11 x 10
Dining room
- Level: First
- Dimensions: 11 x 12
Other
- Features: Built-in Features, En Suite Bathroom
- Level: First
- Dimensions: 0 x 0
Other
- Features: Built-in Features, Dual Sinks
- Level: Second
- Dimensions: 0 x 0
Half bath
- Level: First
- Dimensions: 0 x 0
Kitchen
- Features: Built-in Features, Eat-in Kitchen, Kitchen Island, Pantry, Stone Counters
- Level: First
- Dimensions: 11 x 18
Laundry
- Features: Built-in Features
- Level: First
- Dimensions: 0 x 0
Living room
- Features: Ceiling Fan(s)
- Level: First
- Dimensions: 20 x 20
Media room
- Level: Second
- Dimensions: 0 x 0
Mud room
- Features: Built-in Features
- Level: First
- Dimensions: 0 x 0
Office
- Level: First
- Dimensions: 11 x 12
Heating
- Central, Natural Gas
Cooling
- Central Air, Ceiling Fan(s), Electric
Appliances
- Included: Some Gas Appliances, Dishwasher, Electric Oven, Electric Water Heater, Gas Cooktop, Disposal, Microwave, Plumbed For Gas, Vented Exhaust Fan
- Laundry: Laundry in Utility Room
Features
- Built-in Features, Chandelier, Decorative/Designer Lighting Fixtures, Double Vanity, Eat-in Kitchen, Granite Counters, High Speed Internet, Kitchen Island, Open Floorplan, Pantry, Cable TV, Vaulted Ceiling(s), Walk-In Closet(s)
- Flooring: Carpet, Vinyl, Wood
- Has basement: No
- Has fireplace: No
Interior area
- Total interior livable area: 3,412 sqft
Video & virtual tour
Property
Parking
- Total spaces: 2
- Parking features: Door-Multi, Driveway, Garage Faces Front, Garage, Garage Door Opener
- Attached garage spaces: 2
Features
- Levels: Two
- Stories: 2
- Patio & porch: Patio, Covered
- Exterior features: Lighting, Rain Gutters
- Pool features: None, Community
- Fencing: Privacy,Wood
Lot
- Size: 7,797 Square Feet
- Dimensions: 60 x 130
- Features: Interior Lot, Landscaped, Subdivision, Sprinkler System, Few Trees
Details
- Parcel number: R1293500R02801
Construction
Type & style
- Home type: SingleFamily
- Architectural style: Traditional,Detached
- Property subtype: Single Family Residence
Materials
- Brick
- Foundation: Slab
- Roof: Shingle
Condition
- Resale
- Year built: 2025
Utilities & green energy
- Sewer: Public Sewer
- Water: Public
- Utilities for property: Sewer Available, Water Available, Cable Available
Community & HOA
Community
- Features: Clubhouse, Fitness Center, Pool, Curbs, Sidewalks
- Security: Security System Leased, Smoke Detector(s)
- Subdivision: Cambridge Crossing Ph3
HOA
- Has HOA: Yes
- Amenities included: Maintenance Front Yard
- Services included: All Facilities, Association Management, Maintenance Grounds
- HOA fee: $160 monthly
- HOA name: Cambridge Crossing
- HOA phone: 940-758-7240
Location
- Region: Celina
Financial & listing details
- Price per square foot: $190/sqft
- Tax assessed value: $542,147
- Date on market: 8/20/2026
- Cumulative days on market: 64 days
- Listing terms: Cash,Conventional
Estimated market value
Not available
Estimated sales range
Not available
Not available
Price history
| Date | Event | Price |
|---|---|---|
| 10/7/2026 | Price change | $649,000-4.5%$190/sqft |
Source: NTREIS #21350903 Report a problem | ||
| 8/20/2026 | Listed for sale | $679,900-4.1%$199/sqft |
Source: NTREIS #21350903 Report a problem | ||
| 12/27/2025 | Listing removed | $709,000$208/sqft |
Source:  UnionMain Homes Report a problem UnionMain Homes Report a problem | ||
| 11/27/2025 | Price change | $709,000-1.4%$208/sqft |
Source: UnionMain Homes Report a problem | ||
| 11/7/2025 | Price change | $719,000-10%$211/sqft |
Source: UnionMain Homes Report a problem | ||
| 6/1/2025 | Price change | $799,000-0.9%$234/sqft |
Source: UnionMain Homes Report a problem | ||
| 5/19/2025 | Listed for sale | $806,455$236/sqft |
Source: UnionMain Homes Report a problem | ||
Public tax history
| Year | Property taxes | Tax assessment |
|---|---|---|
| 2026 | -- | $542,147 +685.7% |
| 2025 | $5,355 -7% | $69,000 -22.5% |
| 2024 | $5,758 | $89,000 |
Find assessor info on the county website
Monthly payment
Est. payment
Payment breakdown
Explore the cost of this home by adjusting the details. Changes won't be saved.Climate risks
Neighborhood: 75009
Nearby schools
Schools provided by the listing agent
- Elementary: Celina
- Middle: Jerry & Linda Moore
- High: Celina
- District: Celina ISD
Source: NTREIS. This data may not be complete. We recommend contacting the local school district to confirm school assignments for this home.
- from $577,9004 bd3 ba2.7k sqft2737W Plan, North Sky 55', Celina, TX 75009New Construction

- from $639,9004 bd3 ba3k sqft3095W Plan, North Sky 55', Celina, TX 75009New Construction

- from $577,9004 bd3 ba2.4k sqft2493W Plan, North Sky 55', Celina, TX 75009New Construction
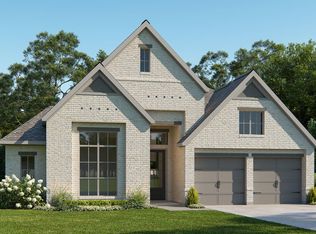
- from $558,9004 bd3 ba2.5k sqft2545W Plan, North Sky 55', Celina, TX 75009New Construction

Similar homes
- $559,0004 bd3 ba2.4k sqft2418 Silver Spring Ct, Celina, TX 75009New Construction
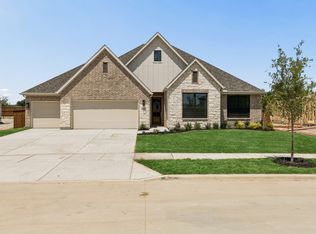 NTREIS
 - from $599,9004 bd3 ba2.4k sqftRedwood Plan, Rainwater Crossing, Celina, TX 75009New Construction
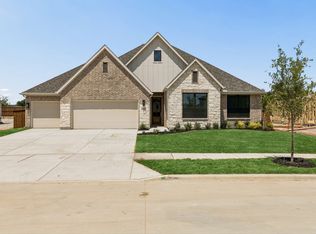 Centre Living Homes
 - $594,0005 bd4 ba3.6k sqft3229 Agnew St, Celina, TX 75009For Sale
 MLS ID #21181224, Ben Caballero. NTREIS
 - $630,7065 bd6 ba3.5k sqft1825 Vetiver Glow Dr, Celina, TX 75009New Construction
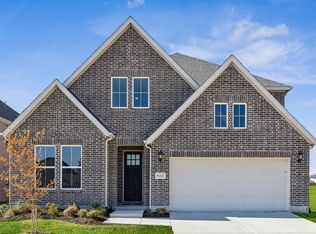 Normandy Homes
