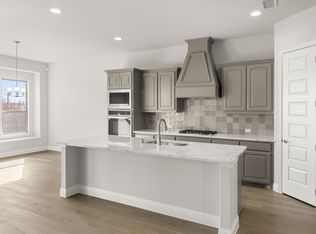
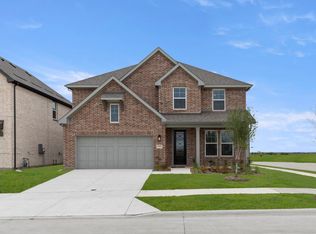
MLS# 21181224 - Built by Windsor Homes - Ready Now! ~ This stunning new construction home offers an impressive 3,618 sq. ft. of luxurious living space in the desirable Brookshire at Legacy Hills subdivision. Featuring 5 spacious bedrooms and 4 full bathrooms, this traditional single-family residence is perfect for families of all sizes. The open layout boasts three living areas, two dining areas, study, and a cozy gas fireplace in the family room, creating an inviting atmosphere. The gourmet kitchen is equipped with a large island, pantry, and modern smart home system. Enjoy the elegance of decorative lighting throughout and vaulted ceilings in the living room. Additional highlights include a covered patio and a 2-car garage.
For sale
$594,000
3229 Agnew St, Celina, TX 75009
5beds
3,618sqft
Single Family Residence
Built in 2025
7,026 Square Feet Lot
$575,300 Zestimate®
$164/sqft
$54/mo HOA
What's special
- 226 days
- 42
- 1
Zillow last checked:
Listing updated:
Listed by:
Ben Caballero 888-872-6006,
HomesUSA.com 888-872-6006
Source: NTREIS,MLS#: 21181224
Facts & features
Interior
Bedrooms & bathrooms
- Bedrooms: 5
- Bathrooms: 4
- Full bathrooms: 4
Primary bedroom
- Level: First
- Dimensions: 14 x 20
Bedroom
- Level: Second
- Dimensions: 11 x 13
Bedroom
- Level: Second
- Dimensions: 12 x 12
Bedroom
- Level: Second
- Dimensions: 11 x 15
Bedroom
- Level: First
- Dimensions: 12 x 12
Breakfast room nook
- Level: First
- Dimensions: 4 x 4
Dining room
- Level: First
- Dimensions: 12 x 13
Game room
- Level: Second
- Dimensions: 21 x 17
Kitchen
- Features: Built-in Features, Kitchen Island, Pantry, Stone Counters, Walk-In Pantry
- Level: First
- Dimensions: 17 x 11
Living room
- Level: First
- Dimensions: 13 x 21
Media room
- Level: Second
- Dimensions: 17 x 13
Office
- Level: First
- Dimensions: 11 x 13
Utility room
- Level: First
- Dimensions: 4 x 4
Heating
- Central
Cooling
- Central Air, Ceiling Fan(s)
Appliances
- Included: Double Oven, Dishwasher, Gas Cooktop, Disposal, Microwave, Vented Exhaust Fan
- Laundry: Washer Hookup, Electric Dryer Hookup, Laundry in Utility Room
Features
- Decorative/Designer Lighting Fixtures, Kitchen Island, Pantry, Walk-In Closet(s)
- Flooring: Carpet, Ceramic Tile, Wood
- Has basement: No
- Number of fireplaces: 1
- Fireplace features: Family Room, Gas
Interior area
- Total interior livable area: 3,618 sqft
Video & virtual tour
Property
Parking
- Total spaces: 2
- Parking features: Garage Faces Front, Garage, Garage Door Opener, Garage Faces Side
- Attached garage spaces: 2
Features
- Levels: Two
- Stories: 2
- Patio & porch: Covered
- Exterior features: Rain Gutters
- Pool features: None, Community
- Fencing: Wood
Lot
- Size: 7,026 Square Feet
- Dimensions: 50 x 120
- Features: Back Yard, Lawn
Details
- Parcel number: R1341100L00801
Construction
Type & style
- Home type: SingleFamily
- Architectural style: Traditional,Detached
- Property subtype: Single Family Residence
Materials
- Brick, Fiber Cement, Rock, Stone
- Foundation: Slab
- Roof: Composition
Condition
- New Construction
- Year built: 2025
Utilities & green energy
- Sewer: Public Sewer
- Water: Public
- Utilities for property: Sewer Available, Water Available
Green energy
- Energy efficient items: Appliances, Rain/Freeze Sensors
- Water conservation: Low-Flow Fixtures
Community & HOA
Community
- Features: Curbs, Fenced Yard, Playground, Park, Pool, Sidewalks, Trails/Paths
- Security: Carbon Monoxide Detector(s)
- Subdivision: Brookshire At Legacy Hills
HOA
- Has HOA: Yes
- Services included: Association Management, Maintenance Grounds
- HOA fee: $642 annually
- HOA name: Essex Management
- HOA phone: 972-428-2030
Location
- Region: Celina
Financial & listing details
- Price per square foot: $164/sqft
- Tax assessed value: $117,000
- Annual tax amount: $3,599
- Date on market: 2/16/2026
- Cumulative days on market: 227 days
Estimated market value
$575,300
$547,000 - $604,000
$3,734/mo
Price history
| Date | Event | Price |
|---|---|---|
| 5/15/2026 | Price change | $594,000-7.1%$164/sqft |
Source: NTREIS #21181224 Report a problem | ||
| 2/16/2026 | Listed for sale | $639,523$177/sqft |
Source: NTREIS #21181224 Report a problem | ||
Public tax history
| Year | Property taxes | Tax assessment |
|---|---|---|
| 2025 | $3,599 | $117,000 |
Find assessor info on the county website
Monthly payment
Est. payment
Payment breakdown
Explore the cost of this home by adjusting the details. Changes won't be saved.Climate risks
Neighborhood: 75009
Nearby schools
Schools provided by the listing agent
- Elementary: Celina
- Middle: Jerry & Linda Moore
- High: Celina
- District: Celina ISD
Source: NTREIS. This data may not be complete. We recommend contacting the local school district to confirm school assignments for this home.
Similar homes
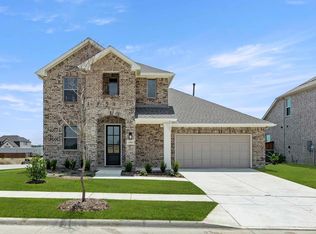
- $574,0004 bd4 ba3.5k sqft3301 Agnew St, Celina, TX 75009New Construction
 NTREIS
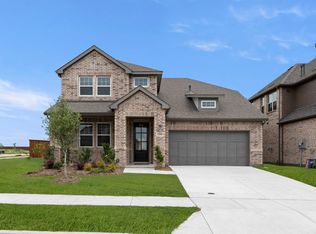
 - $621,0004 bd4 ba3.1k sqft1916 Wishon Rd, Celina, TX 75009New Construction
 NTREIS
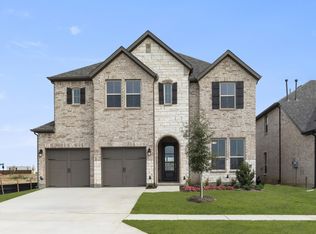
 - $562,0004 bd3 ba2.7k sqft1921 Wishon Rd, Celina, TX 75009For Sale
 MLS ID #21181232, Ben Caballero. NTREIS
 - $486,0005 bd4 ba3.1k sqft3312 Red Hill Rd, Celina, TX 75009New Construction
 NTREIS
