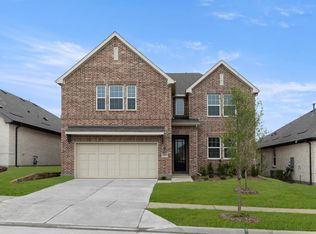
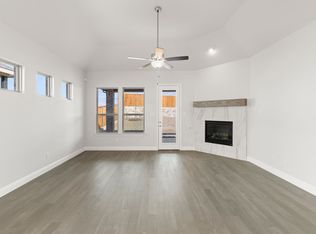
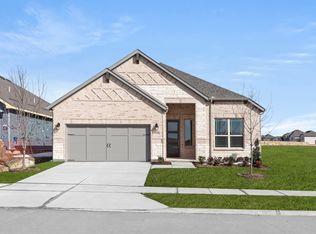
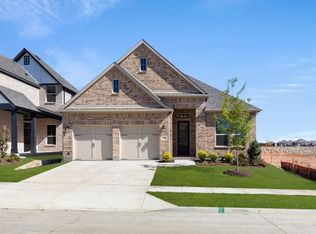
MLS# 21280167 - Built by Ashton Woods Homes - Ready Now! ~ This new one-story home plan by Ashton Woods offers open-concept living across just over 1,800 square feet. Designed with the Harmony Collection, this home features polished whites and iron finishes. An elongated foyer thoughtfully separates the secondary bedrooms—each with its own closet—from the rest of the home. The open kitchen, living, and dining area overlooks the fenced backyard, creating a perfect space for entertaining and everyday living. The gourmet kitchen boasts a large eat-in island, stainless steel appliance package, tile backsplash, and a walk-in storage pantry conveniently located next to the breakfast nook. The primary suite, with an elevated ceiling, features a spacious walk-in shower with glass enclosure, linen closet, dual sink vanity with Moen fixtures, and a large walk-in closet. Luxury vinyl plank flooring, a sprinkler system and landscaping package, energy-efficient dual-pane windows, an 8-foot front door, soaring 10-foot ceilings, LED disc lighting, a gutter system, a covered patio and more, complete this beautiful new Ashton Woods home plan.
Sold
Price history
| Date | Event | Price |
|---|---|---|
| 7/22/2026 | Sold | -- |
Source: NTREIS #21280167 Report a problem | ||
| 6/24/2026 | Pending sale | $375,000$201/sqft |
Source: NTREIS #21280167 Report a problem | ||
| 6/24/2026 | Listed for sale | $375,000$201/sqft |
Source: NTREIS #21280167 Report a problem | ||
| 6/13/2026 | Pending sale | $375,000$201/sqft |
Source: NTREIS #21280167 Report a problem | ||
| 4/14/2026 | Price change | $375,000-6%$201/sqft |
Source:  Ashton Woods Homes Report a problem Ashton Woods Homes Report a problem | ||
| 4/2/2026 | Listed for sale | $398,900$213/sqft |
Source: Ashton Woods Homes Report a problem | ||
Get a cash offer in 3 minutes
Find out how much your home could sell for in as little as 3 minutes with a no-obligation cash offer.
Estimated market value
$372,000
