Skip main navigation
Sold
  • Price Unknown

    4380 Lavina Ln, Prosper, TX 75078

    5beds
    3,759sqft
    Single Family Residence
    Built in 2024
    0.26 Acres Lot
    $804,100 Zestimate®
    $--/sqft
    $5,325 Estimated rent

    Home value

    $804,100

    $748,000 - $860,000

    $5,325/mo

    Zestimate® history
    Loading
    Loading...

    Owner options

    List your home for rent

    $5,325/mo

    Rent Zestimate®

    Find your next renter with Zillow Rental Manager. Plus, with online applications, you can quickly screen prospective tenants – for free.

    Learn more

    $5,325/mo

    Rent Zestimate®

    Refinance and save

    $579/mo

    Est. payment

    Refinancing to a lower rate could help reduce your monthly payments and save thousands over the life of the loan.

    See today's rates

    $579/mo

    Est. payment

    Explore your selling options

    Work with a Zillow partner agent

    Leverage their expertise and Zillow's premium Showcase listings to get your home seen by more buyers.

    Get started

    List with your own agent

    Get your home in front of millions of buyers by listing it on Zillow.

    Learn how to do it

    Sell it yourself

    Take full control of how buyers see your home on Zillow by listing For Sale by Owner (FSBO).

    List your home

    What's special

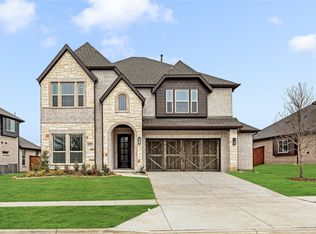
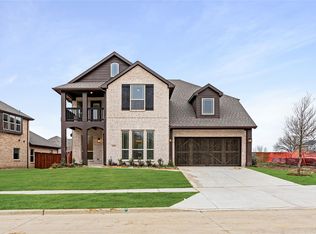
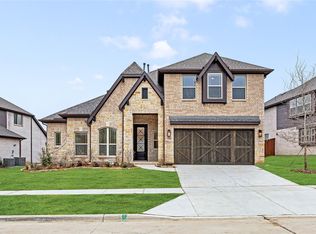
    NEW! NEVER LIVED IN. Quick close available for this magnificent two-story with 5 bedrooms, 4.5 baths, and FOUR COVERED OUTDOOR SPACES! It's a long list of highlights - much better explored by touring - but here we go... Huge rain shower and separate vanities in the downstairs Primary, an upstairs In-Law Suite with a private balcony over the lush backyard, a homesite that sits adjacent to a greenbelt with premium metal fencing for the views, an upgraded island kitchen, a large laundry room with a mud cabinet, and the classiest color palette! Selections were all chosen for their natural beauty, with warm wood tones balanced by the clean contrast of black and white. If you're one for entertaining, get ready to host with great gathering spaces like the Formal Dining Room, open Family Room, and an expansive Game Room where you have room to play. Along with siding to a greenspace, this home looks across to a tree-covered trail system. Little details like a porcelain farm sink, pendant lights, modern horizontal railing, tile & countertop upgrades, and a chic marbled fireplace with gas logs make a big difference; and less visible qualities like energy-efficient features, a tankless water heater, rain gutters, and a gas stub on the back patio majorly add value daily. Bloomfield at Windsong is open daily and walk-in tours are welcome - come on in!

    Zillow last checked:

    Listing updated:

    Listed by:

    Marsha Ashlock 0470768 817-288-5510,

    Visions Realty & Investments 817-288-5510

    Bought with:

    Bobbie Jo Glover

    Compass RE Texas, LLC

    Source: NTREIS,MLS#: 20768930

    Facts & features

    Interior

    Bedrooms & bathrooms
    • Bedrooms: 5
    • Bathrooms: 5
    • Full bathrooms: 4
    • 1/2 bathrooms: 1
    Primary bedroom
    • Features: Dual Sinks, Double Vanity, En Suite Bathroom, Separate Shower, Walk-In Closet(s)
    • Level: First
    • Dimensions: 15 x 17
    Primary bedroom
    • Features: Dual Sinks, Separate Shower, Walk-In Closet(s)
    • Level: Second
    • Dimensions: 21 x 17
    Bedroom
    • Features: En Suite Bathroom
    • Level: Second
    • Dimensions: 10 x 12
    Bedroom
    • Level: Second
    • Dimensions: 12 x 12
    Bedroom
    • Features: Walk-In Closet(s)
    • Level: Second
    • Dimensions: 12 x 12
    Breakfast room nook
    • Level: First
    • Dimensions: 11 x 11
    Dining room
    • Level: First
    • Dimensions: 10 x 13
    Game room
    • Level: Second
    • Dimensions: 15 x 19
    Kitchen
    • Features: Breakfast Bar, Built-in Features, Dual Sinks, Eat-in Kitchen, Kitchen Island, Pantry, Solid Surface Counters, Walk-In Pantry
    • Level: First
    • Dimensions: 8 x 13
    Living room
    • Features: Fireplace
    • Level: First
    • Dimensions: 16 x 17
    Office
    • Level: First
    • Dimensions: 12 x 12
    Heating
    • Central, Fireplace(s), Natural Gas, Zoned
    Cooling
    • Central Air, Ceiling Fan(s), Gas, Zoned
    Appliances
    • Included: Dishwasher, Electric Oven, Gas Cooktop, Disposal, Microwave, Tankless Water Heater, Vented Exhaust Fan
    • Laundry: Washer Hookup, Electric Dryer Hookup, Laundry in Utility Room
    Features
    • Built-in Features, Decorative/Designer Lighting Fixtures, Double Vanity, Eat-in Kitchen, High Speed Internet, In-Law Floorplan, Kitchen Island, Open Floorplan, Pantry, Cable TV, Vaulted Ceiling(s), Walk-In Closet(s)
    • Flooring: Carpet, Tile, Wood
    • Windows: Window Coverings
    • Has basement: No
    • Number of fireplaces: 1
    • Fireplace features: Family Room, Gas Log
    Interior area
    • Total interior livable area: 3,759 sqft

    Property

    Parking
    • Total spaces: 2
    • Parking features: Covered, Direct Access, Driveway, Enclosed, Garage Faces Front, Garage, Garage Door Opener
    • Attached garage spaces: 2
    • Has uncovered spaces: Yes
    Features
    • Levels: Two
    • Stories: 2
    • Patio & porch: Front Porch, Patio, Balcony, Covered, Deck
    • Exterior features: Balcony, Deck, Private Yard, Rain Gutters
    • Pool features: None, Community
    • Fencing: Back Yard,Fenced,Metal,Wood
    Lot
    • Size: 0.26 Acres
    • Features: Cul-De-Sac, Backs to Greenbelt/Park, Interior Lot, Landscaped, Subdivision, Sprinkler System, Few Trees
    • Residential vegetation: Grassed
    Details
    • Parcel number: R1031613

    Construction

    Type & style
    • Home type: SingleFamily
    • Architectural style: Traditional,Detached
    • Property subtype: Single Family Residence
    Materials
    • Brick, Rock, Stone
    • Foundation: Slab
    • Roof: Composition
    Condition
    • New construction: Yes
    • Year built: 2024

    Utilities & green energy

    • Sewer: Public Sewer
    • Water: Public
    • Utilities for property: Sewer Available, Water Available, Cable Available

    Community & HOA

    Community
    • Features: Clubhouse, Dock, Fitness Center, Fishing, Lake, Playground, Park, Pickleball, Pool, Sidewalks, Trails/Paths, Curbs
    • Security: Carbon Monoxide Detector(s), Smoke Detector(s)
    • Subdivision: Windsong Ranch Classic 61
    HOA
    • Has HOA: Yes
    • Services included: All Facilities, Association Management, Maintenance Structure
    • HOA fee: $579 quarterly
    • HOA name: CCMC
    • HOA phone: 469-246-3517
    Location
    • Region: Prosper

    Financial & listing details

    • Tax assessed value: $830,000
    • Annual tax amount: $1,430
    • Date on market: 11/1/2024
    • Cumulative days on market: 60 days
    • Listing terms: Cash,Conventional,FHA,VA Loan

    Price history

    DateEventPrice
    1/24/2025Sold--
    Source: NTREIS #20768930 Report a problem
    12/31/2024Pending sale$869,990$231/sqft
    Source: NTREIS #20768930 Report a problem
    12/2/2024Price change$869,990-3.3%$231/sqft
    Source: NTREIS #20768930 Report a problem
    11/3/2024Price change$899,990-1.6%$239/sqft
    Source: NTREIS #20768930 Report a problem
    11/1/2024Listed for sale$914,343-5.7%$243/sqft
    Source: NTREIS #20768930 Report a problem
    9/16/2024Listing removed$969,990$258/sqft
    Source: Bloomfield Homes Report a problem
    8/14/2024Price change$969,990-3%$258/sqft
    Source: Bloomfield Homes Report a problem
    7/9/2024Price change$999,990-4%$266/sqft
    Source: Bloomfield Homes Report a problem
    6/22/2024Listed for sale$1,041,814$277/sqft
    Source: Bloomfield Homes Report a problem

    Public tax history

    YearProperty taxesTax assessment
    2025$1,430 +483.7%$769,140 +489.8%
    2024$245 $130,412
    Find assessor info on the county website

    Neighborhood: Windsong Ranch

    Nearby schools

    GreatSchools rating
    Schools provided by the listing agent
    • Elementary: Mrs. Jerry Bryant
    • Middle: William Rushing
    • High: Prosper
    • District: Prosper ISD

    Source: NTREIS. This data may not be complete. We recommend contacting the local school district to confirm school assignments for this home.

    Get a cash offer in 3 minutes
    Find out how much your home could sell for in as little as 3 minutes with a no-obligation cash offer.
    Estimated market value
    $804,100
    Get a cash offer in 3 minutes
    Find out how much your home could sell for in as little as 3 minutes with a no-obligation cash offer.
    Estimated market value
    $804,100