Skip main navigation
Sold
  • Price Unknown

    4370 Lavina Ln, Prosper, TX 75078

    5beds
    3,558sqft
    Single Family Residence
    Built in 2024
    8,607 Square Feet Lot
    $752,700 Zestimate®
    $--/sqft
    $4,782 Estimated rent

    Home value

    $752,700

    $708,000 - $805,000

    $4,782/mo

    Zestimate® history
    Loading
    Loading...

    Owner options

    List your home for rent

    $4,782/mo

    Rent Zestimate®

    Find your next renter with Zillow Rental Manager. Plus, with online applications, you can quickly screen prospective tenants – for free.

    Learn more

    $4,782/mo

    Rent Zestimate®

    Refinance and save

    $579/mo

    Est. payment

    Refinancing to a lower rate could help reduce your monthly payments and save thousands over the life of the loan.

    See today's rates

    $579/mo

    Est. payment

    Explore your selling options

    Work with a Zillow partner agent

    Leverage their expertise and Zillow's premium Showcase listings to get your home seen by more buyers.

    Get started

    List with your own agent

    Get your home in front of millions of buyers by listing it on Zillow.

    Learn how to do it

    Sell it yourself

    Take full control of how buyers see your home on Zillow by listing For Sale by Owner (FSBO).

    List your home

    What's special

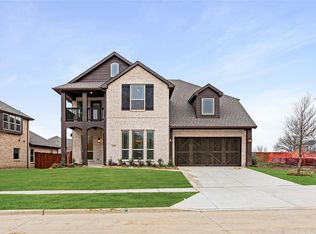
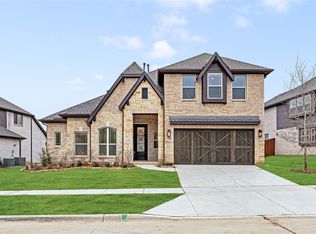
    NEW! NEVER LIVED IN. Move-In Ready NOW! Open-concept living seamlessly blends with sophisticated design in this impressive home featuring 5 bedrooms, 4 full bathrooms, and a grand Family Room with soaring ceilings and abundant natural light. Situated on an oversized interior lot in a quiet cul-de-sac, this home is designed for both comfort and style. The Deluxe Kitchen has been elevated to a true Gourmet Kitchen, boasting extended cabinetry toward the breakfast nook, Shaker-style stained cabinets with an antique-inspired finish, Quartz countertops, a farmhouse stainless steel sink, a 5-burner cooktop, and a convenient trash pull-out. Practical touches like a mud room, a tankless water heater, and a shower in lieu of a tub in Bath 4 enhance functionality throughout. The first-floor Primary Suite provides a relaxing retreat with dual sinks, a garden tub, and a separate shower, while the large secondary bedrooms ensure ample space for family or guests. A Study with dual doors adds versatility, and upstairs features an upgraded iron spindle railing in place of a half wall, creating an open, elegant feel. An adjoining Game Room and private Media Room with added doors complete the second floor, perfect for entertainment. Exterior upgrades include an 8' woodcraft and glass front door, upgraded brick, gutters, and a gas stub for grilling. A striking stone-to-ceiling fireplace anchors the Family Room, delivering warmth and timeless charm. Contact or visit Bloomfield at Windsong Ranch today to learn more!

    Zillow last checked:

    Listing updated:

    Listed by:

    Marsha Ashlock 0470768 817-288-5510,

    Visions Realty & Investments 817-288-5510

    Bought with:

    Yoonjung Choi

    Grand DFW Realty

    Source: NTREIS,MLS#: 20799161

    Facts & features

    Interior

    Bedrooms & bathrooms
    • Bedrooms: 5
    • Bathrooms: 4
    • Full bathrooms: 4
    Primary bedroom
    • Features: Dual Sinks, En Suite Bathroom, Garden Tub/Roman Tub, Separate Shower, Walk-In Closet(s)
    • Level: First
    • Dimensions: 12 x 18
    Bedroom
    • Level: First
    • Dimensions: 12 x 14
    Bedroom
    • Level: Second
    • Dimensions: 12 x 12
    Bedroom
    • Features: En Suite Bathroom
    • Level: Second
    • Dimensions: 13 x 13
    Bedroom
    • Features: En Suite Bathroom
    • Level: Second
    • Dimensions: 12 x 12
    Breakfast room nook
    • Level: First
    • Dimensions: 10 x 9
    Game room
    • Level: Second
    • Dimensions: 18 x 14
    Kitchen
    • Features: Breakfast Bar, Built-in Features, Eat-in Kitchen, Kitchen Island, Pantry, Solid Surface Counters, Walk-In Pantry
    • Level: First
    • Dimensions: 8 x 16
    Living room
    • Features: Fireplace
    • Level: First
    • Dimensions: 14 x 18
    Media room
    • Level: Second
    • Dimensions: 12 x 13
    Office
    • Level: First
    • Dimensions: 12 x 13
    Heating
    • Central, Fireplace(s), Natural Gas, Zoned
    Cooling
    • Central Air, Ceiling Fan(s), Gas, Zoned
    Appliances
    • Included: Dishwasher, Electric Oven, Gas Cooktop, Disposal, Microwave, Tankless Water Heater, Vented Exhaust Fan
    • Laundry: Washer Hookup, Electric Dryer Hookup, Laundry in Utility Room
    Features
    • Built-in Features, Decorative/Designer Lighting Fixtures, Double Vanity, Eat-in Kitchen, High Speed Internet, Kitchen Island, Multiple Master Suites, Open Floorplan, Pantry, Cable TV, Vaulted Ceiling(s), Walk-In Closet(s)
    • Flooring: Carpet, Tile, Wood
    • Has basement: No
    • Number of fireplaces: 1
    • Fireplace features: Family Room, Gas Log, Stone
    Interior area
    • Total interior livable area: 3,558 sqft

    Property

    Parking
    • Total spaces: 2
    • Parking features: Covered, Direct Access, Driveway, Enclosed, Garage Faces Front, Garage, Garage Door Opener, Oversized
    • Attached garage spaces: 2
    • Has uncovered spaces: Yes
    Features
    • Levels: Two
    • Stories: 2
    • Patio & porch: Front Porch, Patio, Covered
    • Exterior features: Private Yard, Rain Gutters
    • Pool features: None, Community
    • Fencing: Back Yard,Fenced,Wood
    Lot
    • Size: 8,607 Square Feet
    • Dimensions: 66 x 130
    • Features: Back Yard, Cul-De-Sac, Interior Lot, Lawn, Landscaped, Subdivision, Sprinkler System, Few Trees
    • Residential vegetation: Grassed
    Details
    • Parcel number: 4370lavina

    Construction

    Type & style
    • Home type: SingleFamily
    • Architectural style: Traditional,Detached
    • Property subtype: Single Family Residence
    Materials
    • Brick, Rock, Stone
    • Foundation: Slab
    • Roof: Composition
    Condition
    • New construction: Yes
    • Year built: 2024

    Utilities & green energy

    • Sewer: Public Sewer
    • Water: Public
    • Utilities for property: Sewer Available, Water Available, Cable Available

    Community & HOA

    Community
    • Features: Fitness Center, Playground, Park, Pickleball, Pool, Trails/Paths, Curbs
    • Security: Carbon Monoxide Detector(s), Smoke Detector(s)
    • Subdivision: Windsong Ranch Classic 61
    HOA
    • Has HOA: Yes
    • Services included: All Facilities, Association Management, Maintenance Structure
    • HOA fee: $579 quarterly
    • HOA name: CCMC
    • HOA phone: 469-246-3517
    Location
    • Region: Prosper

    Financial & listing details

    • Date on market: 12/17/2024
    • Cumulative days on market: 71 days
    • Listing terms: Cash,Conventional,FHA,VA Loan

    Price history

    DateEventPrice
    8/5/2026Listing removed$4,800$1/sqft
    Source: Zillow Rentals Report a problem
    7/11/2026Listed for rent$4,800+0.2%$1/sqft
    Source: Zillow Rentals Report a problem
    7/9/2026Listing removed$4,790$1/sqft
    Source: Zillow Rentals Report a problem
    7/4/2026Price change$4,790-4%$1/sqft
    Source: Zillow Rentals Report a problem
    6/28/2026Listed for rent$4,990$1/sqft
    Source: Zillow Rentals Report a problem
    3/27/2025Sold--
    Source: NTREIS #20799161 Report a problem
    2/26/2025Pending sale$834,000$234/sqft
    Source: NTREIS #20799161 Report a problem
    2/10/2025Price change$834,000-1.9%$234/sqft
    Source: NTREIS #20799161 Report a problem
    12/18/2024Listed for sale$850,000-12.1%$239/sqft
    Source: NTREIS #20799161 Report a problem
    10/31/2024Listing removed$967,422$272/sqft
    Source: Bloomfield Homes Report a problem
    10/22/2024Listed for sale$967,422$272/sqft
    Source: Bloomfield Homes Report a problem

    Public tax history

    Tax history is unavailable.

    Neighborhood: Windsong Ranch

    Nearby schools

    GreatSchools rating
    Schools provided by the listing agent
    • Elementary: Mrs. Jerry Bryant
    • Middle: William Rushing
    • High: Prosper
    • District: Prosper ISD

    Source: NTREIS. This data may not be complete. We recommend contacting the local school district to confirm school assignments for this home.

    Get a cash offer in 3 minutes
    Find out how much your home could sell for in as little as 3 minutes with a no-obligation cash offer.
    Estimated market value

    $752,700

    Get a cash offer in 3 minutes
    Find out how much your home could sell for in as little as 3 minutes with a no-obligation cash offer.
    Estimated market value

    $752,700