NEW! NEVER LIVED IN. Ready NOW! Bloomfield's Magnolia II is a stunning and functional two-story home situated on an oversized cul-de-sac homesite with an interior lot offering a serene park view. The striking exterior is enhanced by cedar garage doors, a fully bricked front porch, and an inviting 8' Republic Front Door. Inside, the open layout features 5 bedrooms, 4 baths, and a 2-car garage, with thoughtful details like upper cabinets in the utility room and railing replacing the traditional half wall for a modern touch. The heart of the home is a Gourmet Kitchen, where lux Quartz countertops, upgraded stainless steel appliances, a farmhouse-style sink, a 5-burner cooktop, a trash pull-out, a stylish backsplash, and white Shaker-style custom cabinetry combine to create a chef's dream. The Primary Suite is tucked at the back of the home with a window seat overlooking the backyard, and its ensuite bath is upgraded with a drop-in deck mount tub, glass-enclosed shower, separate vanities, and stained champagne cabinets for a touch of elegance. Entertaining is effortless with a Formal Dining Room, a theatre-style Media Room, and a spacious Family Room highlighted by a Tile-to-Ceiling Fireplace with a cedar mantel. Step outside to enjoy three covered outdoor spaces, including a front porch, balcony, and Extended Covered Patio with a gas drop for grilling. Wood floors, a tankless water heater, and gutters add to the home’s functionality and charm. Contact Bloomfield at Windsong Ranch for more info on this extraordinary home!
Sold
Price Unknown
4350 Lavina Ln, Prosper, TX 75078
5beds
3,430sqft
Single Family Residence
Built in 2024
8,616 Square Feet Lot
$757,000 Zestimate®
$--/sqft
$4,702 Estimated rent
Home value
$757,000
$712,000 - $810,000
$4,702/mo
Zestimate® history
Owner options
List your home for rent
$4,702/mo
Rent Zestimate®
Find your next renter with Zillow Rental Manager. Plus, with online applications, you can quickly screen prospective tenants – for free.
$4,702/mo
Rent Zestimate®
Refinance and save
$579/mo
Est. payment
Refinancing to a lower rate could help reduce your monthly payments and save thousands over the life of the loan.
$579/mo
Est. payment
Explore your selling options
Work with a Zillow partner agent
Leverage their expertise and Zillow's premium Showcase listings to get your home seen by more buyers.
Get startedList with your own agent
Get your home in front of millions of buyers by listing it on Zillow.
Learn how to do itSell it yourself
Take full control of how buyers see your home on Zillow by listing For Sale by Owner (FSBO).
List your homeWhat's special
Tile-to-ceiling fireplaceStylish backsplashCedar garage doorsOversized cul-de-sac homesiteWood floorsExtended covered patioFormal dining room
Zillow last checked:
Listing updated:
Listed by:
Marsha Ashlock 0470768 817-288-5510,
Visions Realty & Investments 817-288-5510
Bought with:
Heather Anderson
Cottage & Co Realty
Source: NTREIS,MLS#: 20814277
Facts & features
Interior
Bedrooms & bathrooms
- Bedrooms: 5
- Bathrooms: 4
- Full bathrooms: 4
Primary bedroom
- Features: Dual Sinks, Double Vanity, En Suite Bathroom, Garden Tub/Roman Tub, Separate Shower, Walk-In Closet(s)
- Level: First
- Dimensions: 15 x 17
Bedroom
- Features: Walk-In Closet(s)
- Level: First
- Dimensions: 12 x 12
Bedroom
- Features: En Suite Bathroom
- Level: Second
- Dimensions: 10 x 12
Bedroom
- Level: Second
- Dimensions: 12 x 12
Bedroom
- Features: Walk-In Closet(s)
- Level: Second
- Dimensions: 12 x 12
Breakfast room nook
- Level: First
- Dimensions: 11 x 11
Dining room
- Level: First
- Dimensions: 10 x 13
Game room
- Level: Second
- Dimensions: 15 x 19
Kitchen
- Features: Breakfast Bar, Built-in Features, Dual Sinks, Eat-in Kitchen, Kitchen Island, Pantry, Solid Surface Counters, Walk-In Pantry
- Level: First
- Dimensions: 8 x 13
Living room
- Features: Fireplace
- Level: First
- Dimensions: 16 x 17
Media room
- Level: Second
- Dimensions: 10 x 20
Heating
- Central, Fireplace(s), Natural Gas, Zoned
Cooling
- Central Air, Ceiling Fan(s), Gas, Zoned
Appliances
- Included: Dishwasher, Electric Oven, Gas Cooktop, Disposal, Microwave, Tankless Water Heater, Vented Exhaust Fan
- Laundry: Washer Hookup, Electric Dryer Hookup, Laundry in Utility Room
Features
- Built-in Features, Decorative/Designer Lighting Fixtures, Double Vanity, Eat-in Kitchen, High Speed Internet, Kitchen Island, Open Floorplan, Pantry, Cable TV, Walk-In Closet(s)
- Flooring: Carpet, Tile, Wood
- Has basement: No
- Number of fireplaces: 1
- Fireplace features: Family Room, Gas Log
Interior area
- Total interior livable area: 3,430 sqft
Property
Parking
- Total spaces: 2
- Parking features: Covered, Direct Access, Driveway, Enclosed, Garage Faces Front, Garage, Garage Door Opener
- Attached garage spaces: 2
- Has uncovered spaces: Yes
Features
- Levels: Two
- Stories: 2
- Patio & porch: Front Porch, Patio, Balcony, Covered
- Exterior features: Balcony, Private Yard, Rain Gutters
- Pool features: None, Community
- Fencing: Back Yard,Fenced,Wood
- Has view: Yes
- View description: Park/Greenbelt
Lot
- Size: 8,616 Square Feet
- Dimensions: 66 x 130
- Features: Back Yard, Cul-De-Sac, Interior Lot, Lawn, Landscaped, Subdivision, Sprinkler System, Few Trees
- Residential vegetation: Grassed
Details
- Parcel number: 4350lavina
Construction
Type & style
- Home type: SingleFamily
- Architectural style: Traditional,Detached
- Property subtype: Single Family Residence
Materials
- Brick, Rock, Stone
- Foundation: Slab
- Roof: Composition
Condition
- New construction: Yes
- Year built: 2024
Utilities & green energy
- Sewer: Public Sewer
- Water: Public
- Utilities for property: Sewer Available, Water Available, Cable Available
Community & HOA
Community
- Features: Park, Pickleball, Pool, Trails/Paths, Curbs
- Security: Carbon Monoxide Detector(s), Smoke Detector(s)
- Subdivision: Windsong Ranch Classic 61
HOA
- Has HOA: Yes
- Services included: All Facilities, Association Management, Maintenance Structure
- HOA fee: $579 quarterly
- HOA name: CCMC
- HOA phone: 469-246-3517
Location
- Region: Prosper
Financial & listing details
- Date on market: 1/11/2025
- Cumulative days on market: 54 days
- Listing terms: Cash,Conventional,FHA,VA Loan
Price history
| Date | Event | Price |
|---|---|---|
| 3/27/2025 | Sold | -- |
Source: NTREIS #20814277 Report a problem | ||
| 3/5/2025 | Pending sale | $804,990$235/sqft |
Source: NTREIS #20814277 Report a problem | ||
| 2/10/2025 | Price change | $804,990-1.6%$235/sqft |
Source: NTREIS #20814277 Report a problem | ||
| 1/13/2025 | Price change | $817,902-4.7%$238/sqft |
Source: NTREIS #20814277 Report a problem | ||
| 1/10/2025 | Listed for sale | $857,902$250/sqft |
Source: NTREIS #20814277 Report a problem | ||
Public tax history
Tax history is unavailable.
Neighborhood: Windsong Ranch
Nearby homes
- $4,8005 bd4 ba3.5k sqft4370 Lavina Ln, Prosper, TX 75078For Rent

- $--4 bd3 ba3.2k sqft4360 Lavina Ln, Prosper, TX 75078Sold
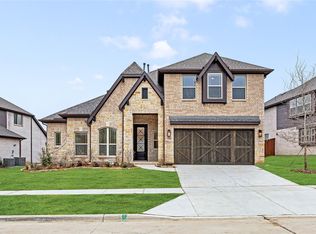
- $--5 bd5 ba3.7k sqft4380 Lavina Ln, Prosper, TX 75078Sold

- $--5 bd4 ba3.5k sqft4340 Lavina Ln, Prosper, TX 75078Sold
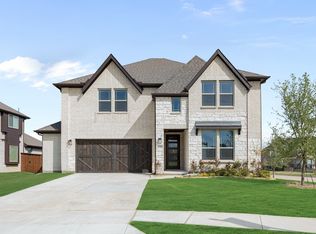
- $889,9906 bd5 ba3.7k sqft4351 Berylline Ln, Prosper, TX 75078For Sale
- $--5 bd4 ba3.5k sqft4341 Berylline Ln, Prosper, TX 75078Sold
- $--4 bd4 ba3.5k sqft4301 Berylline Ln, Prosper, TX 75078Sold
- $--4 bd4 ba3k sqft4321 Berylline Ln, Prosper, TX 75078Sold
Nearby schools
GreatSchools rating
- 9/10MRS Jerry Bryant Elementary SchoolGrades: PK-5Distance: 0.7 mi
- NAMoseley Middle SchoolGrades: 6-8Distance: 0.7 mi
- NARichland High SchoolGrades: 9-12Distance: 1.6 mi
Schools provided by the listing agent
- Elementary: Mrs. Jerry Bryant
- Middle: William Rushing
- High: Prosper
- District: Prosper ISD
Source: NTREIS. This data may not be complete. We recommend contacting the local school district to confirm school assignments for this home.
Get a cash offer in 3 minutes
Find out how much your home could sell for in as little as 3 minutes with a no-obligation cash offer.
Estimated market value
$757,000
Get a cash offer in 3 minutes
Find out how much your home could sell for in as little as 3 minutes with a no-obligation cash offer.
Estimated market value
$757,000
- Texas
- Denton County
- Prosper
- 75078
- Windsong Ranch
- 4350 Lavina Ln
Nearby cities
Nearby neighborhoods
Nearby zip codes
Other Prosper Topics
