North Facing, Prosper ISD, and Easy Tollway Access! This Britton-built home shows like new and offers a perfect blend of luxury, space, and thoughtful design.
A grand extended entry welcomes you with rich hardwood floors that flow throughout the main living areas. Just off the entry, a private office with French doors provides the ideal work-from-home space, while the formal dining room and enclosed game room—also featuring French doors—create elegant and versatile entertaining areas.
The spacious family room is filled with natural light, highlighted by a stunning wall of windows, a cozy fireplace, and sliding glass doors that seamlessly connect indoor and outdoor living. The open-concept design flows effortlessly into the morning area and chef’s kitchen, complete with a Butler’s pantry and an oversized island with built-in seating—perfect for gatherings.
The private primary suite is a true retreat, featuring a wall of windows and a spa-like ensuite bath with dual vanities, a garden tub, a separate glass-enclosed shower, and a large walk-in closet. All secondary bedrooms offer their own ensuite baths and walk-in closets, providing comfort and privacy for everyone.
Soaring ceilings and expansive windows enhance the home’s bright and airy feel throughout. Step outside to enjoy the covered backyard patio, ideal for relaxing or entertaining. A mudroom conveniently connects to the three-car garage, adding everyday functionality to this exceptional home.
For sale
Price cut: $50.1K (7/14)
$949,900
1641 Cottonwood Trl, Prosper, TX 75078
4beds
3,618sqft
Single Family Residence
Built in 2020
0.27 Acres Lot
$-- Zestimate®
$263/sqft
$100/mo HOA
What's special
Cozy fireplaceRich hardwood floorsExpansive windowsFormal dining roomStunning wall of windowsMorning areaLarge walk-in closet
- 134 days |
- 371 |
- 25 |
Zillow last checked:
Listing updated:
Listed by:
Christie Cannon 0456906 972-215-7747,
LPT Realty LLC 972-215-7747,
Jennifer Redman 0657919 972-837-5212,
LPT Realty LLC
Source: NTREIS,MLS#: 21222949
Facts & features
Interior
Bedrooms & bathrooms
- Bedrooms: 4
- Bathrooms: 5
- Full bathrooms: 4
- 1/2 bathrooms: 1
Primary bedroom
- Features: Ceiling Fan(s), Double Vanity, En Suite Bathroom, Walk-In Closet(s)
- Level: First
- Dimensions: 17 x 14
Bedroom
- Features: Ceiling Fan(s)
- Level: First
- Dimensions: 14 x 10
Bedroom
- Features: Ceiling Fan(s)
- Level: First
- Dimensions: 12 x 12
Bedroom
- Features: Ceiling Fan(s)
- Level: First
- Dimensions: 12 x 10
Primary bathroom
- Features: Built-in Features, Double Vanity, En Suite Bathroom, Separate Shower
- Level: First
- Dimensions: 13 x 14
Kitchen
- Features: Built-in Features, Eat-in Kitchen, Kitchen Island, Pantry, Walk-In Pantry
- Level: First
- Dimensions: 21 x 22
Laundry
- Features: Utility Sink
- Level: First
- Dimensions: 6 x 8
Living room
- Features: Ceiling Fan(s), Fireplace
- Level: First
- Dimensions: 18 x 21
Mud room
- Level: First
- Dimensions: 5 x 14
Office
- Features: Ceiling Fan(s)
- Level: First
- Dimensions: 13 x 15
Heating
- Central
Cooling
- Central Air, Ceiling Fan(s)
Appliances
- Included: Dishwasher, Disposal, Gas Oven, Gas Range, Microwave
- Laundry: Laundry in Utility Room
Features
- Built-in Features, Decorative/Designer Lighting Fixtures, Double Vanity, Eat-in Kitchen, Granite Counters, High Speed Internet, Kitchen Island, Open Floorplan, Pantry, Cable TV, Vaulted Ceiling(s), Walk-In Closet(s)
- Flooring: Carpet, Tile, Wood
- Has basement: No
- Number of fireplaces: 1
- Fireplace features: Living Room
Interior area
- Total interior livable area: 3,618 sqft
Video & virtual tour
Property
Parking
- Total spaces: 3
- Parking features: Driveway, Garage
- Attached garage spaces: 3
Features
- Levels: One
- Stories: 1
- Patio & porch: Patio, Covered
- Exterior features: Lighting, Private Yard, Rain Gutters
- Pool features: None, Community
- Fencing: Wood
Lot
- Size: 0.27 Acres
- Features: Irregular Lot, Landscaped, Subdivision, Sprinkler System
Details
- Parcel number: R118980CC00801
Construction
Type & style
- Home type: SingleFamily
- Architectural style: Traditional,Detached
- Property subtype: Single Family Residence
Materials
- Brick
- Foundation: Slab
- Roof: Composition
Condition
- Year built: 2020
Utilities & green energy
- Sewer: Public Sewer
- Water: Public
- Utilities for property: Electricity Available, Phone Available, Sewer Available, Water Available, Cable Available
Community & HOA
Community
- Features: Clubhouse, Fishing, Lake, Playground, Park, Pickleball, Pool, Tennis Court(s), Trails/Paths, Sidewalks
- Security: Smoke Detector(s)
- Subdivision: Star Trail Ph Four
HOA
- Has HOA: Yes
- Services included: All Facilities, Association Management, Maintenance Grounds
- HOA fee: $300 quarterly
- HOA name: Star Trail Hoa
- HOA phone: 972-867-1886
Location
- Region: Prosper
Financial & listing details
- Price per square foot: $263/sqft
- Tax assessed value: $1,072,220
- Annual tax amount: $20,905
- Date on market: 4/2/2026
- Cumulative days on market: 135 days
- Listing terms: Cash,Conventional,FHA,VA Loan
Estimated market value
Not available
Estimated sales range
Not available
Not available
Price history
| Date | Event | Price |
|---|---|---|
| 7/14/2026 | Price change | $949,900-5%$263/sqft |
Source: NTREIS #21222949 Report a problem | ||
| 5/5/2026 | Price change | $1,000,000-9.1%$276/sqft |
Source: NTREIS #21222949 Report a problem | ||
| 4/2/2026 | Listed for sale | $1,100,000$304/sqft |
Source: NTREIS #21222949 Report a problem | ||
Public tax history
| Year | Property taxes | Tax assessment |
|---|---|---|
| 2025 | $20,905 -4.9% | $1,072,220 -2.9% |
| 2024 | $21,984 -1.6% | $1,104,300 -1.2% |
| 2023 | $22,335 +16.8% | $1,117,834 +27.8% |
| 2022 | $19,121 +24.8% | $874,476 +26.7% |
| 2021 | $15,320 +257.6% | $690,222 +265.2% |
| 2020 | $4,284 | $189,000 |
Find assessor info on the county website
Monthly payment
Est. payment
Payment breakdown
Explore the cost of this home by adjusting the details. Changes won't be saved.Climate risks
Neighborhood: 75078
Nearby schools
GreatSchools rating
- 9/10JOYCE HALL ELGrades: PK-5Distance: 0.8 mi
- NAMoseley Middle SchoolGrades: 6-8Distance: 2.5 mi
- 7/10Prosper High SchoolGrades: 9-12Distance: 2.1 mi
Schools provided by the listing agent
- Elementary: Joyce Hall
- Middle: Moseley
- High: Prosper
- District: Prosper ISD
Source: NTREIS. This data may not be complete. We recommend contacting the local school district to confirm school assignments for this home.
- $1,194,8005 bd5 ba4.9k sqft1671 Cottonwood Trl, Prosper, TX 75078Off Market
- $1,149,5005 bd6 ba4.3k sqft1631 Cottonwood Trl, Prosper, TX 75078Off Market
- $--4 bd5 ba3.6k sqft1670 Parkwood Dr, Prosper, TX 75078Sold
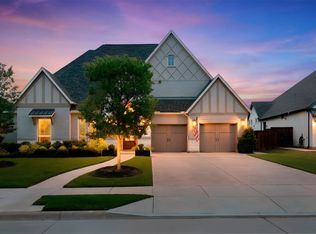
- $1,042,4004 bd5 ba3.5k sqft1650 Parkwood Dr, Prosper, TX 75078Off Market
- $1,008,4004 bd4 ba3.9k sqft1681 Cottonwood Trl, Prosper, TX 75078Off Market
- $5,8505 bd6 ba4.8k sqft1611 Cottonwood Trl, Prosper, TX 75078For Rent
- $1,026,4005 bd6 ba4.2k sqft1690 Parkwood Dr, Prosper, TX 75078Off Market
- $1,087,8004 bd5 ba3.6k sqft1640 Cottonwood Trl, Prosper, TX 75078Off Market
A local agent can set up tours, give advice and negotiate with sellers.
Similar homes
- $950,0005 bd7 ba4k sqft2260 Rainforest Dr, Prosper, TX 75078For Sale
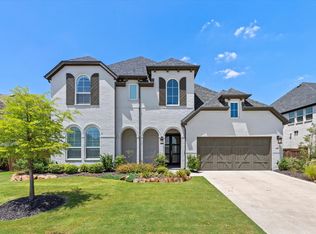 MLS ID #21304799, Christopher Stochl. NTREIS
 - $799,9004 bd5 ba3.5k sqft3920 Marigold Ln, Prosper, TX 75078For Sale
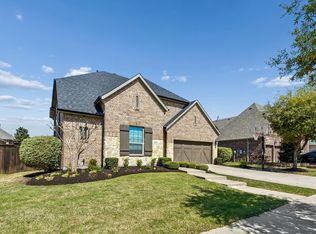 MLS ID #21355270, Tiana Weber. NTREIS
 - from $864,9904 bd4 ba2.9k sqftPlan 1624 Plan, Star Trail - 65s, Prosper, TX 75078New Construction
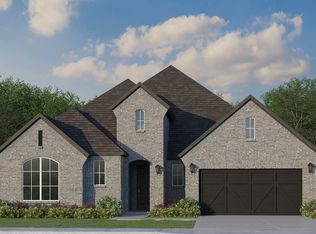 American Legend Homes
 - $899,0004 bd5 ba3.5k sqft4124 Trellis Dr, Celina, TX 75078New Construction
 NTREIS
 - $775,0005 bd5 ba3.6k sqft15505 City Garden Ln, Prosper, TX 75078For SaleMLS ID #21149137, Christopher Ohlig. NTREIS
- $735,0004 bd4 ba3.4k sqft760 Walworth Dr, Prosper, TX 75078For SaleMLS ID #21252192, Lenore Boyd. NTREIS
- $769,0005 bd4 ba3.4k sqft1000 Speargrass Ln, Prosper, TX 75078For SaleMLS ID #21321396, Venu Mandhala. NTREIS
- $725,0005 bd4 ba3.5k sqft1030 Gentle Knoll Ln, Prosper, TX 75078For SaleMLS ID #21235504, Christie Cannon. NTREIS
- $855,0004 bd4 ba3.5k sqft9607 Maple Hill Ln, Frisco, TX 75035For SaleMLS ID #21286311, Barbara Ryder. NTREIS
- from $889,9004 bd4 ba3.2k sqftChloe III Plan, Windsong Ranch 71' Series, Prosper, TX 75078New ConstructionSouthgate Homes
- $930,0004 bd5 ba4.1k sqft15456 Mountain View Ln, Frisco, TX 75035For SaleMLS ID #21356924, CO Owens. NTREIS
- $1,065,1694 bd4 ba3.2k sqft1170 Arlong Park Dr, Prosper, TX 75078New ConstructionSouthgate Homes
- $677,0005 bd5 ba3.3k sqft2723 Village Creek St, Prosper, TX 75078For SaleMLS ID #21292439, Mario Toledo. NTREIS
- $599,0004 bd4 ba3.3k sqft16701 Millenium Park Pl, Prosper, TX 75078For SaleMLS ID #21153221, Patty Turner. NTREIS
- $1,214,9005 bd6 ba4.8k sqft4560 Silver Spur Dr, Prosper, TX 75078For SaleMLS ID #21315941, Steven Robertson. NTREIS
- $949,0005 bd4 ba3.5k sqft16396 Parish Ln, Frisco, TX 75033New ConstructionNTREIS
- $699,0005 bd4 ba3.8k sqft4101 Hawthorn Dr, Aubrey, TX 76227For SaleMLS ID #21357451, Brittany Lowe. NTREIS
- $678,0004 bd4 ba2.9k sqft1324 Daisy Corner Dr, Prosper, TX 75078For SaleMLS ID #21298609, Sean Nance. NTREIS
- $1,319,9005 bd6 ba4.3k sqft251 Orion Dr, Prosper, TX 75078New ConstructionNTREIS
- $995,0004 bd5 ba3.6k sqft1029 Billy Ln, Allen, TX 75013For SaleMLS ID #21349629, Steve Atkinson. NTREIS
