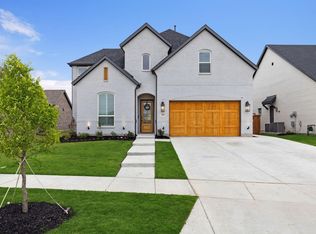
Welcome to this stunning Windsong Ranch estate offering over 4,800 square feet of luxurious living space. A grand entry with soaring ceilings and a sweeping staircase opens to an impressive floor plan featuring a private office, bonus room, formal dining, and breakfast area. The chef s kitchen boasts white cabinetry, quartz countertops, stainless steel appliances, double ovens, and a 6-burner gas cooktop, all flowing seamlessly into the spacious family room. The first-floor primary suite features a spa-like bath with a freestanding tub, oversized shower, dual vanities, and a large walk-in closet. A secondary downstairs bedroom with a private bath is ideal for guests or multigenerational living. Upstairs offers three additional bedrooms, each with an ensuite bath, plus an oversized game room. Enjoy seamless indoor-outdoor living with floor-to-ceiling glass doors opening to the patio. Located in award-winning Windsong Ranch, residents enjoy access to the renowned lagoon, resort-style pools, trails, parks, fitness center, sports courts, and year-round community events
Foreclosure
Est. $1,214,900
4560 Silver Spur Dr, Prosper, TX 75078
5beds
4,828sqft
Single Family Residence
Built in 2022
9,888 Square Feet Lot
$-- Zestimate®
$252/sqft
$147/mo HOA
What's special
Stainless steel appliancesBonus roomPrivate officeSpacious family roomQuartz countertopsFormal diningLarge walk-in closet
- 25 days |
- 663 |
- 30 |
Zillow last checked:
Listing updated:
Listed by:
Steven Robertson 0648570 214-449-1155,
Real Estate Diplomats 214-449-1155
Source: NTREIS,MLS#: 21315941
Facts & features
Interior
Bedrooms & bathrooms
- Bedrooms: 5
- Bathrooms: 6
- Full bathrooms: 5
- 1/2 bathrooms: 1
Primary bedroom
- Features: Double Vanity, En Suite Bathroom, Linen Closet, Separate Shower, Walk-In Closet(s)
- Level: First
- Dimensions: 14 x 19
Bedroom
- Level: First
- Dimensions: 14 x 13
Bedroom
- Features: Split Bedrooms
- Level: Second
- Dimensions: 16 x 13
Bedroom
- Features: Split Bedrooms
- Level: Second
- Dimensions: 13 x 15
Bedroom
- Features: Split Bedrooms
- Level: Second
- Dimensions: 16 x 12
Bonus room
- Level: First
- Dimensions: 18 x 11
Breakfast room nook
- Features: Eat-in Kitchen
- Level: First
- Dimensions: 11 x 12
Dining room
- Level: First
- Dimensions: 13 x 12
Kitchen
- Features: Breakfast Bar, Built-in Features, Eat-in Kitchen, Granite Counters, Kitchen Island, Walk-In Pantry
- Level: First
- Dimensions: 20 x 12
Living room
- Features: Ceiling Fan(s), Fireplace
- Level: First
- Dimensions: 27 x 20
Media room
- Features: Ceiling Fan(s)
- Level: Second
- Dimensions: 23 x 18
Office
- Level: First
- Dimensions: 13 x 12
Utility room
- Features: Built-in Features, Utility Room, Utility Sink
- Level: First
- Dimensions: 8 x 9
Heating
- Natural Gas
Cooling
- Attic Fan, Central Air, Ceiling Fan(s), Electric
Appliances
- Included: Some Gas Appliances, Double Oven, Dishwasher, Electric Oven, Gas Cooktop, Disposal, Microwave, Plumbed For Gas, Vented Exhaust Fan
- Laundry: Washer Hookup, Electric Dryer Hookup, Laundry in Utility Room
Features
- Decorative/Designer Lighting Fixtures, Eat-in Kitchen, Granite Counters, High Speed Internet, Kitchen Island, Open Floorplan, Paneling/Wainscoting, Smart Home, Walk-In Closet(s), Wired for Sound
- Flooring: Carpet, Ceramic Tile, Wood
- Windows: Window Coverings
- Has basement: No
- Number of fireplaces: 1
- Fireplace features: Gas Starter
Interior area
- Total interior livable area: 4,828 sqft
Video & virtual tour
Property
Parking
- Total spaces: 3
- Parking features: Garage, Garage Faces Side
- Attached garage spaces: 3
Features
- Levels: Two
- Stories: 2
- Patio & porch: Rear Porch, Covered
- Exterior features: Lighting, Rain Gutters
- Pool features: None, Community
- Fencing: Wood
Lot
- Size: 9,888 Square Feet
- Features: Interior Lot, Landscaped, Subdivision, Sprinkler System
Details
- Parcel number: R989244
Construction
Type & style
- Home type: SingleFamily
- Architectural style: Traditional,Detached
- Property subtype: Single Family Residence
Materials
- Brick
- Foundation: Slab
- Roof: Composition
Condition
- Year built: 2022
Utilities & green energy
- Sewer: Public Sewer
- Water: Public
- Utilities for property: Cable Available, Natural Gas Available, Sewer Available, Separate Meters, Water Available
Community & HOA
Community
- Features: Clubhouse, Fitness Center, Pickleball, Pool, Sidewalks, Tennis Court(s), Trails/Paths, Curbs
- Security: Prewired, Security System, Carbon Monoxide Detector(s), Smoke Detector(s)
- Subdivision: Windsong Ranch Ph 7a
HOA
- Has HOA: Yes
- Services included: All Facilities, Association Management
- HOA fee: $1,764 annually
- HOA name: Windsong Ranch
- HOA phone: 972-347-9270
Location
- Region: Prosper
Financial & listing details
- Price per square foot: $252/sqft
- Tax assessed value: $1,183,933
- Annual tax amount: $22,554
- Date on market: 7/1/2026
- Cumulative days on market: 27 days
- Listing terms: Cash,Conventional,FHA,VA Loan
- Exclusions: SURVEY-IF NEW SURVEY IS NEEDED WILL BE AT THE BUYERS EXPENSE SELLER DISCLOSURES--SELLER IS NOT REQUIRED TO FURNISH UNDER TEXAS PROPERTY CODE.
Foreclosure details
Estimated market value
Not available
Estimated sales range
Not available
$6,435/mo
Price history
| Date | Event | Price |
|---|---|---|
| 7/1/2026 | Listed for sale | $1,214,900+10.9%$252/sqft |
Source: NTREIS #21315941 Report a problem | ||
| 3/18/2026 | Sold | -- |
Source: Public Record Report a problem | ||
| 12/11/2025 | Listed for sale | $1,095,000-8.3%$227/sqft |
Source: NTREIS #21127594 Report a problem | ||
| 2/27/2023 | Sold | -- |
Source: NTREIS #20205354 Report a problem | ||
| 2/1/2023 | Pending sale | $1,193,575$247/sqft |
Source: NTREIS #20205354 Report a problem | ||
| 11/11/2022 | Listed for sale | $1,193,575$247/sqft |
Source: NTREIS #20205354 Report a problem | ||
Public tax history
| Year | Property taxes | Tax assessment |
|---|---|---|
| 2025 | $2,179 +3.4% | $1,183,933 +4.4% |
| 2024 | $2,108 -3.9% | $1,133,570 -2.1% |
| 2023 | $2,194 +818.8% | $1,157,754 +954.8% |
| 2022 | $239 | $109,758 |
Find assessor info on the county website
Monthly payment
Climate risks
Neighborhood: Windsong Ranch
Nearby schools
GreatSchools rating
- 9/10MRS Jerry Bryant Elementary SchoolGrades: PK-5Distance: 0.6 mi
- NAMoseley Middle SchoolGrades: 6-8Distance: 1.1 mi
- NARichland High SchoolGrades: 9-12Distance: 1.4 mi
Schools provided by the listing agent
- Elementary: Mrs. Jerry Bryant
- Middle: William Rushing
- High: Prosper
- District: Prosper ISD
Source: NTREIS. This data may not be complete. We recommend contacting the local school district to confirm school assignments for this home.
- $992,6005 bd5 ba3.9k sqft4550 Silver Spur Dr, Prosper, TX 75078Off Market
- $1,144,1004 bd3 ba4.7k sqft4570 Silver Spur Dr, Prosper, TX 75078Off Market
- $1,126,5005 bd5 ba4.6k sqft540 Neale St, Prosper, TX 75078Off Market

- $1,063,4005 bd5 ba4k sqft520 Neale St, Prosper, TX 75078Off Market
- $1,265,2005 bd5 ba4.8k sqft4540 Silver Spur Dr, Prosper, TX 75078Off Market
- $1,097,9005 bd5 ba4.1k sqft4580 Silver Spur Dr, Prosper, TX 75078Off Market
- $1,197,9005 bd5 ba4.7k sqft4520 Silver Spur Dr, Prosper, TX 75078Off Market
- $1,012,3005 bd4 ba4k sqft4551 Silver Spur Dr, Aubrey, TX 76227Off Market
A local agent can set up tours, give advice and negotiate with sellers.
Similar homes
- $875,0004 bd4 ba3.6k sqft3800 Ironwood Dr, Prosper, TX 75078For Sale
 MLS ID #21255115, Luke Wiler. NTREIS
 - $949,9004 bd5 ba3.6k sqft1641 Cottonwood Trl, Prosper, TX 75078For Sale
 MLS ID #21222949, Christie Cannon. NTREIS
 - $625,0004 bd3 ba2.9k sqft15513 Bryant Park Ave, Prosper, TX 75078For Sale
 MLS ID #21305011, Kevin Andrews. NTREIS
 - $795,0004 bd4 ba3.4k sqft2890 Bluegill Ln, Prosper, TX 75078For Sale
 MLS ID #21332355, Carolina Dusenbery. NTREIS
 - $769,0005 bd4 ba3.4k sqft1000 Speargrass Ln, Prosper, TX 75078For SaleMLS ID #21321396, Venu Mandhala. NTREIS
- $879,0004 bd5 ba3.5k sqft3920 Marigold Ln, Prosper, TX 75078For SaleMLS ID #21230309, Tiana Weber. NTREIS
- $800,0004 bd4 ba4.4k sqft2491 Stonybrook Dr, Prosper, TX 75078For SaleMLS ID #21321603, Blake Edwards. NTREIS
- $750,0005 bd4 ba3.5k sqft1030 Gentle Knoll Ln, Prosper, TX 75078For SaleMLS ID #21235504, Christie Cannon. NTREIS
- $699,0003 bd3 ba2.8k sqft840 Agave Dr, Prosper, TX 75078For SaleMLS ID #21187697, Jessica Maddern. NTREIS
- $1,100,0005 bd6 ba4.3k sqft4217 Hidden Cove Rd, Oak Point, TX 75068For SaleMLS ID #21190207, Christie Cannon. NTREIS
- $865,0005 bd5 ba3.8k sqft2620 Buckwheat Rd, Frisco, TX 75033For SaleMLS ID #21222080, Lisa Zhao. NTREIS
- $692,0005 bd5 ba3.3k sqft2723 Village Creek St, Prosper, TX 75078For SaleMLS ID #21292439, Mario Toledo. NTREIS
- $639,0005 bd4 ba3.7k sqft5828 Painswick Dr, Celina, TX 76227For SaleMLS ID #21304383, Sebastian Abraham. NTREIS
- $870,0005 bd4 ba4k sqft9562 Hickory Hill Rd, Frisco, TX 75035For SaleMLS ID #21297341, Jason Wang. NTREIS
- $1,069,0005 bd5 ba4.3k sqft11573 Autumn Breeze Dr, Frisco, TX 75035For SaleMLS ID #21208523, Suresh Gupta. NTREIS
- from $657,9904 bd3 ba2.8k sqftPlan 1405 Plan, Mosaic 40s, Prosper, TX 75078New ConstructionAmerican Legend Homes
- $1,199,0005 bd5 ba3.8k sqft8613 Hawthorn Dr, The Colony, TX 75056For SaleMLS ID #21224234, Angela Chen. NTREIS
- $678,0004 bd4 ba2.9k sqft1324 Daisy Corner Dr, Prosper, TX 75078For SaleMLS ID #21298609, Sean Nance. NTREIS
- $849,0004 bd4 ba3.5k sqft3455 Hollow Pine Dr, Frisco, TX 75033For SaleMLS ID #21298991, Brittany Lowe. NTREIS
- $865,0004 bd4 ba3.5k sqft9607 Maple Hill Ln, Frisco, TX 75035For SaleMLS ID #21286311, Barbara Ryder. NTREIS
