Built in 2024 and tucked away on a private cul-de-sac with front yard lake view, this house offers a great blend of high-end finishes and the outdoor-focused lifestyle that The Tribute is known for. This house is a masterclass in modern design with the open-concept interior, offering 5-bedroom5, 4.5 baths, 2 living areas, media room and private office space. It is chef's dream, where a gourmet kitchen serves as the central hub for gathering, with quarts countertops, custom cabinetry and an oversized waterfall island. Large windows throughout the home ensure a bright, welcoming ambiance in every room. The whole first floor is covered with engineer wood as well as upstairs second living and media room. 3 car garage, easy access walk-in attic storage. Nested in the famous community of The Tribute, you can enjoy world-class amenities like The Tribute Golf Links, lakeside pools, pickleball courts, miles of lakeside trails and a scenic canoe launch on Lake Lewisville.
For sale
$1,199,000
8613 Hawthorn Dr, The Colony, TX 75056
5beds
3,863sqft
:
Get pre-qualified$8,810/mo
Single Family Residence
Built in 2024
5,967 Square Feet Lot
$1,166,300 Zestimate®
$310/sqft
$110/mo HOA
What's special
- 73 days |
- 290 |
- 13 |
Zillow last checked:
Listing updated:
Listed by:
Angela Chen 0607024 214-223-7518,
Ongmani Realty, LLC 214-223-7518
Source: NTREIS,MLS#: 21224234
Facts & features
Interior
Bedrooms & bathrooms
- Bedrooms: 5
- Bathrooms: 5
- Full bathrooms: 4
- 1/2 bathrooms: 1
Primary bedroom
- Features: Walk-In Closet(s)
- Level: First
- Dimensions: 17 x 16
Bedroom
- Features: Walk-In Closet(s)
- Level: First
- Dimensions: 13 x 12
Bedroom
- Features: Walk-In Closet(s)
- Level: Second
- Dimensions: 13 x 12
Bedroom
- Features: Walk-In Closet(s)
- Level: Second
- Dimensions: 13 x 11
Bedroom
- Features: Walk-In Closet(s)
- Level: Second
- Dimensions: 13 x 12
Bedroom
- Level: Second
- Dimensions: 12 x 11
Primary bathroom
- Features: Built-in Features, Dual Sinks, Double Vanity, Garden Tub/Roman Tub, Linen Closet, Stone Counters, Separate Shower
- Level: First
- Dimensions: 14 x 12
Dining room
- Features: Ceiling Fan(s)
- Level: First
- Dimensions: 13 x 10
Other
- Features: Built-in Features, Stone Counters
- Level: First
- Dimensions: 8 x 5
Other
- Features: Built-in Features
- Level: Second
- Dimensions: 9 x 5
Game room
- Level: Second
- Dimensions: 21 x 17
Half bath
- Level: First
- Dimensions: 7 x 3
Kitchen
- Features: Butler's Pantry, Eat-in Kitchen, Kitchen Island, Stone Counters, Walk-In Pantry
- Level: First
- Dimensions: 18 x 11
Living room
- Features: Ceiling Fan(s), Fireplace
- Level: First
- Dimensions: 21 x 16
Media room
- Level: Second
- Dimensions: 19 x 12
Office
- Level: First
- Dimensions: 13 x 12
Utility room
- Features: Utility Room
- Level: First
- Dimensions: 10 x 6
Heating
- Central, Natural Gas
Cooling
- Central Air, Ceiling Fan(s), Electric
Appliances
- Included: Built-In Gas Range, Dishwasher, Gas Cooktop, Disposal, Gas Oven
Features
- High Speed Internet, Kitchen Island, Open Floorplan, Pantry, Smart Home, Walk-In Closet(s), Wired for Sound
- Flooring: Engineered Hardwood
- Has basement: No
- Number of fireplaces: 1
- Fireplace features: Decorative, Heatilator, Metal
Interior area
- Total interior livable area: 3,863 sqft
Video & virtual tour
Property
Parking
- Total spaces: 3
- Parking features: Concrete
- Attached garage spaces: 3
Features
- Levels: Two
- Stories: 2
- Pool features: None, Community
- On waterfront: Yes
- Waterfront features: Lake Front
Lot
- Size: 5,967 Square Feet
- Dimensions: 50 x 120
Details
- Parcel number: R1028833
Construction
Type & style
- Home type: SingleFamily
- Architectural style: Detached
- Property subtype: Single Family Residence
Materials
- Foundation: Slab
- Roof: Composition
Condition
- Year built: 2024
Utilities & green energy
- Sewer: Public Sewer
- Water: Public
- Utilities for property: Natural Gas Available, Sewer Available, Separate Meters, Underground Utilities, Water Available
Community & HOA
Community
- Features: Clubhouse, Golf, Lake, Marina, Park, Pickleball, Pool, Trails/Paths, Curbs, Sidewalks
- Security: Security System, Carbon Monoxide Detector(s), Fire Alarm
- Subdivision: The Tribute
HOA
- Has HOA: Yes
- Services included: All Facilities, Association Management, Maintenance Structure
- HOA fee: $1,320 annually
- HOA name: Community Management Associates
- HOA phone: 972-943-2800
Location
- Region: The Colony
Financial & listing details
- Price per square foot: $310/sqft
- Date on market: 5/15/2026
- Cumulative days on market: 102 days
- Exclusions: media room projector, TV, and audio system.
Estimated market value
$1,166,300
$1.11M - $1.22M
$5,217/mo
Price history
| Date | Event | Price |
|---|---|---|
| 5/15/2026 | Listed for sale | $1,199,000+6.6%$310/sqft |
Source: NTREIS #21224234 Report a problem | ||
| 12/4/2024 | Sold | -- |
Source: NTREIS #20686196 Report a problem | ||
| 7/26/2024 | Pending sale | $1,124,900$291/sqft |
Source: NTREIS #20686196 Report a problem | ||
| 7/26/2024 | Listed for sale | $1,124,900$291/sqft |
Source: NTREIS #20686196 Report a problem | ||
Public tax history
Tax history is unavailable.
Monthly payment
Est. payment
Payment breakdown
Explore the cost of this home by adjusting the details. Changes won't be saved.Climate risks
Neighborhood: Tribute
Nearby schools
GreatSchools rating
- 8/10Prestwick ElementaryGrades: K-5Distance: 0.7 mi
- 6/10Lowell H Strike MiddleGrades: 6-8Distance: 0.3 mi
- 5/10Little Elm High SchoolGrades: 9-12Distance: 4 mi
Schools provided by the listing agent
- Elementary: Prestwick K-8 Stem
- Middle: Lowell Strike
- High: Little Elm
- District: Little Elm ISD
Source: NTREIS. This data may not be complete. We recommend contacting the local school district to confirm school assignments for this home.
- $828,0004 bd4 ba3k sqft8609 Hawthorn Dr, The Colony, TX 75056Off Market
- $1,122,5004 bd4 ba3.5k sqft8617 Hawthorn Dr, The Colony, TX 75056Off Market
- $--4 bd4 ba3.5k sqft8617 Hawthorn Colony, The Colony, TX 75056Sold
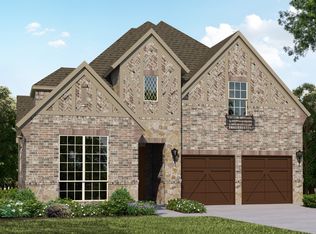
- $850,2003 bd2 ba3.3k sqft8605 Hawthorn Dr, The Colony, TX 75056Off Market
- $--4 bd3 ba2.4k sqft8612 Belclaire Dr, The Colony, TX 75056Sold
- $--5 bd5 ba3.8k sqft8616 Belclaire Dr, The Colony, TX 75056Sold
- $1,129,0004 bd5 ba4k sqft8760 Scottys Lake Ln, The Colony, TX 75056For Sale
- $--5 bd6 ba3.7k sqft8608 Belclaire Dr, The Colony, TX 75056Sold
A local agent can set up tours, give advice and negotiate with sellers.
Similar homes
- $844,0005 bd4 ba4.3k sqft3737 Nottingham, The Colony, TX 75056For Sale
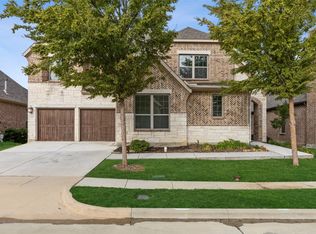 MLS ID #21318945, Michael Hershenberg. NTREIS
 - $735,0004 bd4 ba2.9k sqft8521 Western Colony, The Colony, TX 75056For Sale
 MLS ID #21293241, Katherine Hubbard. NTREIS
 - $799,0004 bd4 ba3.1k sqft8425 Colburn, The Colony, TX 75056For Sale
 MLS ID #21222394, Ling Jordan. NTREIS
 - $899,0005 bd5 ba5.1k sqft1165 Clearwater Dr, Frisco, TX 75036For Sale
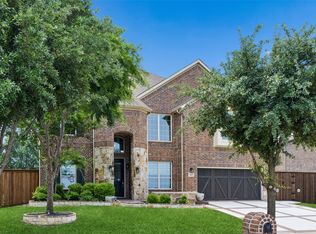 MLS ID #21259541, Michael Hershenberg. NTREIS
 - $900,0005 bd4 ba3.4k sqft817 Winehart St, The Colony, TX 75056For SaleMLS ID #21316422, Victor Vo. NTREIS
- $1,214,9005 bd6 ba4.8k sqft4560 Silver Spur Dr, Prosper, TX 75078For SaleMLS ID #21315941, Steven Robertson. NTREIS
- $879,9004 bd5 ba3.6k sqft6625 Titus Ln, Frisco, TX 75036For SaleMLS ID #21268587, Kevin Andrews. NTREIS
- $775,0005 bd4 ba3.8k sqft4216 Vista Terrace Dr, Frisco, TX 75036For SaleMLS ID #21186446, Russell Rhodes. NTREIS
- $925,0005 bd3 ba3.4k sqft4528 Sir Craig Dr, Carrollton, TX 75010For SaleMLS ID #21324089, Victor Vo. NTREIS
- $994,0354 bd5 ba3.4k sqft15635 Abelia Bloom St, Frisco, TX 75035New ConstructionMLS ID #21339791, Ben Caballero. NTREIS
- $1,049,0004 bd5 ba4k sqft5402 Kara Ln, Parker, TX 75002For SaleMLS ID #21281181, Jocelyn Mills. NTREIS
- $990,0005 bd5 ba4.9k sqft1422 Teasley Ln, Celina, TX 75009For SaleMLS ID #21296302, Sharon Bartlett. NTREIS
- $785,0005 bd5 ba3.1k sqft1437 Imperial Ave, Little Elm, TX 75036New ConstructionMLS ID #21304831, Nikki Butcher. NTREIS
- $870,0005 bd4 ba4k sqft9562 Hickory Hill Rd, Frisco, TX 75035For SaleMLS ID #21297341, Jason Wang. NTREIS
- $1,025,0004 bd5 ba3.4k sqft1410 Binkley Ave, Prosper, TX 75078For SaleMLS ID #21177245, Christie Cannon. NTREIS
- $795,0004 bd4 ba3.4k sqft2890 Bluegill Ln, Prosper, TX 75078For SaleMLS ID #21332355, Carolina Dusenbery. NTREIS
- $779,0005 bd5 ba3.8k sqft2620 Buckwheat Rd, Frisco, TX 75033For SaleMLS ID #21222080, Lisa Zhao. NTREIS
- $849,0004 bd4 ba3.5k sqft3455 Hollow Pine Dr, Frisco, TX 75033For SaleMLS ID #21298991, Brittany Lowe. NTREIS
- $999,0005 bd5 ba3.8k sqft941 Leola Ln, Allen, TX 75013For SaleMLS ID #21184788, Yiqing Zhang. NTREIS
- $949,9004 bd5 ba3.6k sqft1641 Cottonwood Trl, Prosper, TX 75078For SaleMLS ID #21222949, Christie Cannon. NTREIS
