Located in The Tribute, 8760 Scottys Lake Lane combines elegant upgrades, functional living spaces, and access to one of the area’s most amenity-rich communities. The home features an open-concept layout designed for both everyday living and entertaining, seamlessly connecting the kitchen, dining, and living areas. Thoughtful upgrades throughout add a refined feel, while abundant natural light enhances the home’s spacious and welcoming atmosphere. The kitchen opens directly into the main living space, creating an ideal setup for gathering and hosting. The spacious primary suite offers a comfortable retreat with room to unwind. Outdoor living has been elevated with the addition of a fireplace and built-in grill, extending the home’s entertaining space and creating a backyard designed to be enjoyed year-round. Residents enjoy access to The Tribute Golf Links along with exceptional community amenities including a lakeside pool, pickleball courts, splash pad, lake access, and a canoe launch. Offering a balance of comfort, upgrades, and lifestyle-driven amenities, this home delivers an exceptional opportunity within The Tribute community.
For sale
Price cut: $31K (6/3)
$1,129,000
8760 Scottys Lake Ln, The Colony, TX 75056
4beds
4,053sqft
:
Get pre-qualified$8,389/mo
Single Family Residence
Built in 2024
6,577 Square Feet Lot
$1,103,700 Zestimate®
$279/sqft
$121/mo HOA
What's special
- 77 days |
- 336 |
- 19 |
Zillow last checked:
Listing updated:
Listed by:
Jansen Klefeker 0691069,
Christie's Lone Star 214-821-3336
Source: NTREIS,MLS#: 21263575
Facts & features
Interior
Bedrooms & bathrooms
- Bedrooms: 4
- Bathrooms: 5
- Full bathrooms: 4
- 1/2 bathrooms: 1
Primary bedroom
- Level: First
- Dimensions: 19 x 14
Bedroom
- Level: First
- Dimensions: 12 x 16
Bedroom
- Level: Second
- Dimensions: 13 x 13
Bedroom
- Level: Second
- Dimensions: 19 x 14
Bonus room
- Level: Second
- Dimensions: 13 x 16
Dining room
- Level: First
- Dimensions: 19 x 18
Family room
- Level: Second
- Dimensions: 37 x 18
Kitchen
- Level: First
- Dimensions: 12 x 18
Laundry
- Level: First
- Dimensions: 9 x 6
Living room
- Level: First
- Dimensions: 19 x 15
Heating
- Central
Cooling
- Central Air
Appliances
- Included: Double Oven, Dishwasher, Gas Cooktop, Disposal, Gas Oven, Microwave
- Laundry: Washer Hookup, Dryer Hookup
Features
- Built-in Features, Cable TV
- Flooring: Carpet, Tile, Wood
- Has basement: No
- Number of fireplaces: 2
- Fireplace features: Living Room, Outside
Interior area
- Total interior livable area: 4,053 sqft
Video & virtual tour
Property
Parking
- Total spaces: 3
- Parking features: Driveway, Garage
- Attached garage spaces: 3
Features
- Levels: Two
- Stories: 2
- Patio & porch: Covered
- Exterior features: Built-in Barbecue, Barbecue, Fire Pit, Private Yard
- Pool features: None, Community
- Fencing: Privacy,Wood
Lot
- Size: 6,577 Square Feet
Details
- Parcel number: R1028874
Construction
Type & style
- Home type: SingleFamily
- Architectural style: Traditional,Detached
- Property subtype: Single Family Residence
Materials
- Brick, Rock, Stone
- Foundation: Slab
- Roof: Composition
Condition
- Year built: 2024
Utilities & green energy
- Sewer: Public Sewer
- Water: Public
- Utilities for property: Sewer Available, Water Available, Cable Available
Community & HOA
Community
- Features: Lake, Pickleball, Pool, Curbs, Sidewalks
- Security: Smoke Detector(s)
- Subdivision: Westbury Tribute Ph 6
HOA
- Has HOA: Yes
- Services included: Association Management, Maintenance Grounds
- HOA fee: $726 semi-annually
- HOA name: Cma
- HOA phone: 972-943-2828
Location
- Region: The Colony
Financial & listing details
- Price per square foot: $279/sqft
- Tax assessed value: $873,592
- Annual tax amount: $17,831
- Date on market: 5/8/2026
- Cumulative days on market: 77 days
- Exclusions: Mounted TVs and speaker system, tonal exercise equipment, bicycle mount from garage
Estimated market value
$1,103,700
$1.05M - $1.16M
$5,335/mo
Price history
| Date | Event | Price |
|---|---|---|
| 6/3/2026 | Price change | $1,129,000-2.7%$279/sqft |
Source: NTREIS #21263575 Report a problem | ||
| 5/8/2026 | Listed for sale | $1,160,000$286/sqft |
Source: NTREIS #21263575 Report a problem | ||
Public tax history
| Year | Property taxes | Tax assessment |
|---|---|---|
| 2025 | $11,432 +285.7% | $873,592 +503.7% |
| 2024 | $2,964 | $144,706 |
Find assessor info on the county website
Monthly payment
Est. payment
Payment breakdown
Explore the cost of this home by adjusting the details. Changes won't be saved.Climate risks
Neighborhood: Tribute
Nearby schools
GreatSchools rating
- 8/10Prestwick ElementaryGrades: K-5Distance: 0.6 mi
- 6/10Lowell H Strike MiddleGrades: 6-8Distance: 0.3 mi
- 5/10Little Elm High SchoolGrades: 9-12Distance: 4.1 mi
Schools provided by the listing agent
- Elementary: Prestwick
- Middle: Lowell Strike
- High: Little Elm
- District: Little Elm ISD
Source: NTREIS. This data may not be complete. We recommend contacting the local school district to confirm school assignments for this home.
- $819,3003 bd2 ba3.3k sqft8605 Hawthorn Dr, The Colony, TX 75056Off Market
- $--4 bd3 ba2.4k sqft8601 Hawthorn Dr, The Colony, TX 75056Sold

- $803,0004 bd4 ba3k sqft8609 Hawthorn Dr, The Colony, TX 75056Off Market
- $--5 bd6 ba3.7k sqft8608 Belclaire Dr, The Colony, TX 75056Sold
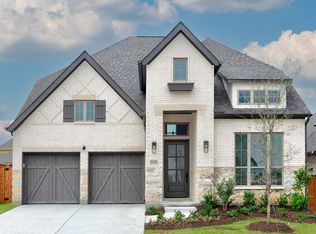
- $1,199,0005 bd5 ba3.8k sqft8613 Hawthorn Dr, The Colony, TX 75056For Sale
- $1,292,5004 bd4 ba4k sqft8600 Hawthorn Dr, The Colony, TX 75056Off Market
- $1,325,9005 bd6 ba4.7k sqft8604 Hawthorn Dr, The Colony, TX 75056Off Market
- $--4 bd3 ba2.4k sqft8612 Belclaire Dr, The Colony, TX 75056Sold
A local agent can set up tours, give advice and negotiate with sellers.
Similar homes
- $1,165,0004 bd5 ba3.9k sqft8365 Western, The Colony, TX 75056For Sale
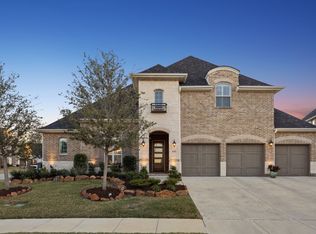 MLS ID #21232142, Jansen Klefeker. NTREIS
 - $925,0004 bd5 ba3.4k sqft8509 Scottys Lake Ln, The Colony, TX 75056For Sale
 MLS ID #21306633, Chase Duran. NTREIS
 - $799,9004 bd4 ba3.4k sqft2928 Stonefield, The Colony, TX 75056For Sale
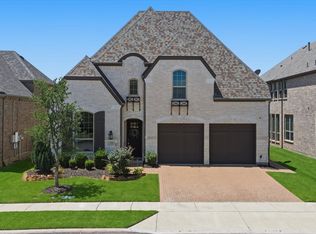 MLS ID #21263573, Judi Wright. NTREIS
 - $1,099,0005 bd6 ba4.2k sqft5118 Statesman Ln, Frisco, TX 75036For Sale
 MLS ID #21293869, Gissela Minuta. NTREIS
 - $1,050,0005 bd6 ba3.7k sqft787 Benalla Dr, Frisco, TX 75034For SaleMLS ID #21274102, Matt Haistings. NTREIS
- $850,0004 bd6 ba3.5k sqft4900 Blaynes Vw, The Colony, TX 75056For SaleMLS ID #21300650, April Parker. NTREIS
- $1,050,0005 bd7 ba4.2k sqft636 Benalla Dr, Frisco, TX 75036For SaleMLS ID #21281137, Cary McCoy. NTREIS
- $1,129,9004 bd5 ba3.3k sqft16194 Inca Dove Ct, Frisco, TX 75035For SaleMLS ID #21172540, Patrick Mcglone. NTREIS
- $1,099,0004 bd4 ba3.5k sqft441 Centenary Dr, Prosper, TX 75078For SaleMLS ID #21291363, James Williams. NTREIS
- $1,200,0005 bd6 ba4.1k sqft1123 Ellicott Dr, Prosper, TX 75009For SaleMLS ID #21325579, Danielle Durbin. NTREIS
- $1,100,0004 bd3 ba3.3k sqft3769 Vase Vine Pl, Frisco, TX 75033For SaleMLS ID #21230300, Liangcheng Pan. NTREIS
- $1,175,0004 bd4 ba3.4k sqft2141 Normandy Cir, Prosper, TX 75078For SaleMLS ID #21322308, Chase Duran. NTREIS
- $1,250,0005 bd6 ba4.8k sqft1321 McClintock Dr, Shady Shores, TX 76208For SaleMLS ID #21257639, Michael Hershenberg. NTREIS
- $1,149,0005 bd6 ba4.2k sqft4590 Guthrie St, Prosper, TX 75078For SaleMLS ID #21222395, Nikki Butcher. NTREIS
- $1,175,0005 bd5 ba3.9k sqft744 E Lake Dr, Coppell, TX 75019For SaleMLS ID #21314949, Robert Mitchell. NTREIS
- $1,299,0005 bd4 ba4.2k sqft6303 Orchard Park Dr, Frisco, TX 75034For SaleMLS ID #21243137, Bryan Brush. NTREIS
- $1,162,0004 bd6 ba3.6k sqft4400 Meander Way, Prosper, TX 75078For SaleMLS ID #21264647, Elizabeth Tormoehlen. NTREIS
- $1,123,0004 bd4 ba3.3k sqft7130 Debbe Dr, Dallas, TX 75252For SaleMLS ID #21308457, Yaron Yashar. NTREIS
- $1,150,0005 bd5 ba4.3k sqft4101 Parkview Blvd, Celina, TX 75009For SaleMLS ID #21193841, Maria Rodriguez. NTREIS
- $1,200,0005 bd6 ba4.8k sqft4100 Old Rosebud Ln, Prosper, TX 75078For SaleMLS ID #21267081, Kimberly Elmer. NTREIS
