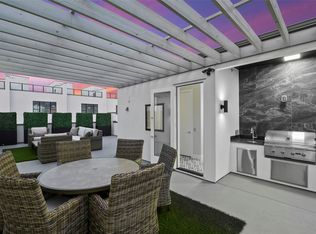
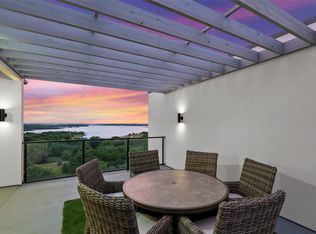
Welcome to Westport Lakeview Villas, a premier lakefront luxury townhome community offering refined living with breathtaking sunset views over Lake Lewisville. This exceptional residence is an end unit and features a private rooftop for entertaining and designed to capture panoramic lake vistas. The rooftop terrace is a true showpiece, complete with a covered lounge area, outdoor fireplace, built-in grill, and wet bar kitchen area, creating the perfect setting for unforgettable evenings with friends and family. A private elevator provides effortless access to every floor, enhancing both convenience and sophistication. Inside, the thoughtfully designed open-concept layout showcases hardwood floors, oversized living spaces with a spacious wet bar and expansive windows that fill the home with natural light. The chef's kitchen is the heart of the home, featuring premium gourmet appliances, quartz waterfall countertops with two large islands ideal for both entertaining and everyday living. The spa inspired primary suite offers a serene retreat with a freestanding soaking tub, glass-enclosed shower, elegant fixtures, and expansive closet space. Every room has been carefully curated with modern lighting, high end finishes, and generous storage. Enjoy low maintenance living with a two-car garage, situated on the largest lot in the community with low-maintenance turf, fireplace and smart home automation package. Residents of Westport Lakeview Villas enjoy access to scenic walking trails along the shores of Lake Lewisville, community pool & dog park. Walking distance to restaurants & just minutes from Frisco's Billion Dollar Mile, The Star, and the vibrant dining and shopping at The Shops at Legacy, this extraordinary home offers the perfect balance of luxury, convenience, & lakeside living. With DFW International Airport only 20 minutes away, this is a rare opportunity to own a sophisticated modern residence in one of North Texas's most desirable waterfront communities.
For sale
$850,000
4900 Blaynes Vw, The Colony, TX 75056
4beds
3,542sqft
Single Family Residence
Built in 2022
4,356 Square Feet Lot
$829,100 Zestimate®
$240/sqft
$300/mo HOA
What's special
Modern lightingPanoramic lake vistasPrivate elevatorHigh end finishesRooftop terraceBuilt-in grillTwo-car garage
- 40 days |
- 516 |
- 38 |
Zillow last checked:
Listing updated:
Listed by:
April Parker 0518681 972-317-9586,
RE/MAX Trinity 972-317-9586
Source: NTREIS,MLS#: 21300650
Facts & features
Interior
Bedrooms & bathrooms
- Bedrooms: 4
- Bathrooms: 6
- Full bathrooms: 4
- 1/2 bathrooms: 2
Primary bedroom
- Features: Dual Sinks, En Suite Bathroom, Garden Tub/Roman Tub, Separate Shower, Walk-In Closet(s)
- Level: Third
- Dimensions: 17 x 15
Bedroom
- Level: Second
- Dimensions: 12 x 11
Bedroom
- Features: En Suite Bathroom, Walk-In Closet(s)
- Level: Third
- Dimensions: 16 x 11
Bedroom
- Features: En Suite Bathroom, Walk-In Closet(s)
- Level: Second
- Dimensions: 18 x 15
Living room
- Level: Fourth
- Dimensions: 18 x 20
Heating
- Central
Cooling
- Central Air
Appliances
- Included: Dishwasher, Gas Cooktop
Features
- Wet Bar, Eat-in Kitchen, Elevator, Kitchen Island, Open Floorplan, Smart Home, Walk-In Closet(s), Wired for Sound
- Flooring: Tile, Wood
- Has basement: No
- Number of fireplaces: 2
- Fireplace features: Family Room, Gas Starter, Outside
Interior area
- Total interior livable area: 3,542 sqft
Video & virtual tour
Property
Parking
- Total spaces: 2
- Parking features: Garage, Garage Door Opener
- Attached garage spaces: 2
Features
- Levels: Three Or More
- Patio & porch: Awning(s), Rooftop, Terrace, Balcony
- Exterior features: Awning(s), Balcony, Dog Run, Outdoor Grill, Outdoor Kitchen, Outdoor Living Area, Private Yard
- Pool features: None, Community
- Fencing: Wrought Iron
- Has view: Yes
- View description: Water
- Has water view: Yes
- Waterfront features: Lake Front, Waterfront
Lot
- Size: 4,356 Square Feet
- Features: Corner Lot, Cul-De-Sac, Waterfront
Details
- Parcel number: R731805
Construction
Type & style
- Home type: SingleFamily
- Architectural style: Contemporary/Modern,Detached
- Property subtype: Single Family Residence
Materials
- Stucco
- Foundation: Slab
- Roof: Composition
Condition
- Year built: 2022
Utilities & green energy
- Sewer: Public Sewer
- Water: Public
- Utilities for property: Sewer Available, Water Available
Community & HOA
Community
- Features: Lake, Pool, Trails/Paths
- Subdivision: Westport Lakeview Villas
HOA
- Has HOA: Yes
- Amenities included: Maintenance Front Yard
- Services included: All Facilities, Association Management, Maintenance Grounds
- HOA fee: $300 monthly
- HOA name: G&G Property Management, Westport Villas Hoa
- HOA phone: 214-705-1615
Location
- Region: The Colony
Financial & listing details
- Price per square foot: $240/sqft
- Tax assessed value: $1,049,286
- Annual tax amount: $22,513
- Date on market: 6/12/2026
- Cumulative days on market: 122 days
- Listing terms: Cash,Conventional,VA Loan
Estimated market value
$829,100
$788,000 - $871,000
$5,370/mo
Price history
| Date | Event | Price |
|---|---|---|
| 6/12/2026 | Listed for sale | $850,000$240/sqft |
Source: NTREIS #21300650 Report a problem | ||
| 6/12/2026 | Listing removed | $850,000$240/sqft |
Source: NTREIS #21169165 Report a problem | ||
| 3/22/2026 | Listed for sale | $850,000$240/sqft |
Source: NTREIS #21169165 Report a problem | ||
Public tax history
| Year | Property taxes | Tax assessment |
|---|---|---|
| 2025 | $22,513 +4% | $1,049,286 +4% |
| 2024 | $21,657 +138.4% | $1,009,077 +180% |
| 2023 | $9,085 +373.1% | $360,439 +294% |
| 2022 | $1,920 +28.9% | $91,476 -30% |
| 2021 | $1,489 +2.3% | $130,680 +100% |
| 2020 | $1,455 +100.4% | $65,340 +100% |
| 2019 | $726 | $32,670 |
Find assessor info on the county website
Monthly payment
Est. payment
Payment breakdown
Explore the cost of this home by adjusting the details. Changes won't be saved.Climate risks
Neighborhood: 75056
Nearby schools
GreatSchools rating
- 5/10Camey Elementary SchoolGrades: PK-5Distance: 0.4 mi
- 3/10Lakeview Middle SchoolGrades: 6-8Distance: 1.4 mi
- 5/10The Colony High SchoolGrades: 9-12Distance: 0.4 mi
Schools provided by the listing agent
- Elementary: Ethridge
- Middle: Lakeview
- High: The Colony
- District: Lewisville ISD
Source: NTREIS. This data may not be complete. We recommend contacting the local school district to confirm school assignments for this home.
- $--4 bd5 ba3.4k sqft4904 Blaynes Vw, The Colony, TX 75056Sold

- $--4 bd5 ba3.6k sqft4912 Blaynes Vw, The Colony, TX 75056Sold
- $--4 bd5 ba3.4k sqft4916 Blaynes Vw, The Colony, TX 75056Sold
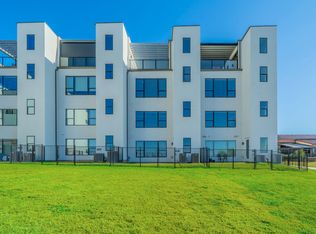
- $879,9003 bd5 ba2.7k sqft4905 Blaynes Vw, The Colony, TX 75056For Sale
- $802,8003 bd3 ba2.7k sqft4901 Blaynes Vw, The Colony, TX 75056Off Market
- $--3 bd5 ba3.1k sqft4909 Blaynes Vw, The Colony, TX 75056Sold
- $836,1172,134 Square Feet4920 Blaynes Vw, The Colony, TX 75056Off Market
- $--4 bd5 ba3.6k sqft4920 Blaynes Vw, The Colony, TX 75056Sold
A local agent can set up tours, give advice and negotiate with sellers.
Similar homes
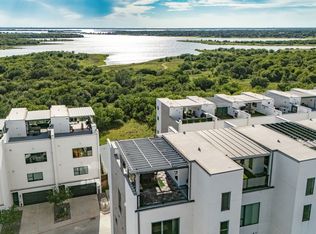
- $1,049,0004 bd6 ba3.4k sqft4928 Blaynes Vw, Lewisville, TX 75056For Sale
 MLS ID #21337892, Carrie Himel. NTREIS
 - $799,9004 bd4 ba3.4k sqft2928 Stonefield, The Colony, TX 75056For Sale
 MLS ID #21263573, Judi Wright. NTREIS
 - $765,0003 bd4 ba2.4k sqft4601 Willow Ct, The Colony, TX 75056For Sale
 MLS ID #21319261, Ali Murtaza. NTREIS
 - $675,0004 bd5 ba2.6k sqft5204 Gibson Dr, The Colony, TX 75056For Sale
 MLS ID #21292302, Diego Zuniga. NTREIS
 - $780,0004 bd5 ba3k sqft1815 Gresham Dr, Farmers Branch, TX 75234For SaleMLS ID #21255647, Tobi Oluwafemi. NTREIS
- $850,0004 bd3 ba3.1k sqft6701 Leslie Ct, Plano, TX 75023For SaleMLS ID #21314465, Mandi Simpson. NTREIS
- $1,165,0004 bd5 ba3.9k sqft8365 Western, The Colony, TX 75056For SaleMLS ID #21232142, Jansen Klefeker. NTREIS
- $875,0004 bd3 ba4.1k sqft6360 Curtis St, Plano, TX 75093For SaleMLS ID #21230390, Christi Stevens. NTREIS
- $1,160,0004 bd5 ba3.5k sqft8336 Western Colony, The Colony, TX 75056For SaleMLS ID #20953527, Christine Hogan. NTREIS
- $1,129,0004 bd5 ba4k sqft8760 Scottys Lake Ln, The Colony, TX 75056For SaleMLS ID #21263575, Jansen Klefeker. NTREIS
- $1,050,0005 bd6 ba3.7k sqft787 Benalla Dr, Frisco, TX 75034For SaleMLS ID #21274102, Matt Haistings. NTREIS
- $875,0004 bd4 ba3.2k sqft7629 Hewitt Dr, McKinney, TX 75070For SaleMLS ID #21295155, Maureen Steitle. NTREIS
- $899,9905 bd5 ba3.8k sqft6712 Elderberry Way, Argyle, TX 76226For SaleMLS ID #21288091, Darby Merriman. NTREIS
- $1,275,0003 bd4 ba2.8k sqft7858 Element Ave, Plano, TX 75024For SaleMLS ID #21331824, Ann O'Blenes. NTREIS
- $1,099,0005 bd6 ba4.2k sqft5118 Statesman Ln, Frisco, TX 75036For SaleMLS ID #21293869, Gissela Minuta. NTREIS
- $875,0002 bd3 ba2.4k sqft5270 Town & Country Blvd Unit 22, Frisco, TX 75034For SaleMLS ID #21325976, Cynthia Faulkner. NTREIS
- $775,0004 bd4 ba3.3k sqft12995 Yale Ct, Frisco, TX 75035For SaleMLS ID #21276202, Lori West. NTREIS
- $875,0003 bd4 ba3.3k sqft3320 Walchard Ct, Dallas, TX 75229For SaleMLS ID #21285303, Iris Schuetz. NTREIS
- $995,0004 bd4 ba3.1k sqft6802 Lockheed Ave, Dallas, TX 75209For SaleMLS ID #21329451, Terri McCoy. NTREIS
- $695,0003 bd3 ba2.6k sqft7011 Nueces Dr, Irving, TX 75039For SaleMLS ID #21338336, Aman Scott. NTREIS
