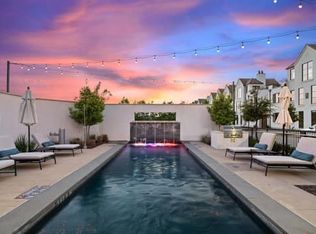
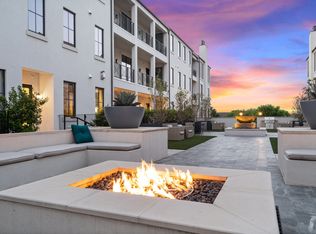
The Corvalla is a three-story luxury development of single-story residences located in the Stonebriar neighborhood of Frisco. Characterized by resort-inspired living, The Corvalla offers high-end finishes, superlative services and unmatched amenities. These luxury homes are adjacent to Stonebriar Country Club, and near the popular urban lifestyle destinations of the Shops at Legacy and Stonebriar Center. These flats are the collaboration between Robert Elliott Custom Homes and the architecture firm Stocker Hoesterey and Montenegro. All Corvalla residents receive a social membership to Stonebriar Country Club.
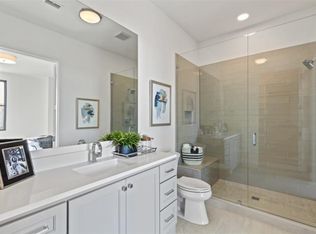
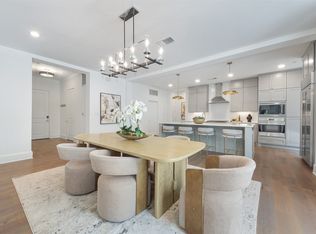
#22 is a rare ground floor condo that overlooks the country club and has direct access to the club from the side door. This gorgeous ground floor unit has hardwoods throughout, remote control blinds on the floor to ceiling windows that let in abundant natural light. This is an exquisite one of a kind corner condo that comes with a private terrace that overlooks perfectly landscaped trees, shrubs, and flowers maintained by the HOA. This gated corner spot is ideal for residents with a pet.
#22 has an additional third parking space in front of Building C. It also comes with a valuable EV charger.
For sale
$875,000
5270 Town & Country Blvd Unit 22, Frisco, TX 75034
2beds
2,442sqft
:
Get pre-qualified$7,821/mo
Condominium
Built in 2019
-- sqft lot
$-- Zestimate®
$358/sqft
$1,612/mo HOA
What's special
Gated corner spotPrivate terraceRare ground floor condoHardwoods throughoutHigh-end finishesAbundant natural lightOverlooks the country club
- 26 days |
- 443 |
- 19 |
Zillow last checked:
Listing updated:
Listed by:
Cynthia Faulkner 0671551 214-558-0500,
Compass RE Texas, LLC 469-210-8288,
Shannon Beitchman 0682856 415-497-3710,
Compass RE Texas, LLC
Source: NTREIS,MLS#: 21325976
Facts & features
Interior
Bedrooms & bathrooms
- Bedrooms: 2
- Bathrooms: 3
- Full bathrooms: 2
- 1/2 bathrooms: 1
Primary bedroom
- Features: Ceiling Fan(s), Dual Sinks, Garden Tub/Roman Tub, Separate Shower, Walk-In Closet(s)
- Level: First
- Dimensions: 14 x 19
Bedroom
- Features: Ceiling Fan(s), Walk-In Closet(s)
- Level: First
- Dimensions: 13 x 17
Kitchen
- Features: Built-in Features, Kitchen Island, Solid Surface Counters
- Level: First
- Dimensions: 21 x 9
Library
- Features: Ceiling Fan(s)
- Level: First
- Dimensions: 11 x 11
Living room
- Features: Fireplace
- Level: First
- Dimensions: 29 x 16
Heating
- Central, Geothermal, Natural Gas
Cooling
- Central Air, Ceiling Fan(s), Electric, Geothermal
Appliances
- Included: Built-In Refrigerator, Dishwasher, Electric Oven, Gas Cooktop, Disposal, Ice Maker, Microwave, Vented Exhaust Fan, Wine Cooler
- Laundry: Washer Hookup, Dryer Hookup, Laundry in Utility Room
Features
- Decorative/Designer Lighting Fixtures, High Speed Internet, Other, Cable TV, Vaulted Ceiling(s), Wired for Sound
- Flooring: Engineered Hardwood, Marble
- Has basement: No
- Number of fireplaces: 1
- Fireplace features: Electric, Gas Log, Heatilator, Metal
Interior area
- Total interior livable area: 2,442 sqft
Video & virtual tour
Property
Parking
- Total spaces: 3
- Parking features: Assigned, Common, Covered, Underground, Garage, Garage Door Opener
- Garage spaces: 3
Accessibility
- Accessibility features: Accessible Elevator Installed, Accessible Approach with Ramp, Accessible Doors
Features
- Levels: One
- Stories: 1
- Exterior features: Fire Pit, Outdoor Living Area, Other, Rain Gutters
- Pool features: Gunite, Heated, In Ground, Other, Pool, Water Feature
- Fencing: Wrought Iron
Lot
- Features: Landscaped, Sprinkler System, Few Trees
Details
- Parcel number: 582839
Construction
Type & style
- Home type: Condo
- Architectural style: Contemporary/Modern,English,Tudor
- Property subtype: Condominium
Materials
- Block, Rock, Stone, Stucco, Wood Siding
- Foundation: Other
- Roof: Metal,Other
Condition
- Year built: 2019
Utilities & green energy
- Sewer: Public Sewer
- Water: Public
- Utilities for property: Other, Sewer Available, Separate Meters, Underground Utilities, Water Available, Cable Available
Green energy
- Energy efficient items: HVAC, Insulation, Windows
Community & HOA
Community
- Features: Community Mailbox, Gated, Sidewalks
- Security: Carbon Monoxide Detector(s), Fire Alarm, Firewall(s), Fire Sprinkler System, Security Gate, Gated Community, Key Card Entry, Smoke Detector(s), Security Lights, Wireless
- Subdivision: Corvalla Condominiums
HOA
- Has HOA: Yes
- Services included: All Facilities, Association Management, Gas, Maintenance Grounds, Maintenance Structure, Pest Control, Sewer, Trash
- HOA fee: $1,612 monthly
- HOA name: First Service Residential
- HOA phone: 214-587-3321
Location
- Region: Frisco
Financial & listing details
- Price per square foot: $358/sqft
- Date on market: 7/15/2026
- Cumulative days on market: 27 days
- Listing terms: Cash,Conventional
Estimated market value
Not available
Estimated sales range
Not available
Not available
Price history
| Date | Event | Price |
|---|---|---|
| 7/15/2026 | Listed for sale | $875,000$358/sqft |
Source: NTREIS #21325976 Report a problem | ||
Public tax history
Tax history is unavailable.
Monthly payment
Est. payment
Payment breakdown
Explore the cost of this home by adjusting the details. Changes won't be saved.Climate risks
Neighborhood: Stonebriar
Nearby schools
GreatSchools rating
- 9/10Tom Hicks Elementary SchoolGrades: PK-5Distance: 1.4 mi
- 8/10Arbor Creek Middle SchoolGrades: 6-8Distance: 4.1 mi
- 7/10Hebron High SchoolGrades: 9-12Distance: 3.9 mi
Schools provided by the listing agent
- Elementary: Hicks
- Middle: Arborcreek
- High: Hebron
- District: Lewisville ISD
Source: NTREIS. This data may not be complete. We recommend contacting the local school district to confirm school assignments for this home.
- $--2 bd2 ba1.3k sqft5270 Town And Country Blvd #1116, Frisco, TX 75034Off Market

- $--1 bd1 ba1k sqft5270 Town And Country Blvd #2091, Frisco, TX 75034Off Market

- $799,0002 bd3 ba2.4k sqft5270 Town And Country Blvd #216, Frisco, TX 75034For Sale

- $--1 bd1 ba892 sqft5270 Town And Country Blvd #112.1, Frisco, TX 75034Off Market
- $--2 bd2 ba1.5k sqft5270 Town And Country Blvd #256.4, Frisco, TX 75034Off Market
- $--1 bd1 ba892 sqft5270 Town And Country Blvd #112.109, Frisco, TX 75034Off Market
- $--1 bd1 ba1k sqft5270 Town And Country Blvd #209.17, Frisco, TX 75034Off Market
- $--2 bd2 ba1.3k sqft5270 Town And Country Blvd #111.622, Frisco, TX 75034Off Market
- $--2 bd2 ba1.5k sqft5270 Town And Country Blvd #256.416, Frisco, TX 75034Off Market
A local agent can set up tours, give advice and negotiate with sellers.
Similar homes
- $850,0002 bd3 ba2.5k sqft5270 Town And Country Blvd #113, Frisco, TX 75034For Sale
 MLS ID #21224123, Cynthia Faulkner. NTREIS
 - $939,0002 bd3 ba2.4k sqft5270 Town And Country Blvd #225, Frisco, TX 75034For Sale
 MLS ID #21269908, Cynthia Faulkner. NTREIS
 - $799,0002 bd3 ba2.4k sqft5270 Town And Country Blvd #216, Frisco, TX 75034For SaleMLS ID #21231427, Cynthia Faulkner. NTREIS
- $1,295,0002 bd3 ba2.8k sqft5270 Town And Country Blvd APT 124, Frisco, TX 75034For Sale
 MLS ID #21288045, Sarah Fakih. NTREIS
 - $1,065,7202 bd3 ba2.5k sqft5270 Town And Country Blvd #311, Frisco, TX 75034For SaleMLS ID #21271390, Nadia Fakih. NTREIS
- $859,9003 bd3 ba2.3k sqft7700 Eastern Ave Unit 207, Dallas, TX 75209For SaleMLS ID #21346854, Leighton Pinkham. NTREIS
- $750,0003 bd3 ba2k sqft330 Las Colinas Blvd #1420, Irving, TX 75039For SaleMLS ID #21350534, Laura Barnett. NTREIS
- $1,249,9994 bd5 ba3.5k sqft6130 Stockwell Dr, Frisco, TX 75034For SaleMLS ID #21314324, Stacey Leslie. NTREIS
- $880,0003 bd4 ba2.6k sqft5129 Artemesia Ln, Dallas, TX 75209For SaleMLS ID #21352340, Nimesh Patel. NTREIS
- $699,9904 bd3 ba2.4k sqft9742 Sunset Dr, Frisco, TX 75033For SaleMLS ID #21230305, Eun A Chung. NTREIS
- $1,275,0003 bd4 ba2.8k sqft7858 Element Ave, Plano, TX 75024For SaleMLS ID #21331824, Ann O'Blenes. NTREIS
- $899,9003 bd3 ba2.6k sqft6505 Laurel Valley Rd, Dallas, TX 75248For SaleMLS ID #21344636, Laura Harmon. NTREIS
- $515,0002 bd3 ba1.5k sqft13900 Noel Rd Unit 301, Dallas, TX 75240For SaleMLS ID #21344309, Claudette McCoy. NTREIS
- $899,9004 bd4 ba3.1k sqft1960 Star Trace Pkwy, Prosper, TX 75078For SaleMLS ID #21288561, Steve Koleno. NTREIS
- $879,0004 bd3 ba2.6k sqft3744 Highgrove Dr, Dallas, TX 75220For SaleMLS ID #21322813, Logan Walter. NTREIS
- $740,0003 bd3 ba2.2k sqft1111 Raiford Rd #121, Carrollton, TX 75007For SaleMLS ID #21286002, Lynda Moore. NTREIS
- from $734,9003 bd3 ba2.4k sqftGrant Plan, Newman Village Townhomes, Frisco, TX 75033New ConstructionCentre Living Homes
- $679,9004 bd4 ba3k sqft12931 Shepherds Hill Ln, Frisco, TX 75035For SaleMLS ID #21330393, Chris Vogelsang. NTREIS
- $899,9004 bd3 ba2.4k sqft3216 Matisse Ln, McKinney, TX 75070For SaleMLS ID #21260585, Cindy O'Gorman. NTREIS
- $1,049,0004 bd6 ba3.4k sqft4928 Blaynes Vw, Lewisville, TX 75056For SaleMLS ID #21337892, Carrie Himel. NTREIS
