
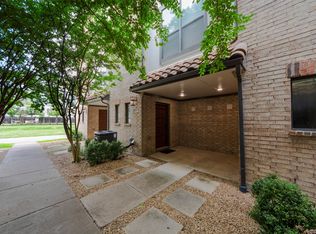
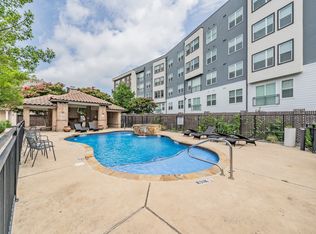
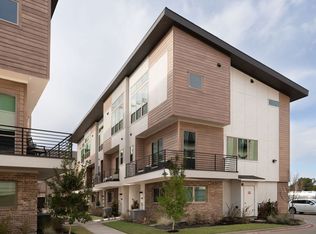
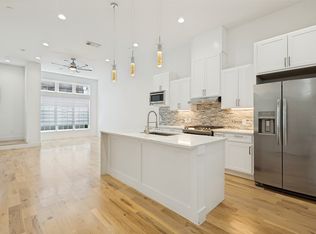
Located at 13900 Noel Road #301 in Dallas, this corner-unit 2-bedroom, 2.5-bath townhome with a dedicated office offers elevated finishes, more than $40,000 in upgrades, abundant natural light, a spacious wraparound balcony, and convenient access to the Dallas North Tollway, shopping, dining, major employment centers, and North Dallas business districts. Buyers searching for townhomes in Dallas will appreciate the refined design, flexible floor plan, and low-maintenance lifestyle. The main level features an inviting living room that flows into a modern kitchen with an island and seating, built-in appliances, a walk-in pantry, and a wine refrigerator. The open layout creates a seamless connection for everyday living and entertaining, while the dedicated first-floor office provides a comfortable work-from-home space. The corner-unit design enhances the home with additional windows and natural light, while the expansive wraparound balcony provides an ideal outdoor space for relaxing, dining, or entertaining. Upstairs, the spacious primary suite features an ensuite bath with dual sinks and a walk-in closet. The secondary bedroom also includes a private ensuite bath and walk-in closet, providing flexibility for guests or additional living needs. An attached 2-car garage offers secure parking and convenient storage. More than $40,000 in upgrades include floor-to-ceiling tile in all full baths, upgraded tile and flooring on the first floor, motorized Hunter Douglas shades and drapery in the living room and primary bedroom, and included appliances featuring a wine refrigerator plus a washer and dryer. The gated community features a pool, cabana, outdoor grill area, and designated dog-walking area. Located near the Dallas North Tollway and major North Dallas destinations, this beautifully upgraded corner-unit townhome offers convenient access to retail, restaurants, entertainment, and employment centers throughout the Dallas area. 3D tour available online.
For sale
Price cut: $11K (9/4)
$499,000
13900 Noel Rd Unit 301, Dallas, TX 75240
2beds
1,565sqft
Condominium
Built in 2022
-- sqft lot
$-- Zestimate®
$319/sqft
$410/mo HOA
What's special
Spacious wraparound balconyDedicated officeBuilt-in appliancesElevated finishesAbundant natural lightWine refrigeratorWalk-in pantry
- 58 days
- 125
- 11
Zillow last checked:
Listing updated:
Listed by:
Claudette McCoy 0640221 972-954-4791,
Redfin Corporation 972-954-4791
Source: NTREIS,MLS#: 21344309
Facts & features
Interior
Bedrooms & bathrooms
- Bedrooms: 2
- Bathrooms: 3
- Full bathrooms: 2
- 1/2 bathrooms: 1
Primary bedroom
- Features: En Suite Bathroom, Walk-In Closet(s)
- Level: Third
- Dimensions: 12 x 15
Bedroom
- Features: En Suite Bathroom, Walk-In Closet(s)
- Level: Third
- Dimensions: 11 x 11
Primary bathroom
- Features: Built-in Features, Dual Sinks
- Level: Third
- Dimensions: 9 x 10
Dining room
- Level: Second
- Dimensions: 14 x 9
Other
- Level: Third
- Dimensions: 7 x 6
Half bath
- Level: Second
- Dimensions: 3 x 9
Kitchen
- Features: Eat-in Kitchen, Kitchen Island, Walk-In Pantry
- Level: Second
- Dimensions: 19 x 11
Living room
- Level: Second
- Dimensions: 19 x 13
Office
- Level: First
- Dimensions: 11 x 10
Heating
- Central
Cooling
- Central Air
Appliances
- Included: Dishwasher, Electric Oven, Gas Cooktop, Disposal, Microwave, Tankless Water Heater
Features
- Kitchen Island, Multiple Staircases, Open Floorplan, Walk-In Closet(s)
- Flooring: Carpet, Hardwood
- Windows: Window Coverings
- Has basement: No
- Has fireplace: No
Interior area
- Total interior livable area: 1,565 sqft
Video & virtual tour
Property
Parking
- Total spaces: 2
- Parking features: Door-Single, Garage, Garage Door Opener, Garage Faces Rear
- Attached garage spaces: 2
Features
- Levels: Three Or More
- Patio & porch: Patio
- Pool features: None, Community
Lot
- Size: 1.4 Acres
Details
- Parcel number: 00C09860000300301
Construction
Type & style
- Home type: Condo
- Property subtype: Condominium
- Attached to another structure: Yes
Materials
- Foundation: Slab
- Roof: Composition
Condition
- Resale
- Year built: 2022
Utilities & green energy
- Sewer: Public Sewer
- Water: Public
- Utilities for property: Electricity Connected, Natural Gas Available, Sewer Available, Separate Meters, Water Available
Community & HOA
Community
- Features: Gated, Park, Pool
- Security: Carbon Monoxide Detector(s), Fire Alarm, Smoke Detector(s)
- Subdivision: Citta Urban Townhomes
HOA
- Has HOA: Yes
- Amenities included: Maintenance Front Yard
- Services included: All Facilities, Association Management, Maintenance Grounds
- HOA fee: $410 monthly
- HOA name: Sbb Community Mangament
- HOA phone: 972-960-2800
Location
- Region: Dallas
Financial & listing details
- Price per square foot: $319/sqft
- Tax assessed value: $484,730
- Annual tax amount: $10,794
- Date on market: 7/30/2026
- Cumulative days on market: 58 days
- Listing terms: Cash,Conventional,FHA,VA Loan
Estimated market value
Not available
Estimated sales range
Not available
Not available
Price history
| Date | Event | Price |
|---|---|---|
| 9/23/2026 | Listed for rent | $3,400$2/sqft |
Source: Zillow Rentals Report a problem | ||
| 9/4/2026 | Price change | $499,000-2.2%$319/sqft |
Source: NTREIS #21344309 Report a problem | ||
| 8/21/2026 | Price change | $510,000-1%$326/sqft |
Source: NTREIS #21344309 Report a problem | ||
| 7/30/2026 | Listed for sale | $515,000$329/sqft |
Source: NTREIS #21344309 Report a problem | ||
Public tax history
| Year | Property taxes | Tax assessment |
|---|---|---|
| 2025 | $7,725 -2.1% | $484,730 +2.9% |
| 2024 | $7,894 -4.1% | $471,000 -1.3% |
| 2023 | $8,233 | $477,330 |
Find assessor info on the county website
Monthly payment
Est. payment
Payment breakdown
Explore the cost of this home by adjusting the details. Changes won't be saved.Climate risks
Neighborhood: 75240
Nearby schools
Schools provided by the listing agent
- Elementary: Bush
- Middle: Walker
- High: White
- District: Dallas ISD
Source: NTREIS. This data may not be complete. We recommend contacting the local school district to confirm school assignments for this home.
Similar homes
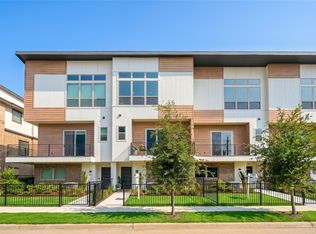
- $495,0002 bd3 ba1.6k sqft13900 Noel Rd Unit 202, Dallas, TX 75240New Construction
 NTREIS
 - $494,0002 bd3 ba1.5k sqft13900 Noel Rd Unit 203, Dallas, TX 75240New Construction
 UrbanInnovations
 - $450,0002 bd3 ba1.6k sqft5710 McCommas Blvd Unit 101, Dallas, TX 75206For Sale
 MLS ID #21312626, Mysti Newberry Stewart. NTREIS
 - $475,0002 bd3 ba1.5k sqft1910 Caddo St #B102, Dallas, TX 75204For Sale
 MLS ID #21357462, Kandace Thompson. NTREIS
