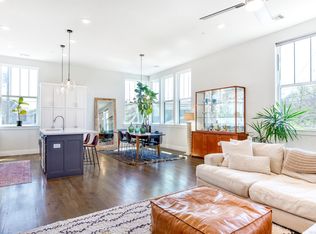
Stunning contemporary condo with light-filled open floor plan in an unbeatable location just steps from premier shopping, dining, and entertainment. The chef’s kitchen features elegant finishes and flows seamlessly into the spacious living and dining areas, ideal for everyday living and entertaining.
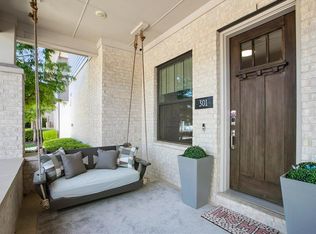
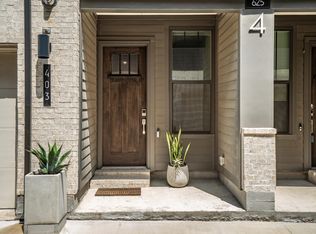
Generously sized primary suite offers a large walk-in closet and spa-inspired shower. Secondary bedroom provides flexibility for guests or a home office. A private patio is thoughtfully positioned off the main-level entry, creating a welcoming outdoor space, while the attached two-car garage adds exceptional convenience. A perfect blend of modern design, comfort, and prime walkability.
For sale
$499,000
625 N Tyler St #402, Dallas, TX 75208
2beds
2,163sqft
Condominium
Built in 2020
-- sqft lot
$485,900 Zestimate®
$231/sqft
$325/mo HOA
What's special
Attached two-car garageLight-filled open floor planLarge walk-in closetStunning contemporary condoGenerously sized primary suiteSpa-inspired shower
- 75 days
- 157
- 6
Zillow last checked:
Listing updated:
Listed by:
Julie Rado 0671855 214-315-9617,
Compass RE Texas, LLC. 214-814-8100
Source: NTREIS,MLS#: 21345091
Facts & features
Interior
Bedrooms & bathrooms
- Bedrooms: 2
- Bathrooms: 3
- Full bathrooms: 2
- 1/2 bathrooms: 1
Primary bedroom
- Features: Ceiling Fan(s), En Suite Bathroom, Walk-In Closet(s)
- Level: Third
- Dimensions: 19 x 12
Bedroom
- Features: Ceiling Fan(s), En Suite Bathroom, Walk-In Closet(s)
- Level: Third
- Dimensions: 11 x 10
Primary bathroom
- Features: Built-in Features, Dual Sinks, En Suite Bathroom
- Level: Third
- Dimensions: 15 x 9
Other
- Features: Built-in Features, En Suite Bathroom
- Level: Third
- Dimensions: 10 x 6
Half bath
- Level: Second
- Dimensions: 7 x 3
Kitchen
- Features: Breakfast Bar, Built-in Features, Eat-in Kitchen, Kitchen Island, Walk-In Pantry
- Level: Second
- Dimensions: 12 x 10
Living room
- Features: Built-in Features
- Level: Second
- Dimensions: 23 x 20
Heating
- Central
Cooling
- Central Air, Ceiling Fan(s), Electric
Appliances
- Included: Built-In Gas Range, Dishwasher, Disposal, Gas Oven, Microwave, Refrigerator
Features
- Built-in Features, Eat-in Kitchen, High Speed Internet, Kitchen Island, Open Floorplan, Pantry, Walk-In Closet(s), Wired for Sound
- Flooring: Carpet, Hardwood
- Has basement: No
- Has fireplace: No
Interior area
- Total interior livable area: 2,163 sqft
Video & virtual tour
Property
Parking
- Total spaces: 2
- Parking features: Additional Parking, Direct Access, Enclosed, Garage, Garage Door Opener
- Attached garage spaces: 2
Features
- Levels: Three Or More
- Exterior features: Private Yard
- Pool features: None
- Fencing: Wood
Lot
- Size: 0.63 Acres
Details
- Parcel number: 00C09010000400402
Construction
Type & style
- Home type: Condo
- Architectural style: Contemporary/Modern
- Property subtype: Condominium
- Attached to another structure: Yes
Materials
- Brick
- Foundation: Slab
- Roof: Composition
Condition
- Resale
- Year built: 2020
Utilities & green energy
- Sewer: Public Sewer
- Water: Public
- Utilities for property: Sewer Available, Water Available
Community & HOA
Community
- Security: Security System
- Subdivision: Centre Living At Kings Hwy Condos
HOA
- Has HOA: Yes
- Services included: Association Management
- HOA fee: $325 monthly
- HOA name: Centre Living At Kings Hwy Condos
- HOA phone: 972-359-1548
Location
- Region: Dallas
Financial & listing details
- Price per square foot: $231/sqft
- Tax assessed value: $519,120
- Annual tax amount: $11,559
- Date on market: 7/31/2026
- Cumulative days on market: 560 days
- Listing terms: Cash,Conventional,Other
- Exclusions: n/a
Estimated market value
$485,900
$462,000 - $510,000
$3,355/mo
Price history
| Date | Event | Price |
|---|---|---|
| 7/31/2026 | Listed for sale | $499,000-5%$231/sqft |
Source: NTREIS #21345091 Report a problem | ||
| 7/29/2026 | Listing removed | $525,000$243/sqft |
Source: NTREIS #21169841 Report a problem | ||
| 3/29/2026 | Price change | $525,000-4.4%$243/sqft |
Source: NTREIS #21169841 Report a problem | ||
| 2/12/2026 | Listed for sale | $549,000$254/sqft |
Source: NTREIS #21169841 Report a problem | ||
| 12/30/2025 | Listing removed | $549,000$254/sqft |
Source:  Engel & Volkers #20844235 Report a problem Engel & Volkers #20844235 Report a problem | ||
| 5/17/2025 | Price change | $549,000-1.8%$254/sqft |
Source: NTREIS #20844235 Report a problem | ||
| 4/1/2025 | Price change | $559,000-1.8%$258/sqft |
Source: NTREIS #20844235 Report a problem | ||
| 2/14/2025 | Listed for sale | $569,000$263/sqft |
Source: NTREIS #20844235 Report a problem | ||
Public tax history
| Year | Property taxes | Tax assessment |
|---|---|---|
| 2025 | $11,559 -0.4% | $519,120 |
| 2024 | $11,602 -2.6% | $519,120 |
| 2023 | $11,913 +26.5% | $519,120 +38.4% |
| 2022 | $9,419 -5.7% | $375,190 -0.9% |
| 2021 | $9,986 | $378,530 |
Find assessor info on the county website
Monthly payment
Est. payment
Payment breakdown
Explore the cost of this home by adjusting the details. Changes won't be saved.Climate risks
Neighborhood: 75208
Nearby schools
Schools provided by the listing agent
- Elementary: Rosemont
- Middle: Greiner
- High: Sunset
- District: Dallas ISD
Source: NTREIS. This data may not be complete. We recommend contacting the local school district to confirm school assignments for this home.
Similar homes
- $465,0004 bd2 ba1.9k sqft2143 Kessler Ct #38, Dallas, TX 75208For Sale
 MLS ID #21345643, Chris Brumfield. NTREIS
 - $595,0003 bd4 ba1.9k sqft737 N Zang Blvd #103, Dallas, TX 75208For Sale
 MLS ID #21345495, Peter Loudis. NTREIS
 - $449,0003 bd3 ba2k sqft3200 Ross Ave APT 28, Dallas, TX 75204For Sale
 MLS ID #21318489, Chase Bray. NTREIS
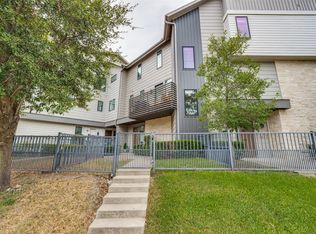
 - $510,0002 bd3 ba1.7k sqft6100 Hudson St #2, Dallas, TX 75206For Sale
 MLS ID #21368527, Jonathan Bustos. NTREIS
