Skip main navigation
Off market
  • $541,500

    625 N Tyler St #403, Dallas, TX 75208

    2beds
    2,175sqft
    Townhouse
    Built in ----
    -- sqft lot
    $541,500 Zestimate®
    $249/sqft
    $3,416 Estimated rent

    Home value

    $541,500

    $509,000 - $579,000

    $3,416/mo

    Zestimate® history
    Loading
    Loading...

    Owner options

    List your home for rent

    $3,416/mo

    Rent Zestimate®

    Find your next renter with Zillow Rental Manager. Plus, with online applications, you can quickly screen prospective tenants – for free.

    Learn more

    $3,416/mo

    Rent Zestimate®

    Refinance and save

    $3,691/mo

    Est. payment

    Refinancing to a lower rate could help reduce your monthly payments and save thousands over the life of the loan.

    See today's rates

    $3,691/mo

    Est. payment

    Explore your selling options

    Work with a Zillow partner agent

    Leverage their expertise and Zillow's premium Showcase listings to get your home seen by more buyers.

    Get started

    List with your own agent

    Get your home in front of millions of buyers by listing it on Zillow.

    Learn how to do it

    Sell it yourself

    Take full control of how buyers see your home on Zillow by listing For Sale by Owner (FSBO).

    List your home

    What's special

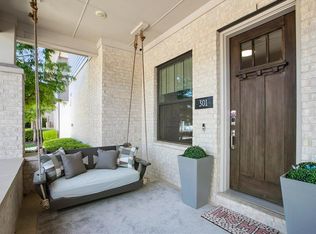
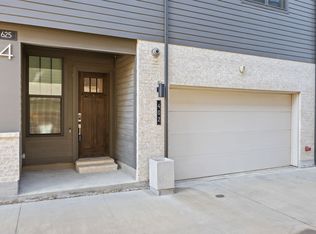
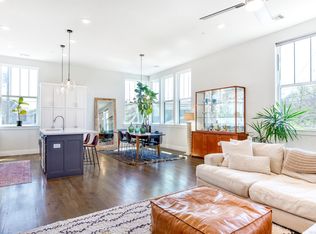
    Captivating luxury 3-story condo in a newer boutique development by award-winning Centre Living Homes, ideally located in the heart of North Oak Cliff and the King's Highway Conservation District one of Dallas' most sought-after areas. Enjoy unbeatable access to the Bishop Arts District, Davis Street dining & shopping, Kidd Springs Aquatic Center, Coombs Crk Trl, Twelve Hills Nature Center & Downtown Dallas just minutes away. Designed for modern living & entertaining, this upscale home features designer finishes, smart home technology & open-concept layout with 11-foot ceilings on the main living level. A welcoming covered front porch leads to an expansive first-floor entry with stained concrete floors, a spacious flex sitting area & a mudroom with built-in bench & cubbies. Upstairs, wood flooring runs thru levels 2 & 3 with no carpet, ideal for easy maintenance & allergy-friendly living. The gourmet chef's kitchen is the centerpiece of the home, showcasing crisp white quartz countertops, an upscale Whirlpool appliance pkg, double-height cabinetry, walk-in pantry, island-breakfast bar & a 5-burner 48-inch gas cooktop. The kitchen flows seamlessly into the living & dining areas, creating the perfect space for hosting or relaxing in style. The 3rd level offers private bedroom suites, each with a full bath & walk-in closet. The luxurious primary suite features a spa-inspired bath with an oversized marble shower, 2 shower heads, dual-sink vanity & two WICs. The secondary suite includes a beautifully appointed bath with subway tile surround, & private walk-in closet. The laundry room is conveniently located on the same level as the bedrooms. Step outside to enjoy a private patio & yard with board-on-board fencing, plus a two-car garage equipped with a 220V outlet for EV charging. Lease includes kitchen appliances, washer, dryer, alarm system with doorbell camera, and water service. Rarely does a home combine luxury, location, and lifestyle this seamlessly. Welcome home!

    This property is off market, which means it's not currently listed for sale or rent on Zillow. This may be different from what's available on other websites or public sources.
    Zillow last checked:

    Listing updated:

    Source: Zillow Rentals

    Facts & features

    Interior

    Bedrooms & bathrooms
    • Bedrooms: 2
    • Bathrooms: 3
    • Full bathrooms: 2
    • 1/2 bathrooms: 1
    Cooling
    • Central Air
    Appliances
    • Included: Dishwasher, Microwave, Oven, WD Hookup
    • Laundry: Hookups
    Features
    • WD Hookup, Walk In Closet
    • Flooring: Hardwood, Tile
    Interior area
    • Total interior livable area: 2,175 sqft

    Property

    Parking
    • Parking features: Attached
    • Has attached garage: Yes
    • Details: Contact manager
    Features
    • Exterior features: Walk In Closet
    Details
    • Parcel number: 00C09010000400403

    Construction

    Type & style
    • Home type: Townhouse
    • Property subtype: Townhouse

    Community & neighborhood

    Location
    • Region: Dallas

    HOA & financial

    Other fees
    • Deposit fee: $3,400

    Other

    Other facts
    • Available date: 06/01/2026

    Price history

    DateEventPrice
    6/2/2026Listing removed$3,400$2/sqft
    Source: Zillow Rentals Report a problem
    5/12/2026Listed for rent$3,400$2/sqft
    Source: Zillow Rentals Report a problem
    6/27/2024Listing removed$540,000$248/sqft
    Source: NTREIS #20235640 Report a problem
    2/20/2023Pending sale$540,000$248/sqft
    Source: NTREIS #20235640 Report a problem
    2/7/2023Contingent$540,000$248/sqft
    Source: NTREIS #20235640 Report a problem
    1/11/2023Listed for sale$540,000$248/sqft
    Source: NTREIS #20235640 Report a problem

    Public tax history

    YearProperty taxesTax assessment
    2025$8,426 -4.9%$522,000
    2024$8,857 -7.5%$522,000
    2023$9,580 -5.2%$522,000 +29.7%
    2022$10,101 +0.6%$402,380 +5.7%
    2021$10,041 $380,630

    Find assessor info on the county website

    Neighborhood: 75208

    Nearby schools

    GreatSchools rating
    Get a cash offer in 3 minutes
    Find out how much your home could sell for in as little as 3 minutes with a no-obligation cash offer.
    Estimated market value
    $541,500
    Get a cash offer in 3 minutes
    Find out how much your home could sell for in as little as 3 minutes with a no-obligation cash offer.
    Estimated market value
    $541,500