Located just steps from the vibrant shops and restaurants of Bishop Arts, this two-story townhome offers an unbeatable location and modern living at its finest. The first floor greets you with a dedicated study and a spacious guest suite featuring an ensuite bathroom and walk-in closet, perfect for visitors or a mother-in-law suite. A charming mudroom area with built-ins adds practicality, while the absence of carpet in all main living areas enhances the home's contemporary feel. Enjoy the covered patio and turfed dog run for a low-maintenance outdoor space.
Upstairs, a bright, open-concept living room flows seamlessly into the dining area and fully updated kitchen. Featuring elegant cabinetry, quartz countertops, and top-of-the-line appliances (fridge included!), this kitchen is a chef's dream. The primary suite boasts an updated bathroom and a large walk-in closet. Step out onto the second-story covered patio, where you can mount a TV and unwind in style. This two-story design strikes the perfect balance between homey comfort and urban convenience—don't miss your chance to call it home!
Sold
Price Unknown
625 N Tyler St Unit 302, Dallas, TX 75208
2beds
1,883sqft
Condominium
Built in 2020
-- sqft lot
$514,200 Zestimate®
$--/sqft
$2,995 Estimated rent
Home value
$514,200
$463,000 - $571,000
$2,995/mo
Zestimate® history
Owner options
List your home for rent
$2,995/mo
Rent Zestimate®
Find your next renter with Zillow Rental Manager. Plus, with online applications, you can quickly screen prospective tenants – for free.
$2,995/mo
Rent Zestimate®
Refinance and save
$325/mo
Est. payment
Refinancing to a lower rate could help reduce your monthly payments and save thousands over the life of the loan.
$325/mo
Est. payment
Explore your selling options
Work with a Zillow partner agent
Leverage their expertise and Zillow's premium Showcase listings to get your home seen by more buyers.
Get startedList with your own agent
Get your home in front of millions of buyers by listing it on Zillow.
Learn how to do itSell it yourself
Take full control of how buyers see your home on Zillow by listing For Sale by Owner (FSBO).
List your homeWhat's special
Dedicated studyQuartz countertopsCovered patioSecond-story covered patioLarge walk-in closetSpacious guest suiteWalk-in closet
Zillow last checked:
Listing updated:
Listed by:
Jenny Hogan 0676950 404-797-7861,
Monument Realty 214-705-7827
Bought with:
Nancy Anglin
United Real Estate
Source: NTREIS,MLS#: 20826528
Facts & features
Interior
Bedrooms & bathrooms
- Bedrooms: 2
- Bathrooms: 3
- Full bathrooms: 2
- 1/2 bathrooms: 1
Primary bedroom
- Features: Dual Sinks, Linen Closet, Separate Shower, Walk-In Closet(s)
- Level: Second
- Dimensions: 11 x 16
Bedroom
- Features: Walk-In Closet(s)
- Level: First
- Dimensions: 11 x 13
Dining room
- Level: Second
- Dimensions: 12 x 12
Kitchen
- Features: Breakfast Bar, Built-in Features, Kitchen Island, Stone Counters
- Level: Second
Laundry
- Features: Built-in Features
- Level: First
Living room
- Level: Second
- Dimensions: 17 x 9
Office
- Level: First
- Dimensions: 10 x 17
Heating
- Central, Natural Gas
Cooling
- Central Air, Ceiling Fan(s), Electric
Appliances
- Included: Dishwasher, Electric Oven, Gas Cooktop, Disposal, Gas Water Heater, Microwave, Tankless Water Heater
- Laundry: Laundry in Utility Room
Features
- Decorative/Designer Lighting Fixtures, High Speed Internet, Smart Home, Wired for Sound
- Flooring: Carpet, Concrete, Ceramic Tile, Wood
- Has basement: No
- Has fireplace: No
Interior area
- Total interior livable area: 1,883 sqft
Property
Parking
- Total spaces: 2
- Parking features: Garage
- Attached garage spaces: 2
Features
- Levels: Two
- Stories: 2
- Patio & porch: Patio, Balcony, Covered
- Exterior features: Balcony, Private Yard
- Pool features: None
- Fencing: Wood
Lot
- Size: 0.63 Acres
- Features: Landscaped, Few Trees
Details
- Parcel number: 00C09010000300302
Construction
Type & style
- Home type: Condo
- Architectural style: Contemporary/Modern
- Property subtype: Condominium
- Attached to another structure: Yes
Materials
- Brick
- Foundation: Slab
- Roof: Composition
Condition
- Year built: 2020
Utilities & green energy
- Sewer: Public Sewer
- Water: Public
- Utilities for property: Sewer Available, Water Available
Community & HOA
Community
- Security: Prewired, Security System, Fire Alarm, Firewall(s), Smoke Detector(s)
- Subdivision: Conservation District #1 King’s Hwy
HOA
- Has HOA: Yes
- Services included: Association Management
- HOA fee: $325 monthly
- HOA name: Centre Living at Kings Highway Condominiums
- HOA phone: 972-359-1548
Location
- Region: Dallas
Financial & listing details
- Tax assessed value: $451,920
- Annual tax amount: $10,101
- Date on market: 1/25/2025
- Cumulative days on market: 24 days
- Listing terms: Cash,Conventional,FHA,VA Loan
Price history
| Date | Event | Price |
|---|---|---|
| 3/24/2025 | Sold | -- |
Source: NTREIS #20826528 Report a problem | ||
| 3/5/2025 | Pending sale | $549,000$292/sqft |
Source: NTREIS #20826528 Report a problem | ||
| 2/18/2025 | Contingent | $549,000$292/sqft |
Source: NTREIS #20826528 Report a problem | ||
| 1/25/2025 | Listed for sale | $549,000$292/sqft |
Source: NTREIS #20826528 Report a problem | ||
| 3/3/2023 | Sold | -- |
Source: Dave Perry Miller RE solds #20235640_75208_403 Report a problem | ||
| 11/20/2022 | Listed for rent | $3,200$2/sqft |
Source: Zillow Rental Network Premium Report a problem | ||
Public tax history
| Year | Property taxes | Tax assessment |
|---|---|---|
| 2025 | $7,108 -5.7% | $451,920 |
| 2024 | $7,534 -1% | $451,920 |
| 2023 | $7,613 -6.4% | $451,920 +11.6% |
| 2022 | $8,136 -23.8% | $404,850 |
| 2021 | $10,680 | $404,850 |
Find assessor info on the county website
Neighborhood: 75208
Nearby homes
- $--2 bd3 ba2k sqft621 N Tyler St #201, Dallas, TX 75208Sold

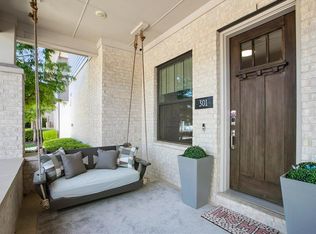
- $475,9002 bd3 ba1.8k sqft625 N Tyler St UNIT 301, Dallas, TX 75208Off Market
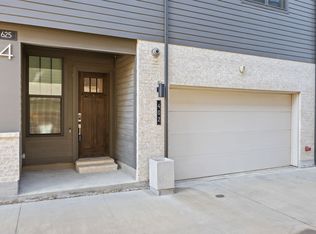
- $499,0002 bd3 ba2.1k sqft625 N Tyler St #402, Dallas, TX 75208For Sale
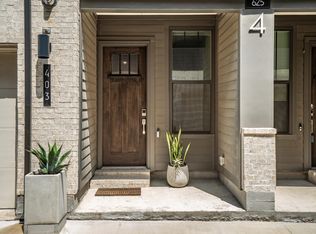
- $518,2002 bd3 ba2.1k sqft625 N Tyler St #403, Dallas, TX 75208Off Market
- $541,2002 bd2 ba2.1k sqft625 N Tyler St UNIT 404, Dallas, TX 75208Off Market
- $444,5002 bd3 ba1.7k sqft625 N Tyler St #405, Dallas, TX 75208Off Market
- $--2 bd2 ba700 sqft625 N Tyler St APT B, Dallas, TX 75208Off Market
- $2,373,2000.26 acres629 N Tyler St, Dallas, TX 75208Off Market
Nearby schools
GreatSchools rating
- 9/10Rosemont Middle SchoolGrades: 3-8Distance: 0.5 mi
- 5/10Sunset High SchoolGrades: 9-12Distance: 0.9 mi
- NARosemont Lower - Chris V Semos BuildingGrades: PK-2Distance: 0.7 mi
Schools provided by the listing agent
- Elementary: Rosemont
- Middle: Greiner
- High: Sunset
- District: Dallas ISD
Source: NTREIS. This data may not be complete. We recommend contacting the local school district to confirm school assignments for this home.
Get a cash offer in 3 minutes
Find out how much your home could sell for in as little as 3 minutes with a no-obligation cash offer.
Estimated market value
$514,200
Get a cash offer in 3 minutes
Find out how much your home could sell for in as little as 3 minutes with a no-obligation cash offer.
Estimated market value
$514,200
- Texas
- Dallas County
- Dallas
- 75208
- 625 N Tyler St Unit 302
