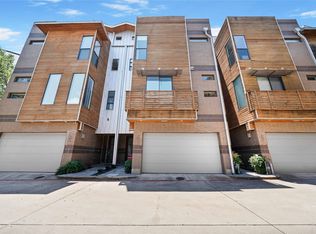
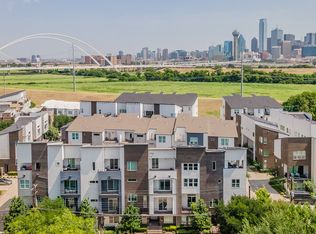
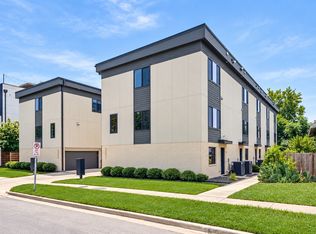
Welcome to Trinity Bluffs, a charming community tucked along the Trinity River just minutes from downtown Dallas. Located on a quiet, quaint street with plenty of guest parking outside of the gated access, this three story townhome at 381 E. Greenbriar Lane, Unit 1002, offers 2 bedrooms, 2.5 baths, 1,414 square feet with a spacious 2 car tandem garage. One of the most unique features of this home is its rare dual balcony floor plan, offering peaceful, tree lined views and, in the winter months, a clear look at Reunion Tower something few townhomes in the community can offer. Inside, you’ll find high ceilings, rich oak-style wood floors, and a bright, open concept second floor where the living, dining, and kitchen areas come together comfortably. The kitchen is both stylish and functional, featuring Bosch appliances, a gas range, built-in microwave, quartz countertops, and designer lighting. A convenient powder bath is also located on this level. Upstairs, the two bedrooms are thoughtfully split for added privacy, each with its own en suite bath. The primary suite includes a large walk-in closet and a relaxing retreat at the end of the day. Enjoy a short stroll to the community pool, easy access to major hwys, trails, the Bishop Arts District, and a variety of local dining and entertainment. With its welcoming feel, rare layout, low HOA dues, and convenient location, this home offers a wonderful opportunity to enjoy one of Oak Cliff’s gated communities.
For sale
$499,900
381 E Greenbriar Ln APT 1002, Dallas, TX 75203
2beds
1,414sqft
Townhouse
Built in 2022
871 Square Feet Lot
$-- Zestimate®
$354/sqft
$195/mo HOA
What's special
High ceilingsBuilt-in microwaveBosch appliancesQuartz countertopsRich oak-style wood floorsPeaceful tree lined viewsDesigner lighting
- 182 days
- 101
- 3
Zillow last checked:
Listing updated:
Listed by:
Barbara Arredondo 0555855 214-642-7696,
Briggs Freeman Sotheby's Int'l 214-350-0400,
Sandra Najera 0711488 214-542-1999,
Briggs Freeman Sotheby's Int'l
Source: NTREIS,MLS#: 21245341
Facts & features
Interior
Bedrooms & bathrooms
- Bedrooms: 2
- Bathrooms: 3
- Full bathrooms: 2
- 1/2 bathrooms: 1
Primary bedroom
- Features: Dual Sinks, En Suite Bathroom, Linen Closet, Sitting Area in Primary, Separate Shower, Walk-In Closet(s)
- Level: Third
- Dimensions: 14 x 12
Bedroom
- Features: Ceiling Fan(s), En Suite Bathroom, Walk-In Closet(s)
- Level: Third
- Dimensions: 10 x 10
Primary bathroom
- Features: Dual Sinks, En Suite Bathroom, Linen Closet, Stone Counters, Sitting Area in Primary, Sink, Separate Shower
- Level: Third
- Dimensions: 10 x 9
Dining room
- Level: Second
- Dimensions: 14 x 14
Other
- Features: En Suite Bathroom, Stone Counters
- Level: Third
- Dimensions: 4 x 10
Half bath
- Features: Granite Counters
- Level: Second
- Dimensions: 4 x 5
Kitchen
- Features: Breakfast Bar, Eat-in Kitchen, Pantry, Solid Surface Counters
- Level: Second
- Dimensions: 12 x 10
Living room
- Level: Second
- Dimensions: 14 x 14
Utility room
- Level: First
- Dimensions: 0 x 0
Heating
- Central, Natural Gas, Zoned
Cooling
- Central Air, Ceiling Fan(s), Electric, Zoned
Appliances
- Included: Some Gas Appliances, Dishwasher, Electric Oven, Gas Cooktop, Disposal, Gas Water Heater, Microwave, Plumbed For Gas, Tankless Water Heater, Vented Exhaust Fan
- Laundry: Washer Hookup, Electric Dryer Hookup, In Garage
Features
- Double Vanity, Eat-in Kitchen, High Speed Internet, Multiple Staircases, Open Floorplan, Pantry, Smart Home, Cable TV, Walk-In Closet(s), Wired for Sound
- Flooring: Carpet, Ceramic Tile, Wood
- Windows: Window Coverings
- Has basement: No
- Has fireplace: No
Interior area
- Total interior livable area: 1,414 sqft
Video & virtual tour
Property
Parking
- Total spaces: 2
- Parking features: Additional Parking, Door-Single, Garage Faces Front, Garage, Garage Door Opener, Guest, Inside Entrance
- Attached garage spaces: 2
Features
- Levels: Three Or More
- Pool features: Fenced, Gunite, In Ground, Outdoor Pool, Pool, Community
- Fencing: Electric,Fenced,Gate,Metal,Perimeter
Lot
- Size: 871 Square Feet
Details
- Parcel number: 003414000E05A4300
Construction
Type & style
- Home type: Townhouse
- Architectural style: Contemporary/Modern
- Property subtype: Townhouse
- Attached to another structure: Yes
Materials
- Brick, Fiber Cement, Metal Siding, Radiant Barrier
- Foundation: Slab
- Roof: Composition
Condition
- Resale
- Year built: 2022
Utilities & green energy
- Sewer: Public Sewer
- Water: Public
- Utilities for property: Electricity Available, Natural Gas Available, Sewer Available, Water Available, Cable Available
Community & HOA
Community
- Features: Fenced Yard, Pool, Community Mailbox, Curbs, Gated, Sidewalks
- Security: Fire Alarm, Fire Sprinkler System, Security Gate, Gated Community, Smoke Detector(s)
- Subdivision: Trinity Townhomes 2
HOA
- Has HOA: Yes
- Services included: All Facilities, Association Management, Maintenance Grounds
- HOA fee: $195 monthly
- HOA name: Trinity Bluff Hoa
- HOA phone: 972-960-2800
Location
- Region: Dallas
Financial & listing details
- Price per square foot: $354/sqft
- Tax assessed value: $404,000
- Annual tax amount: $8,996
- Date on market: 4/21/2026
- Cumulative days on market: 182 days
- Listing terms: Cash,Conventional
- Exclusions: Art on walls.
Estimated market value
Not available
Estimated sales range
Not available
Not available
Price history
| Date | Event | Price |
|---|---|---|
| 4/21/2026 | Listed for sale | $499,900-3.7%$354/sqft |
Source: NTREIS #21245341 Report a problem | ||
| 9/27/2023 | Sold | -- |
Source: NTREIS #20402754 Report a problem | ||
| 8/22/2023 | Pending sale | $519,000$367/sqft |
Source: NTREIS #20402754 Report a problem | ||
| 8/9/2023 | Listed for sale | $519,000+5.9%$367/sqft |
Source: NTREIS #20402754 Report a problem | ||
| 4/6/2023 | Listing removed | -- |
Source: NTREIS #20003980 Report a problem | ||
| 4/8/2022 | Listing removed | $489,900$346/sqft |
Source: NTREIS #20003980 Report a problem | ||
| 3/5/2022 | Listed for sale | $489,900$346/sqft |
Source: NTREIS #20003980 Report a problem | ||
Public tax history
| Year | Property taxes | Tax assessment |
|---|---|---|
| 2025 | $6,207 +3.1% | $404,000 +8.7% |
| 2024 | $6,018 -0.7% | $371,610 +40.8% |
| 2023 | $6,058 +765.9% | $264,000 +847.3% |
| 2022 | $700 | $27,870 |
Find assessor info on the county website
Monthly payment
Est. payment
Payment breakdown
Explore the cost of this home by adjusting the details. Changes won't be saved.Climate risks
Neighborhood: 75203
Nearby schools
Schools provided by the listing agent
- Elementary: Hogg
- Middle: Garcia
- High: Adamson
- District: Dallas ISD
Source: NTREIS. This data may not be complete. We recommend contacting the local school district to confirm school assignments for this home.


Similar homes
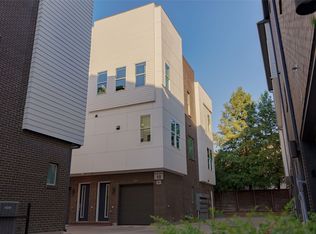
- $545,0002 bd3 ba1.5k sqft381 E Greenbriar Ln #1001, Dallas, TX 75203For Sale
 MLS ID #21407255, Lauren von Rosenberg. NTREIS
 - $469,0002 bd3 ba1.6k sqft1141 N Madison Ave #105, Dallas, TX 75208For Sale
 MLS ID #21358039, Karrie Johnston. NTREIS
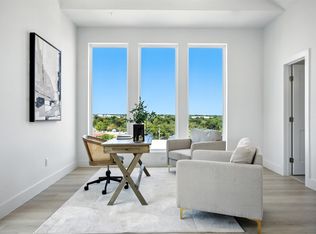
 - $449,0003 bd4 ba1.9k sqft312 N Lancaster Ave #104, Dallas, TX 75203For Sale
 MLS ID #21257491, Fahri Olgundeney. NTREIS
 - $477,9002 bd3 ba1.4k sqft5602 Lindell Ave #B, Dallas, TX 75206For Sale
 MLS ID #21401150, Lee Lamont. NTREIS
